Style, function, & flexibility come together in this well-maintained Colliers Hill home, with room for everything from daily routines to entertaining a crowd. Come in through the inviting foyer or kick off your shoes in the mudroom off the garage. The main level opens to a bright, open kitchen/dining/living area that makes gathering easy. The kitchen is ready for everything from weeknight dinners to holiday spreads, with quartz countertops, gas cooktop, double ovens, large island, & a generous pantry just off the dining area. The living room's cozy fireplace invites you to settle in, while the large, stamped concrete patio off the kitchen offers plenty of space to gather, relax, & enjoy the outdoors. The corner lot adds even more outdoor space, with artificial turf for easy upkeep & a roomy side yard ready for a game of catch, soccer, or simply burning off some energy. A main-floor bedroom or office + 3/4 bath round out this level. Upstairs, the primary suite offers a lovely retreat, complete with an en suite bath featuring a large shower, double sinks, plenty of counter space & storage + a walk-in closet. Two additional bedrooms, a full bath, a generous loft, & upstairs laundry room keep daily life running smoothly. Need more room? The full, finished basement delivers. There's a tinkering room for projects, a media or rec area for movie nights & game days + an additional space that could be enclosed as a 5th bedroom or put to work as a playroom, gym or whatever else life calls for. New class 4 roof installed in 2025. Set in Colliers Hill, the home offers convenient access to community pools, parks, & miles of trails. Old Town Erie is just minutes away, with great restaurants, a farmers market, shopping & more. Boulder, Denver, Fort Collins & Denver International Airport are also within easy reach. With flexible spaces, quality finishes, a low-maintenance yard + room to spread out, come together, this home makes a pretty compelling case for staying awhile.
For sale
$724,900
67 Starlight Cir, Erie, CO 80516
5beds
3,715sqft
Single Family Residence
Built in 2016
6,793 Square Feet Lot
$-- Zestimate®
$195/sqft
$96/mo HOA
What's special
Low-maintenance yardRoomy side yardCorner lotFull finished basementGenerous loftLarge islandGas cooktop
- 6 days
- 375
- 37
Likely to sell faster than
Zillow last checked:
Listing updated:
Listed by:
Katie Patterson 720-934-1057,
The Agency - Boulder
Source: IRES as distributed by MLS GRID,MLS#: 1070292
Facts & features
Interior
Bedrooms & bathrooms
- Bedrooms: 5
- Bathrooms: 4
- Full bathrooms: 1
- 3/4 bathrooms: 3
- Main level bathrooms: 1
Rooms
- Room types: Loft
Primary bedroom
- Description: Carpet
- Features: Full Primary Bath
- Level: Upper
- Area: 300 Square Feet
- Dimensions: 15 x 20
Bedroom 2
- Description: Carpet
- Level: Upper
- Area: 140 Square Feet
- Dimensions: 10 x 14
Bedroom 3
- Description: Carpet
- Level: Upper
- Area: 140 Square Feet
- Dimensions: 10 x 14
Bedroom 4
- Description: Carpet
- Level: Main
- Area: 100 Square Feet
- Dimensions: 10 x 10
Bedroom 5
- Description: Carpet
- Level: Basement
- Area: 182 Square Feet
- Dimensions: 13 x 14
Dining room
- Description: Wood
- Level: Main
- Area: 196 Square Feet
- Dimensions: 14 x 14
Family room
- Description: Carpet
- Level: Upper
- Area: 266 Square Feet
- Dimensions: 14 x 19
Kitchen
- Description: Wood
- Level: Main
- Area: 182 Square Feet
- Dimensions: 13 x 14
Laundry
- Description: Vinyl
- Level: Upper
- Area: 40 Square Feet
- Dimensions: 8 x 5
Living room
- Description: Wood
- Level: Main
- Area: 154 Square Feet
- Dimensions: 11 x 14
Recreation room
- Description: Carpet
- Level: Basement
- Area: 216 Square Feet
- Dimensions: 12 x 18
Heating
- Forced Air
Cooling
- Central Air, Ceiling Fan(s)
Appliances
- Included: Gas Range, Double Oven, Dishwasher, Refrigerator, Microwave
- Laundry: Washer/Dryer Hookup
Features
- Cathedral Ceiling(s), Open Floorplan, Pantry, Walk-In Closet(s), Kitchen Island
- Basement: Partially Finished,Built-In Radon,Sump Pump
- Has fireplace: Yes
- Fireplace features: Gas, Living Room
Interior area
- Total structure area: 2,537
- Total interior livable area: 3,715 sqft
- Finished area above ground: 2,537
Video & virtual tour
Property
Parking
- Total spaces: 2
- Parking features: Garage Door Opener, Attached
- Attached garage spaces: 2
- Details: Attached
Accessibility
- Accessibility features: Main Floor Bath, Accessible Bedroom
Features
- Levels: Two
- Stories: 2
- Patio & porch: Patio
- Exterior features: Sprinkler System
- Fencing: Fenced
- Has view: Yes
- View description: Mountain(s), Hills
Lot
- Size: 6,793 Square Feet
- Features: Corner Lot, Paved, Curbs, Gutters, Sidewalks, Street Light, Fire Hydrant within 500 Feet
Details
- Parcel number: R6785113
- Zoning: LR
- Special conditions: Private Owner
Construction
Type & style
- Home type: SingleFamily
- Property subtype: Single Family Residence
Materials
- Frame, Brick
- Foundation: Slab
- Roof: Composition
Condition
- New construction: No
- Year built: 2016
Utilities & green energy
- Electric: United Power
- Gas: Black Hills
- Sewer: Public Sewer
- Utilities for property: Natural Gas Available, Electricity Available, Cable Available, High Speed Avail
Green energy
- Energy efficient items: Windows, Thermostat
Community & HOA
Community
- Features: Clubhouse, Pool, Fitness Center, Park, Trail(s)
- Security: Fire Alarm
- Subdivision: Colliers Hill
HOA
- Has HOA: Yes
- Services included: Common Amenities, Trash, Management
- HOA fee: $96 monthly
- HOA name: Colliers Hill Master Assoc
- HOA phone: 303-224-0004
Location
- Region: Erie
Financial & listing details
- Price per square foot: $195/sqft
- Tax assessed value: $734,961
- Annual tax amount: $8,186
- Date on market: 10/8/2026
- Listing terms: Cash,Conventional,FHA,VA Loan
- Exclusions: Staging Items
- Electric utility on property: Yes
- Road surface type: Asphalt
Estimated market value
Not available
Estimated sales range
Not available
Not available
Price history
| Date | Event | Price |
|---|---|---|
| 10/8/2026 | Listed for sale | $724,900$195/sqft |
Source:  IRES as distributed by MLS GRID #1070292 Report a problem IRES as distributed by MLS GRID #1070292 Report a problem | ||
| 10/1/2026 | Listing removed | $724,900$195/sqft |
Source: IRES as distributed by MLS GRID #1059059 Report a problem | ||
| 9/1/2026 | Price change | $724,900-1.4%$195/sqft |
Source: IRES as distributed by MLS GRID #1059059 Report a problem | ||
| 7/10/2026 | Price change | $735,000-0.7%$198/sqft |
Source: IRES as distributed by MLS GRID #1059059 Report a problem | ||
| 5/14/2026 | Listed for sale | $740,000+48.3%$199/sqft |
Source: IRES as distributed by MLS GRID #1059059 Report a problem | ||
| 2/1/2018 | Sold | $499,000+7.9%$134/sqft |
Source: IRES as distributed by MLS GRID #831161 Report a problem | ||
| 11/8/2016 | Sold | $462,294$124/sqft |
Source: Public Record Report a problem | ||
Public tax history
| Year | Property taxes | Tax assessment |
|---|---|---|
| 2026 | $8,186 +0.2% | $45,210 -1.6% |
| 2025 | $8,170 +2.3% | $45,940 -11% |
| 2024 | $7,986 +34.8% | $51,640 -1% |
| 2023 | $5,923 -1.4% | $52,140 +45.2% |
| 2022 | $6,006 +10.3% | $35,900 -2.8% |
| 2021 | $5,445 | $36,930 +9.8% |
| 2020 | $5,445 +13.1% | $33,640 |
| 2019 | $4,813 -12.1% | $33,640 +13.4% |
| 2018 | $5,478 +13.8% | $29,660 |
| 2017 | $4,813 +1.9% | $29,660 +959.3% |
| 2016 | $4,724 +1008.7% | $2,800 -38.5% |
| 2015 | $426 | $4,550 |
Find assessor info on the county website
Monthly payment
Est. payment
Payment breakdown
Explore the cost of this home by adjusting the details. Changes won't be saved.Climate risks
Neighborhood: 80516
Nearby schools
Schools provided by the listing agent
- Elementary: Soaring Heights PK-8
- Middle: Soaring Heights PK-8
- High: Erie
Source: IRES as distributed by MLS GRID. This data may not be complete. We recommend contacting the local school district to confirm school assignments for this home.

Similar homes
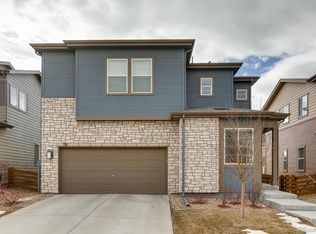
- $715,0004 bd4 ba3.6k sqft62 Starlight Cir, Erie, CO 80516For Sale
 MLS ID #1067162, Ryan McIntosh, LIV Sotheby's Intl Realty. IRES as distributed by MLS GRID
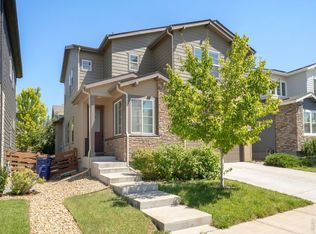
 - $710,0004 bd4 ba4.7k sqft905 Lasnik Street, Erie, CO 80516For Sale

 MLS ID #4089363, Corey Keach, Redfin Corporation. REcolorado as distributed by MLS GRID
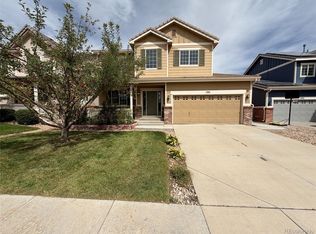
 - $733,0006 bd4 ba3.6k sqft1301 Graham Circle, Erie, CO 80516For Sale
 MLS ID #4281306, Tara Jones, Opendoor Brokerage LLC. REcolorado as distributed by MLS GRID
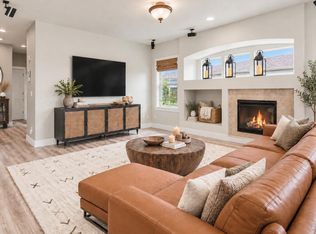
 - $799,0005 bd4 ba3.9k sqft1418 Falcon Pl, Erie, CO 80516For Sale
 MLS ID #1068922, Ryleigh Ozier, The Agency - Denver. IRES as distributed by MLS GRID
 - $749,9003 bd3 ba3.5k sqft227 Castro Pl, Erie, CO 80516For SaleMLS ID #1062760, Kathryn Ruhl, RE/MAX Alliance-Boulder. IRES as distributed by MLS GRID
- $735,0004 bd3 ba2.6k sqft241 Westerly Boulevard, Erie, CO 80516For SaleMLS ID #7425464, Tara Jones, Opendoor Brokerage LLC. REcolorado as distributed by MLS GRID
- $625,0004 bd3 ba3.2k sqft1948 Clark Court, Erie, CO 80516For SaleMLS ID #3069261, Kim Finnigan, KFinn Properties, LLC. REcolorado as distributed by MLS GRID
- $630,0004 bd4 ba3.2k sqft1568 Brimble Drive, Erie, CO 80516For SaleMLS ID #5318489, Tyler Bennett, HomeSmart. REcolorado as distributed by MLS GRID
- $591,0003 bd3 ba3.1k sqft1938 Gordon Court, Erie, CO 80516For SaleMLS ID #3782344, Tara Jones, Opendoor Brokerage LLC. REcolorado as distributed by MLS GRID
- $825,0005 bd4 ba4.3k sqft15122 Fillmore Way, Thornton, CO 80602For SaleMLS ID #9858911, Ammy Nguyen, LIV Sotheby's International Realty. REcolorado as distributed by MLS GRID
- $639,0003 bd3 ba1.9k sqft2007 Alcott Way, Broomfield, CO 80023For SaleMLS ID #6866417, Mikala Hildreth, Milehimodern. REcolorado as distributed by MLS GRID
- $739,9994 bd2 ba2k sqft8042 Silver Birch Blvd, Frederick, CO 80504For SaleMLS ID #1061568, The Krafting Home Team, Realty One Group Fourpoints. IRES as distributed by MLS GRID
- $800,0004 bd4 ba3.1k sqft4121 Rabbit Mountain Road, Broomfield, CO 80020For SaleMLS ID #3321843, Travis Beck, MB Beck & Associates Real Estate. REcolorado as distributed by MLS GRID
- $670,0005 bd4 ba3k sqft9784 Perry Way, Westminster, CO 80031For SaleMLS ID #3030853, Mitchell Holder, Thrive Real Estate Group. REcolorado as distributed by MLS GRID
- $735,0005 bd4 ba4k sqft14450 Hudson Street, Thornton, CO 80602For SaleMLS ID #7563857, Claudia Rodriguez Lopez, Resident Realty North Metro LLC. REcolorado as distributed by MLS GRID
- $640,0004 bd3 ba2.1k sqft7888 Tejon St, Denver, CO 80221For SaleMLS ID #1070454, Alonso Prado, eXp Realty LLC. IRES as distributed by MLS GRID
- $800,0005 bd5 ba4.2k sqft13991 Dexter Way, Thornton, CO 80602For SaleMLS ID #3281669, Jennifer Bourdeon, HomeSmart. REcolorado as distributed by MLS GRID
- $845,0004 bd4 ba2.3k sqft518 Arbor Dr, Lafayette, CO 80026For SaleMLS ID #1069686, David Mans, Compass - Boulder. IRES as distributed by MLS GRID
- $719,9004 bd3 ba4.9k sqft11697 Pontiac St, Thornton, CO 80233For SaleMLS ID #1068352, Nicole Duke, RE/MAX Alliance-Boulder. IRES as distributed by MLS GRID
- $663,0006 bd4 ba3.9k sqft13480 Uinta Street, Brighton, CO 80602For SaleMLS ID #7570022, Tara Jones, Opendoor Brokerage LLC. REcolorado as distributed by MLS GRID
