1301 Graham Cir is a two-story Erie home overlooking open space. The kitchen features a center island, quartz countertops, an accent backsplash, and stainless steel appliances, creating a fully equipped space for cooking and entertaining. A fireplace anchors the main living area, adding warmth and ambiance to the central gathering space. Interior paint extends throughout. A laundry room adds utility. The primary bedroom includes a walk-in closet for convenient storage and organization, and the primary bathroom features double sinks for everyday convenience. A patio extends the living space outdoors, flowing to a fully fenced backyard that creates ample room for relaxation and entertaining. An attached garage completes this well-maintained residence with practical amenities and comfortable living spaces throughout every room. Included 100-Day Home Warranty with buyer activation
For sale
Price cut: $17K (10/15)
$733,000
1301 Graham Circle, Erie, CO 80516
6beds
3,606sqft
Single Family Residence
Built in 2012
4,973 Square Feet Lot
$-- Zestimate®
$203/sqft
$70/mo HOA
What's special
- 34 days
- 295
- 17
Zillow last checked:
Listing updated:
Listed by:
Tara Jones 720-594-2727 homes@opendoor.com,
Opendoor Brokerage LLC,
Naseem Mirza 619-650-6577,
Opendoor Brokerage LLC
Source: REcolorado as distributed by MLS GRID,MLS#: 4281306
Facts & features
Interior
Bedrooms & bathrooms
- Bedrooms: 6
- Bathrooms: 4
- Full bathrooms: 3
- 1/2 bathrooms: 1
- Main level bathrooms: 1
Bedroom
- Level: Upper
Bedroom
- Level: Upper
Bedroom
- Level: Upper
Bedroom
- Level: Upper
Bedroom
- Level: Basement
Bedroom
- Level: Basement
Bathroom
- Level: Upper
Bathroom
- Level: Upper
Bathroom
- Level: Basement
Bathroom
- Level: Main
Heating
- Forced Air, Natural Gas
Cooling
- Central Air
Appliances
- Included: Dishwasher
Features
- Kitchen Island, Quartz Counters
- Flooring: Carpet
- Basement: Partial,Unfinished
- Number of fireplaces: 1
Interior area
- Total structure area: 3,606
- Total interior livable area: 3,606 sqft
- Finished area above ground: 2,392
- Finished area below ground: 1,145
Video & virtual tour
Property
Parking
- Total spaces: 2
- Parking features: Garage - Attached
- Attached garage spaces: 2
Features
- Levels: Two
- Stories: 2
Lot
- Size: 4,973 Square Feet
Details
- Parcel number: R0507499
- Special conditions: Standard
Construction
Type & style
- Home type: SingleFamily
- Property subtype: Single Family Residence
Materials
- Brick, Frame
- Roof: Spanish Tile
Condition
- Year built: 2012
Utilities & green energy
- Sewer: Public Sewer
- Utilities for property: Natural Gas Available
Community & HOA
Community
- Subdivision: Canyon Creek Flg 6 - Er
HOA
- Has HOA: Yes
- HOA fee: $210 quarterly
- HOA name: Canyon Creek South II Homeowners Association, Inc.
- HOA phone: 303-420-4433
Location
- Region: Erie
Financial & listing details
- Price per square foot: $203/sqft
- Tax assessed value: $758,900
- Annual tax amount: $5,866
- Date on market: 9/10/2026
- Listing terms: Cash,Conventional,VA Loan
- Exclusions: Alarm And Kwikset Lock Do Not Convey.
- Ownership: Corporation/Trust
- Electric utility on property: Yes
Estimated market value
Not available
Estimated sales range
Not available
Not available
Price history
| Date | Event | Price |
|---|---|---|
| 10/15/2026 | Price change | $733,000-2.3%$203/sqft |
Source:  REcolorado as distributed by MLS GRID #4281306 Report a problem REcolorado as distributed by MLS GRID #4281306 Report a problem | ||
| 10/1/2026 | Price change | $750,000-6.1%$208/sqft |
Source: REcolorado as distributed by MLS GRID #4281306 Report a problem | ||
| 9/17/2026 | Price change | $799,000-3.7%$222/sqft |
Source: REcolorado as distributed by MLS GRID #4281306 Report a problem | ||
| 9/10/2026 | Listed for sale | $830,000$230/sqft |
Source: REcolorado as distributed by MLS GRID #4281306 Report a problem | ||
| 8/11/2026 | Sold | $830,000+10.7%$230/sqft |
Source: Public Record Report a problem | ||
| 6/8/2022 | Sold | $750,000$208/sqft |
Source:  IRES as distributed by MLS GRID #964340 Report a problem IRES as distributed by MLS GRID #964340 Report a problem | ||
| 5/11/2022 | Pending sale | $750,000$208/sqft |
Source: IRES as distributed by MLS GRID #964340 Report a problem | ||
| 5/7/2022 | Listed for sale | $750,000+146.2%$208/sqft |
Source: IRES as distributed by MLS GRID #964340 Report a problem | ||
| 10/9/2012 | Sold | $304,600+2.9%$84/sqft |
Source: Public Record Report a problem | ||
| 8/3/2012 | Price change | $295,950-1.3%$82/sqft |
Source: RE/MAX MASTERS INC #1069203 Report a problem | ||
| 7/27/2012 | Price change | $299,950-5.9%$83/sqft |
Source: RE/MAX MASTERS INC #1069203 Report a problem | ||
| 4/20/2012 | Price change | $318,786+2.5%$88/sqft |
Source: RE/MAX MASTERS INC #1069203 Report a problem | ||
| 2/24/2012 | Listed for sale | $310,883$86/sqft |
Source: RE/MAX Masters, Inc. #1069203 Report a problem | ||
Public tax history
| Year | Property taxes | Tax assessment |
|---|---|---|
| 2025 | $5,752 +1.1% | $47,431 -12% |
| 2024 | $5,687 +22% | $53,902 -1% |
| 2023 | $4,661 -1.7% | $54,425 +38.2% |
| 2022 | $4,743 +5.6% | $39,379 -2.8% |
| 2021 | $4,492 | $40,511 +5.4% |
| 2020 | $4,492 +9.5% | $38,453 |
| 2019 | $4,103 | $38,453 +9.4% |
| 2018 | $4,103 | $35,150 -9.5% |
| 2017 | $4,103 +6.8% | $38,860 +15.5% |
| 2016 | $3,840 +4.2% | $33,647 +22% |
| 2015 | $3,686 +31% | $27,590 +9.8% |
| 2014 | $2,813 +17.2% | $25,122 |
| 2013 | $2,400 -2.4% | $25,122 +8.3% |
| 2012 | $2,459 +98.2% | $23,200 |
| 2011 | $1,241 -13.6% | -- |
| 2010 | $1,437 -14% | $11,770 -15.1% |
| 2009 | $1,670 | $13,860 |
Find assessor info on the county website
Monthly payment
Est. payment
Payment breakdown
Explore the cost of this home by adjusting the details. Changes won't be saved.Climate risks
Neighborhood: 80516
Nearby schools
Schools provided by the listing agent
- Elementary: Red Hawk
- Middle: Erie
- High: Erie
- District: St. Vrain Valley RE-1J
Source: REcolorado as distributed by MLS GRID. This data may not be complete. We recommend contacting the local school district to confirm school assignments for this home.
Similar homes
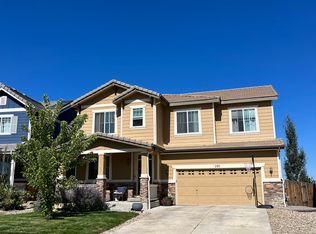
- $724,9005 bd4 ba3.7k sqft67 Starlight Cir, Erie, CO 80516For Sale

 MLS ID #1070292, Katie Patterson, The Agency - Boulder. IRES as distributed by MLS GRID
 - $780,0005 bd4 ba4.2k sqft1287 Serene Drive, Erie, CO 80516For Sale
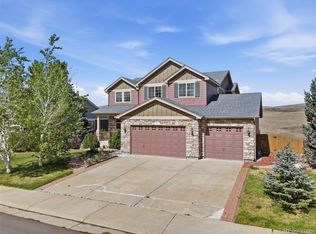
 MLS ID #4215549, Alicia Luevano, Brokers Guild Real Estate. REcolorado as distributed by MLS GRID
 - $625,0004 bd3 ba3.2k sqft1948 Clark Court, Erie, CO 80516For Sale
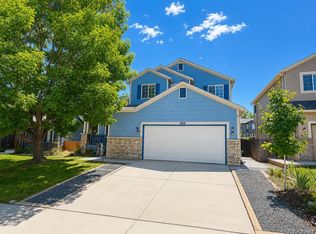 MLS ID #3069261, Kim Finnigan, KFinn Properties, LLC. REcolorado as distributed by MLS GRID
 - $591,0003 bd3 ba3.1k sqft1938 Gordon Court, Erie, CO 80516For Sale
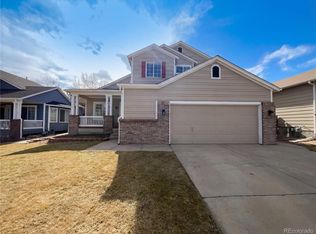 MLS ID #3782344, Tara Jones, Opendoor Brokerage LLC. REcolorado as distributed by MLS GRID
 - $735,0004 bd3 ba2.6k sqft241 Westerly Boulevard, Erie, CO 80516For SaleMLS ID #7425464, Tara Jones, Opendoor Brokerage LLC. REcolorado as distributed by MLS GRID
- $675,0004 bd4 ba4.6k sqft2522 Steeple Rock Drive, Frederick, CO 80516For SaleMLS ID #8840591, Ken Blevins, Real Broker, LLC DBA Real. REcolorado as distributed by MLS GRID
- $639,0004 bd4 ba3.7k sqft6246 Walnut Grove Street, Frederick, CO 80516For SaleMLS ID #3945245, Aimee Quaratino, 8z Real Estate. REcolorado as distributed by MLS GRID
- $825,0004 bd3 ba3.9k sqft1151 Mourning Dove Avenue, Erie, CO 80516New ConstructionREcolorado as distributed by MLS GRID
- $665,0005 bd6 ba3.9k sqft8585 Raspberry Drive, Longmont, CO 80504For SaleMLS ID #4366822, Tara Jones, Opendoor Brokerage LLC. REcolorado as distributed by MLS GRID
- $825,0005 bd4 ba4.3k sqft15122 Fillmore Way, Thornton, CO 80602For SaleMLS ID #9858911, Ammy Nguyen, LIV Sotheby's International Realty. REcolorado as distributed by MLS GRID
- $639,0003 bd3 ba1.9k sqft2007 Alcott Way, Broomfield, CO 80023For SaleMLS ID #6866417, Mikala Hildreth, Milehimodern. REcolorado as distributed by MLS GRID
- $550,0003 bd3 ba2.4k sqft1021 Village Circle, Erie, CO 80516For SaleMLS ID #2377471, Adam King, Kings Kastles, Inc.. REcolorado as distributed by MLS GRID
- $663,0006 bd4 ba3.9k sqft13480 Uinta Street, Brighton, CO 80602For SaleMLS ID #7570022, Tara Jones, Opendoor Brokerage LLC. REcolorado as distributed by MLS GRID
- $795,0006 bd4 ba3.6k sqft5125 W 109th Circle, Westminster, CO 80031For SaleMLS ID #2172954, Holly Couture, eXp Realty, LLC. REcolorado as distributed by MLS GRID
- $630,0003 bd2 ba3.9k sqft17717 Elati Street, Broomfield, CO 80023For SaleMLS ID #6443063, Holly Worley, Strategic Real Estate and Development Services. REcolorado as distributed by MLS GRID
- $635,0003 bd3 ba2.1k sqft1879 Chestnut Avenue, Erie, CO 80516New ConstructionREcolorado as distributed by MLS GRID
- $574,9993 bd3 ba3k sqft17820 Gallup Street, Broomfield, CO 80023For SaleMLS ID #4112474, Dylan Barnes, Dylan Barnes Realty. REcolorado as distributed by MLS GRID
- $719,9004 bd3 ba4.9k sqft11697 Pontiac St, Thornton, CO 80233For SaleMLS ID #1068352, Nicole Duke, RE/MAX Alliance-Boulder. IRES as distributed by MLS GRID
- $675,0005 bd4 ba4k sqft11527 Jasper Street, Commerce City, CO 80022For SaleMLS ID #7328869, Rob Stark, RE/MAX Professionals. REcolorado as distributed by MLS GRID
