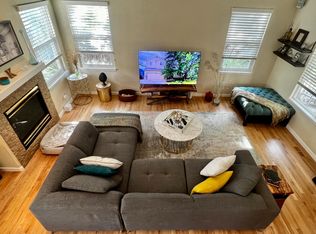
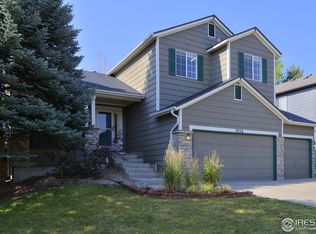
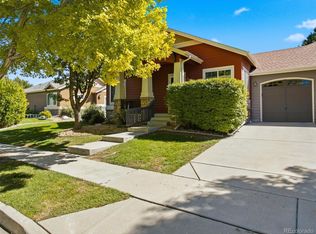
Spacious and well-maintained home in Erie offering approximately 2,100 sq ft above grade plus additional finished and partially finished basement space. Erie Rec Center and Thomas Reservoir is just a short stroll away. Major improvements were completed in 2022, including new roof, flooring, HVAC, updated showers, garage door, and laundry. These recent upgrades help reduce near-term upkeep concerns for the next buyer. The main level features a bright, open layout with vaulted ceilings, abundant natural light, and warm wood-look flooring throughout. The kitchen offers generous cabinet and counter space, a large center island, stainless steel appliances, and a tile backsplash, opening comfortably into the dining and living areas. An additional room with French doors can be used as an office or extra living space. The main level also includes a 3/4 bathroom. Generous living space, multiple flexible rooms, newer major mechanicals, and a private backyard.
For sale
Price cut: $25.1K (10/16)
$599,900
1948 Clark Court, Erie, CO 80516
4beds
3,275sqft
Single Family Residence
Built in 1999
6,836 Square Feet Lot
$-- Zestimate®
$183/sqft
$120/mo HOA
What's special
- 51 days
- 464
- 43
Zillow last checked:
Listing updated:
Listed by:
Kim Finnigan 720-339-8550,
KFinn Properties, LLC
Source: REcolorado as distributed by MLS GRID,MLS#: 3069261
Facts & features
Interior
Bedrooms & bathrooms
- Bedrooms: 4
- Bathrooms: 3
- Full bathrooms: 2
- 3/4 bathrooms: 1
- Main level bathrooms: 1
Bedroom
- Description: En Suite
- Features: Primary Suite
- Level: Upper
Bedroom
- Level: Upper
Bedroom
- Level: Upper
Bedroom
- Description: Partially Finished, Conforming
- Level: Basement
Bathroom
- Description: Newly Installed Shower
- Level: Main
Bathroom
- Description: En Suite
- Features: Primary Suite
- Level: Upper
Bathroom
- Description: Jack And Jill Bath
- Level: Upper
Laundry
- Description: Laundry Room To Garage
- Level: Main
Heating
- Forced Air, Natural Gas
Cooling
- Central Air
Appliances
- Included: Convection Oven, Dishwasher, Dryer, Range, Refrigerator, Washer
- Laundry: In Unit
Features
- Eat-in Kitchen, High Speed Internet, Pantry, Smoke Free, Walk-In Closet(s)
- Flooring: Vinyl, Wood
- Basement: Unfinished
Interior area
- Total structure area: 3,275
- Total interior livable area: 3,275 sqft
- Finished area above ground: 2,110
- Finished area below ground: 0
Property
Parking
- Total spaces: 4
- Parking features: Garage - Attached
- Attached garage spaces: 2
- Details: Off Street Spaces: 2
Features
- Levels: Two
- Stories: 2
- Patio & porch: Front Porch, Patio
- Exterior features: Fire Pit, Private Yard
- Fencing: Full
Lot
- Size: 6,836 Square Feet
- Features: Level, Sprinklers In Front, Sprinklers In Rear
Details
- Parcel number: R0130381
- Special conditions: Standard
- Other equipment: Satellite Dish
Construction
Type & style
- Home type: SingleFamily
- Property subtype: Single Family Residence
Materials
- Concrete, Frame, Wood Siding
- Roof: Composition
Condition
- Updated/Remodeled
- Year built: 1999
Utilities & green energy
- Electric: 110V, 220 Volts, Single Phase
- Sewer: Public Sewer
- Water: Public
- Utilities for property: Cable Available, Electricity Connected, Internet Access (Wired), Natural Gas Available, Natural Gas Connected, Phone Available
Community & HOA
Community
- Security: Carbon Monoxide Detector(s), Smoke Detector(s)
- Subdivision: Canyon Creek
HOA
- Has HOA: Yes
- HOA fee: $120 monthly
- HOA name: Canyon Creek South HOA
- HOA phone: 720-974-4206
Location
- Region: Erie
Financial & listing details
- Price per square foot: $183/sqft
- Tax assessed value: $652,700
- Annual tax amount: $4,272
- Date on market: 8/29/2026
- Listing terms: Cash,Conventional
- Exclusions: None
- Ownership: Individual
- Electric utility on property: Yes
Estimated market value
Not available
Estimated sales range
Not available
Not available
Price history
| Date | Event | Price |
|---|---|---|
| 10/16/2026 | Price change | $599,900-4%$183/sqft |
Source:  REcolorado as distributed by MLS GRID #3069261 Report a problem REcolorado as distributed by MLS GRID #3069261 Report a problem | ||
| 9/30/2026 | Price change | $625,000-2.2%$191/sqft |
Source: REcolorado as distributed by MLS GRID #3069261 Report a problem | ||
| 9/12/2026 | Price change | $639,000-1.7%$195/sqft |
Source: REcolorado as distributed by MLS GRID #3069261 Report a problem | ||
| 8/29/2026 | Listed for sale | $650,000+181.8%$198/sqft |
Source: REcolorado as distributed by MLS GRID #3069261 Report a problem | ||
| 3/2/2000 | Sold | $230,665$70/sqft |
Source: Public Record Report a problem | ||
Public tax history
| Year | Property taxes | Tax assessment |
|---|---|---|
| 2025 | $3,899 +1.1% | $40,794 -8.2% |
| 2024 | $3,855 +27.5% | $44,428 -1% |
| 2023 | $3,024 -1.7% | $44,859 +38% |
| 2022 | $3,078 +8% | $32,498 -2.8% |
| 2021 | $2,849 | $33,434 +6% |
| 2020 | $2,849 +14.3% | $31,539 |
| 2019 | $2,492 | $31,539 +10.5% |
| 2018 | $2,492 | $28,548 -9.5% |
| 2017 | $2,492 +15% | $31,561 +17.1% |
| 2016 | $2,168 +4.2% | $26,952 +18.6% |
| 2015 | $2,080 +25.9% | $22,718 |
| 2014 | $1,653 +0.9% | $22,718 |
| 2013 | $1,638 -31.6% | $22,718 +0.5% |
| 2012 | $2,396 +0.9% | $22,606 |
| 2011 | $2,375 +1.7% | -- |
| 2010 | $2,335 -5% | $22,530 |
| 2009 | $2,457 +13.7% | $22,530 -17.3% |
| 2008 | $2,161 +2% | $27,240 |
| 2007 | $2,118 +6.9% | $27,240 +2.8% |
| 2006 | $1,981 +1.1% | $26,490 |
| 2005 | $1,960 +5.9% | $26,490 -3.6% |
| 2004 | $1,851 +8.8% | $27,480 |
| 2003 | $1,701 +10.2% | $27,480 +26.2% |
| 2002 | $1,544 | $21,770 -90.8% |
| 2001 | -- | $237,900 |
Find assessor info on the county website
Monthly payment
Est. payment
Payment breakdown
Explore the cost of this home by adjusting the details. Changes won't be saved.Climate risks
Neighborhood: 80516
Nearby schools
Schools provided by the listing agent
- Elementary: Red Hawk
- Middle: Erie
- High: Erie
- District: St. Vrain Valley RE-1J
Source: REcolorado as distributed by MLS GRID. This data may not be complete. We recommend contacting the local school district to confirm school assignments for this home.
Similar homes
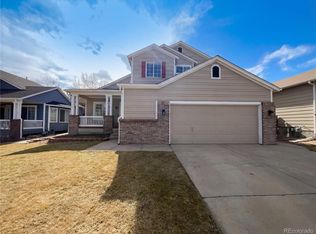
- $591,0003 bd3 ba3.1k sqft1938 Gordon Court, Erie, CO 80516For Sale
 MLS ID #3782344, Tara Jones, Opendoor Brokerage LLC. REcolorado as distributed by MLS GRID
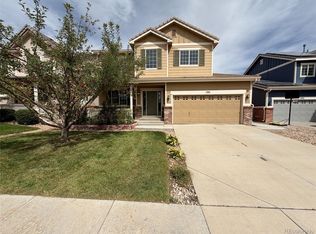
 - $733,0006 bd4 ba3.6k sqft1301 Graham Circle, Erie, CO 80516For Sale
 MLS ID #4281306, Tara Jones, Opendoor Brokerage LLC. REcolorado as distributed by MLS GRID
 - $724,9005 bd4 ba3.7k sqft67 Starlight Cir, Erie, CO 80516For Sale

 MLS ID #1070292, Katie Patterson, The Agency - Boulder. IRES as distributed by MLS GRID
 - $550,0003 bd3 ba2.4k sqft1021 Village Circle, Erie, CO 80516For Sale
 MLS ID #2377471, Adam King, Kings Kastles, Inc.. REcolorado as distributed by MLS GRID
 - $735,0004 bd3 ba2.6k sqft241 Westerly Boulevard, Erie, CO 80516For SaleMLS ID #7425464, Tara Jones, Opendoor Brokerage LLC. REcolorado as distributed by MLS GRID
- $574,9993 bd3 ba3k sqft17820 Gallup Street, Broomfield, CO 80023For SaleMLS ID #4112474, Dylan Barnes, Dylan Barnes Realty. REcolorado as distributed by MLS GRID
- $584,0006 bd3 ba2.6k sqft13328 Columbine Circle, Thornton, CO 80241For SaleMLS ID #4919937, Christie Conard, Insignia Realty LLC. REcolorado as distributed by MLS GRID
- $649,0004 bd4 ba2k sqft2013 S Fork Dr, Lafayette, CO 80026For SaleMLS ID #1063373, Marcelle Partridge, Coldwell Banker Realty-Boulder. IRES as distributed by MLS GRID
- $574,0004 bd3 ba2.6k sqft7811 W 62nd Avenue, Arvada, CO 80004For SaleMLS ID #1922858, Tara Jones, Opendoor Brokerage LLC. REcolorado as distributed by MLS GRID
- $630,0003 bd2 ba3.9k sqft17717 Elati Street, Broomfield, CO 80023For SaleMLS ID #6443063, Holly Worley, Strategic Real Estate and Development Services. REcolorado as distributed by MLS GRID
- $517,0005 bd4 ba2.8k sqft4391 Homestead Way, Brighton, CO 80601For SaleMLS ID #8398593, Tara Jones, Opendoor Brokerage LLC. REcolorado as distributed by MLS GRID
- $559,0004 bd3 ba2k sqft7181 Van Gordon Street, Arvada, CO 80004For SaleMLS ID #3210046, Dallas Hidalgo, Ohana Style Realty. REcolorado as distributed by MLS GRID
- $625,0003 bd3 ba3.5k sqft2232 Whistler Drive, Longmont, CO 80504For SaleMLS ID #6735169, Tara Jones, Opendoor Brokerage LLC. REcolorado as distributed by MLS GRID
- $524,9003 bd3 ba2.7k sqft1202 Della St, Longmont, CO 80501For SaleMLS ID #1065515, Joe Current, RE/MAX Nexus. IRES as distributed by MLS GRID
- $585,0004 bd4 ba3.4k sqft5232 E 116th Avenue, Thornton, CO 80233For SaleMLS ID #7108913, Tom Livingston, Jason Mitchell Real Estate Colorado, LLC. REcolorado as distributed by MLS GRID
- $665,0005 bd6 ba3.9k sqft8585 Raspberry Drive, Longmont, CO 80504For SaleMLS ID #4366822, Tara Jones, Opendoor Brokerage LLC. REcolorado as distributed by MLS GRID
- $550,0003 bd2 ba2k sqft885 W 7th Avenue Drive, Broomfield, CO 80020For SaleMLS ID #9674989, Tara Jones, Opendoor Brokerage LLC. REcolorado as distributed by MLS GRID
- $571,5004 bd4 ba2.6k sqft12914 Dexter Way, Thornton, CO 80241For SaleMLS ID #5893156, Janet Romero, The Creative Realty Group. REcolorado as distributed by MLS GRID
- $639,0004 bd3 ba2.6k sqft10440 Newcombe Street, Broomfield, CO 80021For SaleMLS ID #4182559, Jeff Collins, Quality 1st Homes. REcolorado as distributed by MLS GRID
