NEW PRICE! SELLER WANTS IT SOLD! Welcome to this inviting 4-bedroom, 4-bathroom home in the highly sought-after Nott’s Landing community. This rare two-story layout features all four bedrooms conveniently located upstairs, along with a spacious loft that provides flexible space for work or relaxation. The main level offers a warm and welcoming living room accented by a cozy fireplace, complemented by an open and functional floor plan filled with natural light. The large kitchen boasts abundant prep and storage space, making everyday cooking and entertaining a breeze. The finished walk-out basement enhances the home’s appeal with a dedicated bar area—perfect for gathering and entertaining—while offering partial mountain and city views. Upstairs, the generous primary suite includes a walk-in closet and a spa-like five-piece ensuite bath. Outside, enjoy a large backyard with a grassy play area, a deck, and a covered patio ideal for year-round outdoor living. An oversized two-car garage provides plenty of extra storage. Conveniently located near Cherry Park and scenic walking trails, with easy access to shopping, dining, and entertainment, this home offers comfort, functionality, and an exceptional lifestyle.
For sale
Price cut: $14K (9/3)
$585,000
5232 E 116th Avenue, Thornton, CO 80233
4beds
3,432sqft
Single Family Residence
Built in 2001
6,562 Square Feet Lot
$584,400 Zestimate®
$170/sqft
$32/mo HOA
What's special
Cozy fireplaceFinished walk-out basementSpa-like five-piece ensuite bathTwo-story layout
- 221 days
- 402
- 43
Zillow last checked:
Listing updated:
Listed by:
Tom Livingston 720-351-3396 tlivingston@jasonmitchellgroup.com,
Jason Mitchell Real Estate Colorado, LLC
Source: REcolorado as distributed by MLS GRID,MLS#: 7108913
Facts & features
Interior
Bedrooms & bathrooms
- Bedrooms: 4
- Bathrooms: 4
- Full bathrooms: 2
- 1/2 bathrooms: 2
- Main level bathrooms: 1
Bedroom
- Features: Primary Suite
- Level: Upper
Bedroom
- Level: Upper
Bedroom
- Level: Upper
Bedroom
- Level: Upper
Bathroom
- Features: En Suite Bathroom, Primary Suite
- Level: Upper
Bathroom
- Level: Upper
Bathroom
- Level: Main
Bathroom
- Level: Basement
Bonus room
- Level: Basement
Dining room
- Level: Main
Family room
- Level: Main
Family room
- Level: Basement
Kitchen
- Level: Main
Laundry
- Level: Main
Living room
- Level: Main
Loft
- Level: Upper
Heating
- Forced Air, Natural Gas
Cooling
- Central Air
Appliances
- Included: Dishwasher, Oven, Refrigerator
- Laundry: In Unit
Features
- Ceiling Fan(s), Eat-in Kitchen, Open Floorplan, Primary Suite, Walk-In Closet(s)
- Flooring: Carpet, Linoleum, Tile
- Windows: Double Pane Windows
- Basement: Finished,Partial,Walk-Out Access
- Number of fireplaces: 1
- Fireplace features: Family Room, Gas, Gas Log
Interior area
- Total structure area: 3,432
- Total interior livable area: 3,432 sqft
- Finished area above ground: 2,446
- Finished area below ground: 950
Video & virtual tour
Property
Parking
- Total spaces: 2
- Parking features: Garage - Attached
- Attached garage spaces: 2
Features
- Levels: Two
- Stories: 2
- Exterior features: Private Yard
- Fencing: Full
- Has view: Yes
- View description: City, Mountain(s)
Lot
- Size: 6,562 Square Feet
- Features: Landscaped, Sprinklers In Front, Sprinklers In Rear
Details
- Parcel number: R0120551
- Special conditions: Standard
Construction
Type & style
- Home type: SingleFamily
- Architectural style: Traditional
- Property subtype: Single Family Residence
Materials
- Brick, Frame, Wood Siding
- Roof: Composition
Condition
- Year built: 2001
Details
- Warranty included: Yes
Utilities & green energy
- Sewer: Public Sewer
- Water: Public
- Utilities for property: Cable Available, Electricity Connected
Community & HOA
Community
- Security: Carbon Monoxide Detector(s), Smoke Detector(s)
- Subdivision: Nott'S Landing
HOA
- Has HOA: Yes
- Services included: Maintenance Grounds, Trash
- HOA fee: $32 monthly
- HOA name: Nott's Landing HOA (MSI)
- HOA phone: 303-420-4433
Location
- Region: Thornton
Financial & listing details
- Price per square foot: $170/sqft
- Tax assessed value: $603,000
- Annual tax amount: $4,195
- Date on market: 3/11/2026
- Listing terms: 1031 Exchange,Cash,Conventional,VA Loan
- Exclusions: None
- Ownership: Corporation/Trust
- Electric utility on property: Yes
- Road surface type: Paved
Estimated market value
$584,400
$555,000 - $614,000
$3,453/mo
Price history
| Date | Event | Price |
|---|---|---|
| 9/3/2026 | Price change | $585,000-2.3%$170/sqft |
Source:  REcolorado as distributed by MLS GRID #7108913 Report a problem REcolorado as distributed by MLS GRID #7108913 Report a problem | ||
| 7/23/2026 | Price change | $599,000-1.8%$175/sqft |
Source: REcolorado as distributed by MLS GRID #7108913 Report a problem | ||
| 5/28/2026 | Price change | $610,000-1.3%$178/sqft |
Source: REcolorado as distributed by MLS GRID #7108913 Report a problem | ||
| 5/14/2026 | Price change | $618,000-1%$180/sqft |
Source: REcolorado as distributed by MLS GRID #7108913 Report a problem | ||
| 5/9/2026 | Listed for sale | $624,000$182/sqft |
Source: REcolorado as distributed by MLS GRID #7108913 Report a problem | ||
| 4/24/2026 | Pending sale | $624,000$182/sqft |
Source: REcolorado as distributed by MLS GRID #7108913 Report a problem | ||
| 4/16/2026 | Price change | $624,000-3%$182/sqft |
Source: REcolorado as distributed by MLS GRID #7108913 Report a problem | ||
| 3/26/2026 | Price change | $643,000-2.6%$187/sqft |
Source: REcolorado as distributed by MLS GRID #7108913 Report a problem | ||
| 3/11/2026 | Listed for sale | $660,000+13.3%$192/sqft |
Source: REcolorado as distributed by MLS GRID #7108913 Report a problem | ||
| 2/18/2026 | Sold | $582,300+45.4%$170/sqft |
Source: Public Record Report a problem | ||
| 11/21/2016 | Sold | $400,500+0.2%$117/sqft |
Source: Public Record Report a problem | ||
| 9/22/2016 | Price change | $399,900-3.6%$117/sqft |
Source: Coldwell Banker Residential Brokerage - North Metro #5240053 Report a problem | ||
| 9/9/2016 | Listed for sale | $415,000+48.3%$121/sqft |
Source: Coldwell Banker Residential Brokerage - North Metro #5240053 Report a problem | ||
| 5/14/2010 | Sold | $279,900$82/sqft |
Source: Public Record Report a problem | ||
| 12/20/2009 | Listed for sale | $279,900-1.8%$82/sqft |
Source: Metro Btrokers Ledingham & Co. #836087 Report a problem | ||
| 10/25/2009 | Listing removed | $285,000$83/sqft |
Source: RE/MAX Alliance #605199 Report a problem | ||
| 7/22/2009 | Listed for sale | $285,000+13.4%$83/sqft |
Source: RE/MAX Alliance #605199 Report a problem | ||
| 8/15/2001 | Sold | $251,366$73/sqft |
Source: Public Record Report a problem | ||
Public tax history
| Year | Property taxes | Tax assessment |
|---|---|---|
| 2025 | $4,195 +1% | $37,690 -14.8% |
| 2024 | $4,152 +13.6% | $44,240 |
| 2023 | $3,656 -3.2% | $44,240 +33.3% |
| 2022 | $3,777 | $33,190 -2.8% |
| 2021 | -- | $34,140 +6.3% |
| 2020 | $3,572 | $32,120 -0.2% |
| 2019 | $3,572 +14.4% | $32,180 +18.6% |
| 2018 | $3,123 | $27,140 |
| 2017 | $3,123 | $27,140 +16.6% |
| 2016 | -- | $23,280 |
| 2015 | $2,502 | $23,280 +14.2% |
| 2014 | -- | $20,390 |
| 2013 | -- | $20,390 -5.3% |
| 2012 | -- | $21,520 |
| 2011 | -- | $21,520 +0% |
| 2010 | -- | $21,510 |
| 2009 | -- | $21,510 -6.4% |
| 2008 | -- | $22,970 |
| 2007 | -- | $22,970 -1.4% |
| 2006 | -- | $23,300 |
| 2005 | -- | $23,300 +4.8% |
| 2004 | -- | $22,230 |
| 2003 | $2,568 +230.4% | $22,230 -11% |
| 2002 | $777 +331.1% | $24,970 +1377.5% |
| 2001 | $180 | $1,690 |
Find assessor info on the county website
Monthly payment
Est. payment
Payment breakdown
Explore the cost of this home by adjusting the details. Changes won't be saved.Climate risks
Neighborhood: Notts Landing
Nearby schools
Schools provided by the listing agent
- Elementary: Cherry Drive
- Middle: Shadow Ridge
- High: Mountain Range
- District: Adams 12 5 Star Schl
Source: REcolorado as distributed by MLS GRID. This data may not be complete. We recommend contacting the local school district to confirm school assignments for this home.

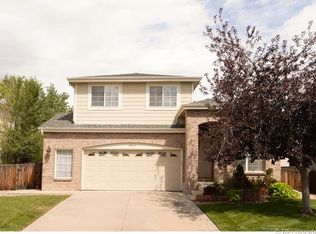
Similar homes
- $524,9904 bd3 ba3.3k sqft3583 E 106th Avenue, Denver, CO 80233For Sale

 MLS ID #5548657, Arnoldo Arpero, Megastar Realty. REcolorado as distributed by MLS GRID
 - $571,5004 bd4 ba2.6k sqft12914 Dexter Way, Thornton, CO 80241For Sale
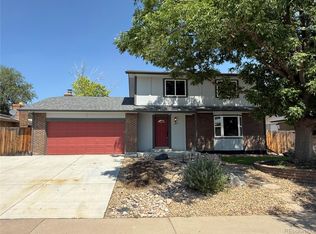 MLS ID #5893156, Janet Romero, The Creative Realty Group. REcolorado as distributed by MLS GRID
 - $599,9503 bd3 ba2.9k sqft6375 E 139th Ave, Thornton, CO 80602For Sale

 MLS ID #1066612, Eugene Lucero, Keller Williams Urban Elite. IRES as distributed by MLS GRID
 - $719,9004 bd3 ba4.9k sqft11697 Pontiac St, Thornton, CO 80233For Sale
 MLS ID #1068352, Nicole Duke, RE/MAX Alliance-Boulder. IRES as distributed by MLS GRID
 - $555,0005 bd3 ba2.5k sqft10933 Belle Creek Boulevard, Henderson, CO 80640For SaleMLS ID #4074379, Taryn Young, Keller Williams DTC. REcolorado as distributed by MLS GRID
- $528,0003 bd3 ba2.5k sqft9537 Clayton Court, Thornton, CO 80229For SaleMLS ID #4247272, Tara Jones, Opendoor Brokerage LLC. REcolorado as distributed by MLS GRID
- $579,9004 bd3 ba3.8k sqft10739 Worchester Way, Commerce City, CO 80022For SaleMLS ID #4657211, Kathryn Tighe, The Agency - Denver. REcolorado as distributed by MLS GRID
- $663,0006 bd4 ba3.9k sqft13480 Uinta Street, Brighton, CO 80602For SaleMLS ID #7570022, Tara Jones, Opendoor Brokerage LLC. REcolorado as distributed by MLS GRID
- $685,0005 bd3 ba3.5k sqft13680 Spruce Street, Thornton, CO 80602For SaleMLS ID #4267486, Kerry Reeves, HomeSmart Realty. REcolorado as distributed by MLS GRID
- $480,0003 bd2 ba2.4k sqft11835 Lincoln Street, Denver, CO 80233For SaleMLS ID #4480604, Tara Jones, Opendoor Brokerage LLC. REcolorado as distributed by MLS GRID
- $585,0003 bd3 ba2.1k sqft1834 W 66th Avenue, Denver, CO 80221New ConstructionMLS ID #9216253, Zach Florence, Florence Realty Co.. REcolorado as distributed by MLS GRID
- $560,0004 bd3 ba3.6k sqft235 Octillo Street, Brighton, CO 80601For SaleMLS ID #4394373, Sarah Jones, Pulse Real Estate Group LLC. REcolorado as distributed by MLS GRID
- $599,9004 bd3 ba3.2k sqft1948 Clark Court, Erie, CO 80516For SaleMLS ID #3069261, Kim Finnigan, KFinn Properties, LLC. REcolorado as distributed by MLS GRID
- $540,0003 bd3 ba3.2k sqft10261 E Telluride Court, Commerce City, CO 80022For SaleMLS ID #1994387, Amy Ryan, Amy Ryan Group. REcolorado as distributed by MLS GRID
- $630,0004 bd3 ba2.4k sqft13418 Wabash Street, Brighton, CO 80602For SaleMLS ID #8903819, Elise Kukura, Real Broker, LLC DBA Real. REcolorado as distributed by MLS GRID
- $615,0006 bd3 ba2.8k sqft9675 Kendall Ct, Broomfield, CO 80021For SaleMLS ID #1066884, Amanda Shaver, Berkshire Hathaway HomeServices Colorado Real Estate Erie. IRES as distributed by MLS GRID
- $750,0004 bd3 ba2.7k sqft1855 W 130th Pl, Westminster, CO 80234For SaleMLS ID #1068100, Kelly McCallister, 8z Real Estate. IRES as distributed by MLS GRID
- $575,0004 bd3 ba2.5k sqft4922 Silverleaf Ave, Firestone, CO 80504For SaleMLS ID #1068799, Tavri Gipson, Kentwood RE Cherry Creek. IRES as distributed by MLS GRID
- $520,0005 bd3 ba2.5k sqft2433 Wolf Creek Dr, Brighton, CO 80601For SaleMLS ID #1070041, Deano Makowsky, RE/MAX Northwest. IRES as distributed by MLS GRID
- $524,9003 bd3 ba1.9k sqft12270 Karls Lane, Northglenn, CO 80241For SaleMLS ID #7164281, Gabriel Bramlett, Orchard Brokerage LLC. REcolorado as distributed by MLS GRID
