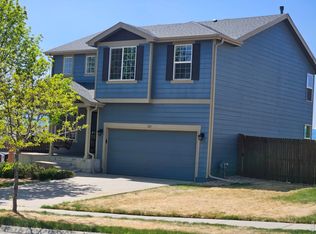
Welcome to 1938 Gordon Ct, a home that exudes warmth and comfort. The living room is graced with a cozy fireplace, perfect for chilly evenings. The kitchen is a chef's dream with a functional island and stainless steel appliances. The primary bedroom boasts a spacious walk-in closet. The primary bathroom features double sinks, and a separate tub and shower for a spa-like experience. Outside, you'll find a deck perfect for entertaining and a fenced-in backyard. The home has a new roof, fresh interior paint, and partial flooring replacement, adding to its appeal. This property is a true gem, ensures a blend of comfort and modern living. Included 100-Day Home Warranty with buyer activation.
For sale
Price cut: $9K (9/17)
$591,000
1938 Gordon Court, Erie, CO 80516
3beds
3,170sqft
Single Family Residence
Built in 1999
7,057 Square Feet Lot
$-- Zestimate®
$186/sqft
$100/mo HOA
What's special
Cozy fireplaceFenced-in backyard for privacyDeck perfect for entertainingNew roofFunctional islandFresh interior paintStainless steel appliances
- 241 days
- 599
- 20
Zillow last checked:
Listing updated:
Listed by:
Tara Jones 720-594-2727 homes@opendoor.com,
Opendoor Brokerage LLC,
Naseem Mirza 619-650-6577,
Opendoor Brokerage LLC
Source: REcolorado as distributed by MLS GRID,MLS#: 3782344
Facts & features
Interior
Bedrooms & bathrooms
- Bedrooms: 3
- Bathrooms: 3
- Full bathrooms: 2
- 1/2 bathrooms: 1
- Main level bathrooms: 1
Bedroom
- Level: Upper
Bedroom
- Level: Upper
Bedroom
- Level: Upper
Bathroom
- Level: Upper
Bathroom
- Level: Upper
Bathroom
- Level: Main
Heating
- Forced Air, Natural Gas
Cooling
- Central Air
Appliances
- Included: Dishwasher, Microwave, Oven
Features
- Kitchen Island, Quartz Counters
- Flooring: Carpet, Tile, Wood
- Basement: Unfinished
- Number of fireplaces: 1
Interior area
- Total structure area: 3,170
- Total interior livable area: 3,170 sqft
- Finished area above ground: 2,367
- Finished area below ground: 0
Video & virtual tour
Property
Parking
- Total spaces: 2
- Parking features: Garage - Attached
- Attached garage spaces: 2
Features
- Levels: Two
- Stories: 2
Lot
- Size: 7,057 Square Feet
- Features: Cul-De-Sac
Details
- Parcel number: R0130394
- Special conditions: Standard
Construction
Type & style
- Home type: SingleFamily
- Property subtype: Single Family Residence
Materials
- Brick, Frame, Wood Siding
- Roof: Composition
Condition
- Year built: 1999
Utilities & green energy
- Sewer: Public Sewer
- Utilities for property: Natural Gas Available
Community & HOA
Community
- Subdivision: Canyon Creek Flg 2 Correction - Er
HOA
- Has HOA: Yes
- HOA fee: $100 monthly
- HOA name: Canyon Creek South Homeowners Association, Inc
- HOA phone: 303-420-4433
Location
- Region: Erie
Financial & listing details
- Price per square foot: $186/sqft
- Tax assessed value: $656,300
- Annual tax amount: $5,073
- Date on market: 2/19/2026
- Listing terms: Cash,Conventional,FHA,VA Loan
- Exclusions: Alarm And Kwikset Lock Do Not Convey.
- Ownership: Corporation/Trust
- Electric utility on property: Yes
Estimated market value
Not available
Estimated sales range
Not available
Not available
Price history
| Date | Event | Price |
|---|---|---|
| 9/17/2026 | Price change | $591,000-1.5%$186/sqft |
Source:  REcolorado as distributed by MLS GRID #3782344 Report a problem REcolorado as distributed by MLS GRID #3782344 Report a problem | ||
| 8/27/2026 | Price change | $600,000-2.4%$189/sqft |
Source: REcolorado as distributed by MLS GRID #3782344 Report a problem | ||
| 8/12/2026 | Listed for sale | $615,000$194/sqft |
Source: REcolorado as distributed by MLS GRID #3782344 Report a problem | ||
| 7/9/2026 | Pending sale | $615,000$194/sqft |
Source: REcolorado as distributed by MLS GRID #3782344 Report a problem | ||
| 6/25/2026 | Price change | $615,000-1.3%$194/sqft |
Source: REcolorado as distributed by MLS GRID #3782344 Report a problem | ||
| 5/14/2026 | Price change | $623,000-1.1%$197/sqft |
Source: REcolorado as distributed by MLS GRID #3782344 Report a problem | ||
| 4/30/2026 | Price change | $630,000-1.6%$199/sqft |
Source: REcolorado as distributed by MLS GRID #3782344 Report a problem | ||
| 4/16/2026 | Price change | $640,000-2.4%$202/sqft |
Source: REcolorado as distributed by MLS GRID #3782344 Report a problem | ||
| 3/26/2026 | Listed for sale | $656,000$207/sqft |
Source: REcolorado as distributed by MLS GRID #3782344 Report a problem | ||
| 3/16/2026 | Pending sale | $656,000$207/sqft |
Source: REcolorado as distributed by MLS GRID #3782344 Report a problem | ||
| 3/12/2026 | Price change | $656,000-1.2%$207/sqft |
Source: REcolorado as distributed by MLS GRID #3782344 Report a problem | ||
| 2/19/2026 | Listed for sale | $664,000+2.9%$209/sqft |
Source: REcolorado as distributed by MLS GRID #3782344 Report a problem | ||
| 2/9/2026 | Sold | $645,000+65.4%$203/sqft |
Source: Public Record Report a problem | ||
| 10/5/2016 | Sold | $390,000+0.3%$123/sqft |
Source: Public Record Report a problem | ||
| 8/24/2016 | Listed for sale | $389,000+38.6%$123/sqft |
Source: RE/MAX ALLIANCE #4372500 Report a problem | ||
| 8/19/2009 | Sold | $280,600-1.2%$89/sqft |
Source: Public Record Report a problem | ||
| 7/19/2009 | Price change | $284,000-3.4%$90/sqft |
Source: Donald Sarno #780764 Report a problem | ||
| 6/13/2009 | Listed for sale | $293,900+8.9%$93/sqft |
Source: Donald Sarno #780764 Report a problem | ||
| 8/11/2004 | Sold | $270,000+15.4%$85/sqft |
Source: Public Record Report a problem | ||
| 12/20/1999 | Sold | $233,869$74/sqft |
Source: Public Record Report a problem | ||
Public tax history
| Year | Property taxes | Tax assessment |
|---|---|---|
| 2025 | $4,690 +1.1% | $41,019 -8.1% |
| 2024 | $4,638 +20% | $44,636 -1% |
| 2023 | $3,865 -1.7% | $45,069 +38% |
| 2022 | $3,933 +7.2% | $32,651 -2.8% |
| 2021 | $3,670 | $33,591 +6.9% |
| 2020 | $3,670 +9% | $31,417 |
| 2019 | $3,366 | $31,417 +9% |
| 2018 | $3,366 | $28,836 -9.5% |
| 2017 | $3,366 +11.3% | $31,879 +20.3% |
| 2016 | $3,025 +4.2% | $26,507 +19.3% |
| 2015 | $2,904 +16.7% | $22,225 |
| 2014 | $2,489 +0.6% | $22,225 |
| 2013 | $2,475 +5.5% | $22,225 +0.4% |
| 2012 | $2,345 +0.2% | $22,129 |
| 2011 | $2,341 +1.7% | -- |
| 2010 | $2,302 -6.9% | $22,210 |
| 2009 | $2,471 +13.7% | $22,210 -18.9% |
| 2008 | $2,174 +2.6% | $27,400 |
| 2007 | $2,118 +6.9% | $27,400 +3.4% |
| 2006 | $1,981 +3.4% | $26,490 |
| 2005 | $1,916 +5.9% | $26,490 -1.4% |
| 2004 | $1,810 +4.8% | $26,870 |
| 2003 | $1,727 +10.2% | $26,870 +21.6% |
| 2002 | $1,567 | $22,100 -90.8% |
| 2001 | -- | $241,500 |
Find assessor info on the county website
Monthly payment
Est. payment
Payment breakdown
Explore the cost of this home by adjusting the details. Changes won't be saved.Climate risks
Neighborhood: 80516
Nearby schools
Schools provided by the listing agent
- Elementary: Red Hawk
- Middle: Erie
- High: Erie
- District: St. Vrain Valley RE-1J
Source: REcolorado as distributed by MLS GRID. This data may not be complete. We recommend contacting the local school district to confirm school assignments for this home.

Similar homes
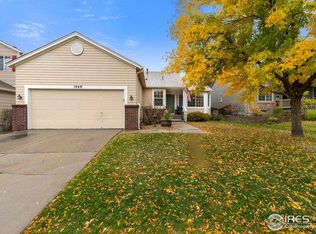
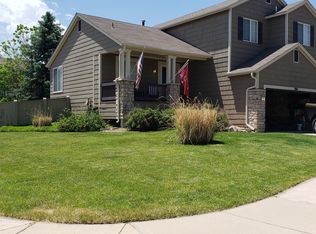
- $599,9004 bd3 ba3.2k sqft1948 Clark Court, Erie, CO 80516For Sale
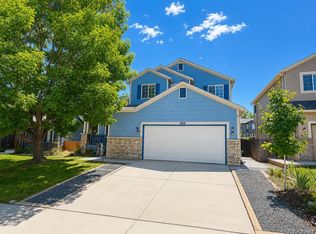
 MLS ID #3069261, Kim Finnigan, KFinn Properties, LLC. REcolorado as distributed by MLS GRID
 - $675,0004 bd3 ba2.9k sqft82 Autumn Ct, Erie, CO 80516For Sale

 MLS ID #1061841, Jeff Stewart, Jeff Stewart Properties. IRES as distributed by MLS GRID
 - $635,0005 bd4 ba3.4k sqft302 Sanders Cir, Erie, CO 80516For Sale
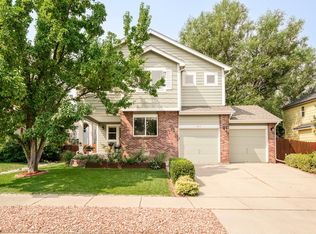 MLS ID #1068930, Kendall Boyd, milehimodern - Boulder. IRES as distributed by MLS GRID
 - $589,9994 bd3 ba2.6k sqft188 Monares Ln, Erie, CO 80516For Sale
 MLS ID #1054855, Warren Williams, RE/MAX Alliance-Lsvl. IRES as distributed by MLS GRID
 - $733,0006 bd4 ba3.6k sqft1301 Graham Circle, Erie, CO 80516For SaleMLS ID #4281306, Tara Jones, Opendoor Brokerage LLC. REcolorado as distributed by MLS GRID
- $724,9005 bd4 ba3.7k sqft67 Starlight Cir, Erie, CO 80516For SaleMLS ID #1070292, Katie Patterson, The Agency - Boulder. IRES as distributed by MLS GRID
- $574,9993 bd3 ba3k sqft17820 Gallup Street, Broomfield, CO 80023For SaleMLS ID #4112474, Dylan Barnes, Dylan Barnes Realty. REcolorado as distributed by MLS GRID
- $675,0004 bd4 ba4.6k sqft2522 Steeple Rock Drive, Frederick, CO 80516For SaleMLS ID #8840591, Ken Blevins, Real Broker, LLC DBA Real. REcolorado as distributed by MLS GRID
- $625,0003 bd3 ba3.5k sqft2232 Whistler Drive, Longmont, CO 80504For SaleMLS ID #6735169, Tara Jones, Opendoor Brokerage LLC. REcolorado as distributed by MLS GRID
- $735,0004 bd3 ba2.6k sqft241 Westerly Boulevard, Erie, CO 80516For SaleMLS ID #7425464, Tara Jones, Opendoor Brokerage LLC. REcolorado as distributed by MLS GRID
- $584,0006 bd3 ba2.6k sqft13328 Columbine Circle, Thornton, CO 80241For SaleMLS ID #4919937, Christie Conard, Insignia Realty LLC. REcolorado as distributed by MLS GRID
- $550,0003 bd2 ba2k sqft885 W 7th Avenue Drive, Broomfield, CO 80020For SaleMLS ID #9674989, Tara Jones, Opendoor Brokerage LLC. REcolorado as distributed by MLS GRID
- $574,0004 bd3 ba2.6k sqft7811 W 62nd Avenue, Arvada, CO 80004For SaleMLS ID #1922858, Tara Jones, Opendoor Brokerage LLC. REcolorado as distributed by MLS GRID
- $630,0003 bd2 ba3.9k sqft17717 Elati Street, Broomfield, CO 80023For SaleMLS ID #6443063, Holly Worley, Strategic Real Estate and Development Services. REcolorado as distributed by MLS GRID
- $565,0003 bd3 ba2.7k sqft5896 E 129th Place, Thornton, CO 80602For SaleMLS ID #1534666, Jeanne Pitre, RE/MAX Professionals. REcolorado as distributed by MLS GRID
- $575,0003 bd3 ba2.2k sqft1808 Wildrose Dr, Longmont, CO 80503For SaleMLS ID #1065144, Tommy Thompson, Revolve Real Estate, LLC. IRES as distributed by MLS GRID
- $524,9003 bd3 ba2.7k sqft1202 Della St, Longmont, CO 80501For SaleMLS ID #1065515, Joe Current, RE/MAX Nexus. IRES as distributed by MLS GRID
- $670,0004 bd3 ba2.6k sqft1868 Ute Creek Drive, Longmont, CO 80504For SaleMLS ID #5491170, Lisa Jimenez, Brokers Guild Homes. REcolorado as distributed by MLS GRID
- $528,0003 bd3 ba2.5k sqft9537 Clayton Court, Thornton, CO 80229For SaleMLS ID #4247272, Tara Jones, Opendoor Brokerage LLC. REcolorado as distributed by MLS GRID
