WOW don't miss this opportunity, priced competitively! Added bonuses to this home: Solar is owned, the new buyer will benefit from the monthly utility savings, radon mitigation system installed, a Moen Flow System-hardwired, backyard is fenced with grass and a sprinkler system. Welcome to this lovely designed single-family home, in one of Broomfield’s most popular neighborhoods. Built in 2022, this nearly new property blends modern comfort with unbeatable convenience. Step inside to discover a bright, open floor plan with a spacious primary suite, and two additional bedrooms, with lots of natural light throughout the home. The kitchen, dining room and living areas flow seamlessly, making it easy to host family gatherings. An unfinished basement, already stubbed for a bathroom, provides endless possibilities—whether you envision a home gym, office, yoga studio or additional living space. Outside fully landscaped front and backyard offer a nice curb appeal. Just a short walk away, you’ll find a neighborhood playground and friendly community atmosphere. Located near top-rated Broomfield schools -Great neighbors and welcoming community. This home truly has it all—modern design, energy efficiency, community charm, and room to grow. Don’t miss your chance to make it yours scheduled your showing today!
For sale
Price cut: $9.4K (6/3)
$630,000
17717 Elati Street, Broomfield, CO 80023
3beds
3,964sqft
:
Get pre-qualified$3,867/mo
Single Family Residence
Built in 2022
5,577 Square Feet Lot
$-- Zestimate®
$159/sqft
$65/mo HOA
What's special
- 113 days |
- 579 |
- 21 |
Zillow last checked:
Listing updated:
Listed by:
Holly Worley 303-257-8091 findahomewithholly@gmail.com,
Strategic Real Estate and Development Services
Source: REcolorado as distributed by MLS GRID,MLS#: 6888202
Facts & features
Interior
Bedrooms & bathrooms
- Bedrooms: 3
- Bathrooms: 2
- Full bathrooms: 1
- 3/4 bathrooms: 1
- Main level bathrooms: 2
- Main level bedrooms: 3
Bedroom
- Level: Main
Bedroom
- Level: Main
Bedroom
- Features: Primary Suite
- Level: Main
Bathroom
- Level: Main
Bathroom
- Features: Primary Suite
- Level: Main
Dining room
- Level: Main
Family room
- Level: Main
Kitchen
- Level: Main
Laundry
- Level: Main
Heating
- Active Solar, Forced Air, Natural Gas
Cooling
- Central Air
Appliances
- Included: Dishwasher, Dryer, Microwave, Refrigerator, Self Cleaning Oven, Washer
Features
- Ceiling Fan(s), Entrance Foyer, Kitchen Island, No Stairs, Open Floorplan, Pantry, Radon Mitigation System
- Flooring: Vinyl
- Windows: Double Pane Windows
- Basement: Full,Unfinished
Interior area
- Total structure area: 3,964
- Total interior livable area: 3,964 sqft
- Finished area above ground: 1,982
- Finished area below ground: 0
Video & virtual tour
Property
Parking
- Total spaces: 2
- Parking features: Garage - Attached
- Attached garage spaces: 2
Features
- Levels: One
- Stories: 1
- Patio & porch: Covered, Front Porch, Patio
- Fencing: Full
Lot
- Size: 5,577 Square Feet
Details
- Parcel number: R8874867
- Zoning: PUD
- Special conditions: Third Party Approval
Construction
Type & style
- Home type: SingleFamily
- Property subtype: Single Family Residence
Materials
- Frame
- Roof: Composition
Condition
- Year built: 2022
Utilities & green energy
- Sewer: Public Sewer
Community & HOA
Community
- Security: Carbon Monoxide Detector(s), Smoke Detector(s), Video Doorbell
- Subdivision: Palisade Park
HOA
- Has HOA: Yes
- Amenities included: Playground
- Services included: Maintenance Grounds, Trash
- HOA fee: $65 monthly
- HOA name: Advance HOA
- HOA phone: 303-482-2213
Location
- Region: Broomfield
Financial & listing details
- Price per square foot: $159/sqft
- Tax assessed value: $654,040
- Annual tax amount: $7,439
- Date on market: 4/25/2026
- Listing terms: Cash,Conventional,FHA,VA Loan
- Exclusions: Sellers Personal Property
- Ownership: Relo Company
- Road surface type: Paved
Estimated market value
Not available
Estimated sales range
Not available
Not available
Price history
| Date | Event | Price |
|---|---|---|
| 6/3/2026 | Price change | $630,000-1.5%$159/sqft |
Source:  REcolorado as distributed by MLS GRID #6888202 Report a problem REcolorado as distributed by MLS GRID #6888202 Report a problem | ||
| 5/19/2026 | Price change | $639,400-1.6%$161/sqft |
Source: REcolorado as distributed by MLS GRID #6888202 Report a problem | ||
| 5/11/2026 | Price change | $650,000-3.7%$164/sqft |
Source: REcolorado as distributed by MLS GRID #6888202 Report a problem | ||
| 4/25/2026 | Listed for sale | $675,000+3.2%$170/sqft |
Source: REcolorado as distributed by MLS GRID #6888202 Report a problem | ||
| 6/10/2022 | Sold | $653,800$165/sqft |
Source: Public Record Report a problem | ||
Public tax history
| Year | Property taxes | Tax assessment |
|---|---|---|
| 2025 | $7,466 +3.5% | $43,820 -7% |
| 2024 | $7,215 +293.6% | $47,140 -3.6% |
| 2023 | $1,833 -18.9% | $48,900 +251.5% |
| 2022 | $2,259 +332.1% | $13,910 |
| 2021 | $523 | $13,910 +347.3% |
| 2020 | -- | $3,110 |
Find assessor info on the county website
Monthly payment
Est. payment
Payment breakdown
Explore the cost of this home by adjusting the details. Changes won't be saved.Climate risks
Neighborhood: 80023
Nearby schools
GreatSchools rating
- 8/10Soaring Heights PK-8Grades: PK-8Distance: 2.6 mi
- 8/10Erie High SchoolGrades: 9-12Distance: 2.4 mi
Schools provided by the listing agent
- Elementary: Erie
- Middle: Erie
- High: Erie
- District: St. Vrain Valley RE-1J
Source: REcolorado as distributed by MLS GRID. This data may not be complete. We recommend contacting the local school district to confirm school assignments for this home.
- $609,3003 bd2 ba1.9k sqft17717 Elati St, Erie, CO 80516Off Market
- $726,0004 bd3 ba3.8k sqft17721 Elati St, Broomfield, CO 80023Off Market
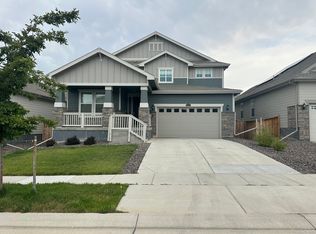
- $692,2004 bd3 ba2.4k sqft17713 Elati St, Broomfield, CO 80023Off Market
- $649,6003 bd2 ba1.8k sqft17725 Elati St, Broomfield, CO 80023Off Market
- $628,5003 bd2 ba1.8k sqft17709 Elati St, Broomfield, CO 80023Off Market
- $589,6003 bd2 ba1.8k sqft17709 Elati St, Erie, CO 80516Off Market
- $615,8003 bd2 ba1.8k sqft17756 Faraday St, Broomfield, CO 80023Off Market
- $675,9004 bd3 ba2.4k sqft17760 Faraday St, Broomfield, CO 80023Off Market
A local agent can set up tours, give advice and negotiate with sellers.
Similar homes
- $659,9003 bd4 ba2.4k sqft16568 Shoshone Street, Broomfield, CO 80023For Sale

 MLS ID #4237922, Joanne Mattern, MB JM HomeSource. REcolorado as distributed by MLS GRID
 - $649,9004 bd4 ba2.2k sqft16762 Tejon Lane, Broomfield, CO 80023For Sale
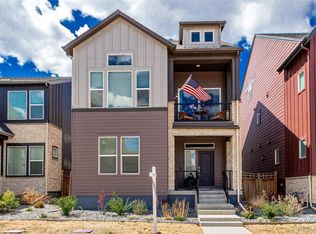 MLS ID #7225903, Ali Strohmeyer, eXp Realty, LLC. REcolorado as distributed by MLS GRID
 - $755,0004 bd3 ba3.7k sqft3482 Harvard Place, Broomfield, CO 80023For Sale
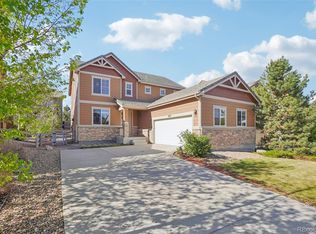 MLS ID #4417490, Ken Blevins, Real Broker, LLC DBA Real. REcolorado as distributed by MLS GRID
 - $815,0006 bd3 ba4.1k sqft3533 Parkside Center Drive, Broomfield, CO 80023For Sale
 MLS ID #2352821, Megan Denham, Resident Realty North Metro LLC. REcolorado as distributed by MLS GRID
 - $599,9003 bd3 ba3.5k sqft2645 E 159th Way, Thornton, CO 80602For SaleMLS ID #6192414, Kollin Skattum, Real Broker, LLC DBA Real. REcolorado as distributed by MLS GRID
- $745,0005 bd4 ba4k sqft14450 Hudson Street, Thornton, CO 80602For SaleMLS ID #7563857, Claudia Rodriguez Lopez, Resident Realty North Metro LLC. REcolorado as distributed by MLS GRID
- $585,0003 bd3 ba2.8k sqft3490 Raintree Lane, Dacono, CO 80514For SaleMLS ID #6295277, Lysa Johnson, Compass - Denver. REcolorado as distributed by MLS GRID
- $740,0004 bd4 ba3.8k sqft1884 Myron Ct, Erie, CO 80516For Sale
 MLS ID #1066317, Rich Gribbon, RE/MAX of Boulder, Inc. IRES as distributed by MLS GRID
 - $720,0004 bd4 ba4.7k sqft905 Lasnik Street, Erie, CO 80516For SaleMLS ID #8325056, Bernadette England, Redfin Corporation. REcolorado as distributed by MLS GRID
- $548,9003 bd4 ba2.7k sqft2550 Winding River Dr #F1, Broomfield, CO 80023For SaleMLS ID #1064490, Jennifer Arbuckle, RE/MAX Northwest. IRES as distributed by MLS GRID
- $600,0002 bd2 ba2.7k sqft15904 Elizabeth Street, Thornton, CO 80602For SaleMLS ID #6988708, Jonathan Danton, LIV Sotheby's International Realty. REcolorado as distributed by MLS GRID
- $637,9005 bd3 ba2.6k sqft7427 E 159th Pl, Thornton, CO 80602Off Market
- $565,0003 bd4 ba2.6k sqft3751 W 136th Avenue #C4, Broomfield, CO 80023For SaleMLS ID #4220425, Brandy Tacoronte, Navigate Realty. REcolorado as distributed by MLS GRID
- $674,7463 bd4 ba3.6k sqft6883 E 132nd Place, Thornton, CO 80602For SaleMLS ID #6699252, Patty Krueger, MB Living It Up!. REcolorado as distributed by MLS GRID
- $749,0004 bd3 ba3.5k sqft228 Castro Place, Erie, CO 80516For SaleMLS ID #2277212, Melanie Harnish, Colorado Prime Realty. REcolorado as distributed by MLS GRID
- $570,0004 bd3 ba3k sqft11034 Nome Street, Henderson, CO 80640For SaleMLS ID #1583722, Marc Mai, Priority Properties. REcolorado as distributed by MLS GRID
- $635,0004 bd4 ba3.2k sqft6718 Thistle Ridge Avenue, Firestone, CO 80504For SaleMLS ID #8116763, Michelle Nguyen, Your Castle Real Estate Inc. REcolorado as distributed by MLS GRID
- $619,9005 bd3 ba3.9k sqft609 Hearthstone Avenue, Brighton, CO 80601For SaleMLS ID #8943984, Dane Christiansen, Uncharted Homes LLC. REcolorado as distributed by MLS GRID
- $634,9985 bd4 ba3.1k sqft274 N 45th Avenue, Brighton, CO 80601For SaleMLS ID #9861283, Andrew Arevalo, Compass - Denver. REcolorado as distributed by MLS GRID
- $615,0004 bd3 ba3.5k sqft6980 E 121st Place, Thornton, CO 80602For SaleMLS ID #5862570, Marcos Alfonso, HomeSmart. REcolorado as distributed by MLS GRID
