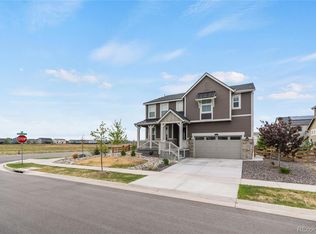
Welcome to this exceptional 5-bedroom, 4.5-bathroom Chelton model by Lennar in the highly sought-after Next Gen suite-perfect for multi-generational living, long-term guests, or a private home office. Designed with both comfort and functionality in mind, this spacious home features an open-concept floor plan with a large great room, a generous dining area, and a beautifully appointed kitchen complete with an oversized island, abundant cabinetry, and a walk-in pantry. A spacious mudroom provides convenient access to the 3-car tandem garage. One of the home's standout features is the private Next Gen suite located just off the main entry. This thoughtfully designed space includes its own living room, kitchenette, bedroom, bathroom, and dedicated washer and dryer, creating a truly independent living area. Upstairs, you'll find a luxurious primary suite with his & her walk-in closet, along with three additional bedrooms, a spacious loft, a guest bath, a Jack-and-Jill bathroom, and a charming reading nook-offering plenty of room for everyone. Step outside and enjoy Colorado's beautiful scenery from the covered front porch with mountain views, or entertain guests on the covered back patio overlooking the fully fenced back yard. Ideally located near neighborhood parks, playgrounds, walking trails, and the community pool, this remarkable home combines space, flexibility, and an exceptional lifestyle in one beautiful package. Don't miss the opportunity to make this stunning property your next home!
For sale
$860,000
Erie, CO 80516
5beds
3,315sqft
Single Family Residence
Built in 2021
7,405 Square Feet Lot
$849,500 Zestimate®
$259/sqft
$88/mo HOA
What's special
- 119 days
- 79
- 2
Zillow last checked:
Listing updated:
Listed by:
Roshan Bogati,
eXp Realty, LLC
Source: eXp Realty,MLS#: 6834271
Facts & features
Interior
Bedrooms & bathrooms
- Bedrooms: 5
- Bathrooms: 5
- Full bathrooms: 4
- 1/2 bathrooms: 1
Bedroom 2
- Level: Main
Bedroom 3
- Level: Upper
Bedroom 4
- Level: Upper
Bedroom 5
- Level: Upper
Other
- Features: Full Primary Bath
- Level: Upper
Heating
- Forced Air
Cooling
- Central Air
Appliances
- Included: Dishwasher, Refrigerator, Washer, Dryer, Microwave, Disposal
Features
- Basement: Unfinished
- Has fireplace: Yes
- Fireplace features: Gas
Interior area
- Total interior livable area: 3,315 sqft
- Finished area above ground: 3,315
Property
Parking
- Total spaces: 3
- Parking features: Attached
- Garage spaces: 3
Features
- Levels: Two
- Patio & porch: Patio, Deck
- Fencing: Fenced
Lot
- Size: 7,405 Square Feet
- Features: Paved
Construction
Type & style
- Home type: SingleFamily
- Property subtype: Single Family Residence
Materials
- Frame
- Roof: Composition
Condition
- New construction: No
- Year built: 2021
Utilities & green energy
- Sewer: Public Sewer
Community & HOA
Community
- Features: Pool, Park
- Subdivision: MORGAN HILL
HOA
- Has HOA: Yes
- Services included: Trash
- HOA fee: $88 monthly
- HOA name: MORGAN HILL
- HOA phone: 720-425-5475
Location
- Region: Erie
Financial & listing details
- Price per square foot: $259/sqft
- Annual tax amount: $7,864
- Date on market: 6/22/2026
- Listing terms: Cash,Conventional,FHA
- Exclusions: Seller Personal Property
Estimated market value
$849,500
$807,000 - $892,000
$4,332/mo
Price history
| Date | Event | Price |
|---|---|---|
| 6/22/2026 | Listed for sale | $860,000+8.9%$259/sqft |
Source: eXp Realty #6834271 Report a problem | ||
| 2/20/2025 | Listing removed | $4,000$1/sqft |
Source: Zillow Rentals Report a problem | ||
| 11/19/2024 | Listed for rent | $4,000-11.1%$1/sqft |
Source: Zillow Rentals Report a problem | ||
| 11/16/2024 | Listing removed | $4,500-7.2%$1/sqft |
Source: Zillow Rentals Report a problem | ||
| 11/14/2024 | Listed for rent | $4,850$1/sqft |
Source: Zillow Rentals Report a problem | ||
| 4/21/2023 | Sold | $790,000-0.6%$238/sqft |
Source: Public Record Report a problem | ||
| 1/18/2023 | Listed for sale | $795,000$240/sqft |
Source:  Lennar Homes Report a problem Lennar Homes Report a problem | ||
Public tax history
| Year | Property taxes | Tax assessment |
|---|---|---|
| 2026 | $7,426 +3.7% | $41,860 -2.1% |
| 2025 | $7,162 +260.3% | $42,740 -8.9% |
| 2024 | $1,988 +71.9% | $46,890 +194.7% |
| 2023 | $1,157 +17317.5% | $15,910 +127% |
| 2022 | $7 | $7,010 +70000% |
| 2021 | -- | $10 |
Monthly payment
Est. payment
Payment breakdown
Explore the cost of this home by adjusting the details. Changes won't be saved.Climate risks
Neighborhood: 80516
Nearby schools
Schools provided by the listing agent
- Elementary: Erie
- Middle: Erie
- High: Erie
Source: eXp Realty. This data may not be complete. We recommend contacting the local school district to confirm school assignments for this home.

Similar homes
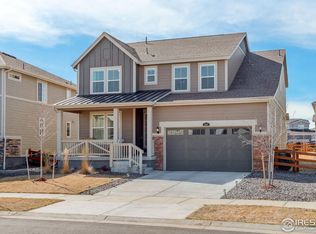
- $754,9004 bd5 ba3.8k sqft380 Pleades Place, Erie, CO 80516For Sale

 MLS ID #6151032, Jason Bates, Weichert Realtors Professionals. REcolorado as distributed by MLS GRID
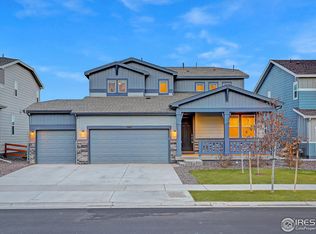
 - $700,0004 bd4 ba3.4k sqft1077 Magnolia Street, Erie, CO 80516For Sale
 MLS ID #2857275, Becky Clay, eXp Realty, LLC. REcolorado as distributed by MLS GRID
 - $710,0005 bd4 ba3.9k sqft6540 Empire Ave, Frederick, CO 80516For Sale

 MLS ID #1069753, Stacia Shane, RE/MAX Momentum Westminster. IRES as distributed by MLS GRID
 - $889,0005 bd4 ba3.6k sqft2656 Long Ln, Lafayette, CO 80026For Sale
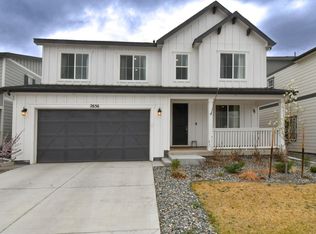 MLS ID #1069843, Carrie Hill, Rocky Mountain RE Inc. IRES as distributed by MLS GRID
 - $964,9005 bd5 ba3.7k sqft16263 Mount Mestas Way, Broomfield, CO 80023For SaleMLS ID #2099397, Shara Trutner, Coldwell Banker Realty - NoCo. REcolorado as distributed by MLS GRID
- $735,0004 bd3 ba2.6k sqft241 Westerly Boulevard, Erie, CO 80516For SaleMLS ID #7425464, Tara Jones, Opendoor Brokerage LLC. REcolorado as distributed by MLS GRID
- $579,0003 bd2 ba1.7k sqft834 Eva Peak Drive, Erie, CO 80516For SaleMLS ID #6712178, Scott Severn, Real Broker, LLC DBA Real. REcolorado as distributed by MLS GRID
- $638,0003 bd3 ba2.8k sqft2497 Flats Street, Erie, CO 80516For SaleMLS ID #8811074, Kelly Mates, Distinct Real Estate LLC. REcolorado as distributed by MLS GRID
- $690,0003 bd2 ba3.9k sqft1159 Sunrise Dr, Erie, CO 80516For SaleMLS ID #1070003, Tammy Breeser, Coldwell Banker Realty- Denver West. IRES as distributed by MLS GRID
- $975,0005 bd5 ba4.5k sqft16301 Fletcher Mountain Way, Broomfield, CO 80023For SaleMLS ID #4777378, Christian Thompson, GREEN DOOR LIVING REAL ESTATE. REcolorado as distributed by MLS GRID
- $1,200,0007 bd5 ba4.9k sqft722 Alpine Ridge Street, Erie, CO 80516For SaleMLS ID #4078797, Todd Runyan, Keller Williams Action Realty LLC. REcolorado as distributed by MLS GRID
- $745,0004 bd4 ba3.9k sqft17331 Drake Street, Broomfield, CO 80023For SaleMLS ID #3529151, Felix Luck, Serhant Colorado LLC. REcolorado as distributed by MLS GRID
- $695,0005 bd4 ba4k sqft5490 Wetlands Dr, Frederick, CO 80504For SaleMLS ID #1070051, Jennifer Clinkscales, Keller Williams Realty NoCo. IRES as distributed by MLS GRID
- $650,0004 bd3 ba3.6k sqft4605 Meadow Drive, Dacono, CO 80514For SaleMLS ID #2950912, Team Lassen, MB Team Lassen. REcolorado as distributed by MLS GRID
- $717,9004 bd4 ba3.5k sqft5547 Drake Way, Frederick, CO 80504For SaleMLS ID #1067990, Chad Patterson, Living Stone Homes and Estates LLC. IRES as distributed by MLS GRID
- $599,0003 bd2 ba4k sqftKB Homes, Dacono, CO 80514For SaleMLS ID #2801488, Brigette Modglin, Kentwood Real Estate City Properties. REcolorado as distributed by MLS GRID
- $575,0005 bd3 ba2.7k sqft6824 Morrison Drive, Frederick, CO 80530For SaleMLS ID #4518435, Kate Otto, Compass - Denver. REcolorado as distributed by MLS GRID
- $570,0005 bd3 ba3k sqft9052 Sandpiper Drive, Longmont, CO 80504For SaleMLS ID #3547320, Michael Nicks, Allen Realty. REcolorado as distributed by MLS GRID
- $735,0005 bd4 ba4k sqft14450 Hudson Street, Thornton, CO 80602For SaleMLS ID #7563857, Claudia Rodriguez Lopez, Resident Realty North Metro LLC. REcolorado as distributed by MLS GRID
- $699,0004 bd3 ba3.5k sqft1507 Jackson Ct, Longmont, CO 80501For SaleMLS ID #1061083, Vickie Slade, Madison & Company Properties - Boulder. IRES as distributed by MLS GRID
