Welcome to 2232 Whistler Dr, a property that boasts a fresh interior paint job, giving it a clean and modern feel. The home has undergone partial flooring replacement, enhancing its overall aesthetic appeal. The kitchen is a chef's dream, equipped with a walk-in pantry for ample storage and a center island for additional prep space. The property also features a patio in the back yard, perfect for outdoor entertaining or simply enjoying a quiet evening. This home is a must-see for anyone seeking a move-in ready property with tasteful updates.. Included 100-Day Home Warranty with buyer activation
For sale
Price cut: $15K (8/13)
$650,000
2232 Whistler Drive, Longmont, CO 80504
3beds
3,584sqft
Single Family Residence
Built in 2007
7,526 Square Feet Lot
$-- Zestimate®
$181/sqft
$58/mo HOA
What's special
- 52 days |
- 756 |
- 29 |
Zillow last checked:
Listing updated:
Listed by:
Tara Jones 720-594-2727 homes@opendoor.com,
Opendoor Brokerage LLC
Source: REcolorado as distributed by MLS GRID,MLS#: 6735169
Facts & features
Interior
Bedrooms & bathrooms
- Bedrooms: 3
- Bathrooms: 3
- Full bathrooms: 2
- 1/2 bathrooms: 1
- Main level bathrooms: 1
Bedroom
- Level: Upper
Bedroom
- Level: Upper
Bedroom
- Level: Upper
Bathroom
- Level: Upper
Bathroom
- Level: Upper
Bathroom
- Level: Main
Heating
- Forced Air, Natural Gas
Cooling
- Central Air
Appliances
- Included: Dishwasher, Oven
Features
- Kitchen Island
- Flooring: Carpet, Laminate, Tile
- Basement: Finished
- Number of fireplaces: 1
Interior area
- Total structure area: 3,584
- Total interior livable area: 3,584 sqft
- Finished area above ground: 2,321
- Finished area below ground: 1,115
Property
Parking
- Total spaces: 2
- Parking features: Garage - Attached
- Attached garage spaces: 2
Features
- Levels: Two
- Stories: 2
Lot
- Size: 7,526 Square Feet
Details
- Parcel number: R0509119
- Special conditions: Standard
Construction
Type & style
- Home type: SingleFamily
- Property subtype: Single Family Residence
Materials
- Brick, Frame, Stone, Wood Siding
- Roof: Composition
Condition
- Year built: 2007
Utilities & green energy
- Sewer: Public Sewer
- Utilities for property: Natural Gas Available
Community & HOA
Community
- Subdivision: Prairie Village Flg 3
HOA
- Has HOA: Yes
- HOA fee: $58 monthly
- HOA name: Prairie Village HOA
- HOA phone: 303-682-0098
Location
- Region: Longmont
Financial & listing details
- Price per square foot: $181/sqft
- Tax assessed value: $717,400
- Annual tax amount: $4,707
- Date on market: 7/6/2026
- Listing terms: Cash,Conventional,VA Loan
- Exclusions: Alarm And Kwikset Lock Do Not Convey.
- Ownership: Corporation/Trust
- Electric utility on property: Yes
Estimated market value
Not available
Estimated sales range
Not available
Not available
Price history
| Date | Event | Price |
|---|---|---|
| 8/13/2026 | Price change | $650,000-2.3%$181/sqft |
Source:  REcolorado as distributed by MLS GRID #6735169 Report a problem REcolorado as distributed by MLS GRID #6735169 Report a problem | ||
| 7/6/2026 | Listed for sale | $665,000+15.5%$186/sqft |
Source: REcolorado as distributed by MLS GRID #6735169 Report a problem | ||
| 6/22/2026 | Sold | $575,700+12.4%$161/sqft |
Source: Public Record Report a problem | ||
| 8/16/2019 | Sold | $512,000-2.5%$143/sqft |
Source:  IRES as distributed by MLS GRID #884514 Report a problem IRES as distributed by MLS GRID #884514 Report a problem | ||
| 7/22/2019 | Pending sale | $524,900$146/sqft |
Source: ERA Tradewind Real Estate #884514 Report a problem | ||
| 7/1/2019 | Price change | $524,900-1.9%$146/sqft |
Source: ERA Tradewind Real Estate #884514 Report a problem | ||
| 6/11/2019 | Listed for sale | $535,000+62.6%$149/sqft |
Source: ERA Tradewind Real Estate, LLC #884514 Report a problem | ||
| 1/14/2014 | Listing removed | $329,000$92/sqft |
Source: RE/MAX Alliance Longmont #698213 Report a problem | ||
| 1/5/2014 | Listed for sale | $329,000+4.4%$92/sqft |
Source: RE/MAX Alliance Longmont #698213 Report a problem | ||
| 3/1/2013 | Sold | $315,000-4.3%$88/sqft |
Source: IRES as distributed by MLS GRID #698213 Report a problem | ||
| 1/26/2013 | Listed for sale | $329,000+19.7%$92/sqft |
Source: RE/MAX Alliance #1156007 Report a problem | ||
| 6/2/2008 | Sold | $274,946$77/sqft |
Source: Public Record Report a problem | ||
Public tax history
| Year | Property taxes | Tax assessment |
|---|---|---|
| 2025 | $4,265 +1.4% | $44,838 -7.1% |
| 2024 | $4,206 +14.1% | $48,267 -1% |
| 2023 | $3,685 -1.3% | $48,735 +30.9% |
| 2022 | $3,733 +11.4% | $37,238 -2.8% |
| 2021 | $3,352 | $38,310 +11% |
| 2020 | $3,352 +8.3% | $34,506 |
| 2019 | $3,096 | $34,506 +5.9% |
| 2018 | $3,096 | $32,594 -9.5% |
| 2017 | $3,096 +18.4% | $36,035 +31.7% |
| 2016 | $2,616 +4.9% | $27,367 +19.8% |
| 2015 | $2,493 +16.9% | $22,837 |
| 2014 | $2,133 +9% | $22,837 |
| 2013 | $1,956 +6.8% | $22,837 +8.3% |
| 2012 | $1,832 +0.5% | $21,094 |
| 2011 | $1,822 +1.8% | -- |
| 2010 | $1,790 +72.7% | $21,170 |
| 2009 | $1,036 -2.2% | $21,170 +49.2% |
| 2008 | $1,060 | $14,190 |
Find assessor info on the county website
Monthly payment
Est. payment
Payment breakdown
Explore the cost of this home by adjusting the details. Changes won't be saved.Climate risks
Neighborhood: 80501
Nearby schools
GreatSchools rating
- 5/10Alpine Elementary SchoolGrades: PK-5Distance: 0.4 mi
- 2/10Timberline Pk-8Grades: PK-8Distance: 1.3 mi
- 5/10Skyline High SchoolGrades: 9-12Distance: 1.2 mi
Schools provided by the listing agent
- Elementary: Alpine
- Middle: Timberline
- High: Skyline
- District: St. Vrain Valley RE-1J
Source: REcolorado as distributed by MLS GRID. This data may not be complete. We recommend contacting the local school district to confirm school assignments for this home.
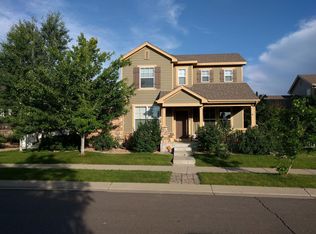
- $623,2004 bd4 ba2.6k sqft2236 Whistler Dr, Longmont, CO 80504Off Market
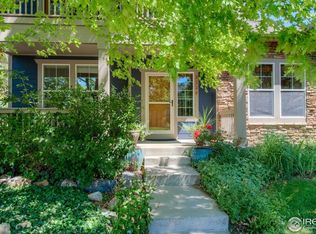
- $635,0004 bd3 ba3k sqft2224 Whistler Dr, Longmont, CO 80501Sold
- $507,0003 bd2 ba1.7k sqft225 Olympia Ave, Longmont, CO 80501Off Market
- $526,8004 bd4 ba1.6k sqft229 Olympia Ave, Longmont, CO 80504Off Market
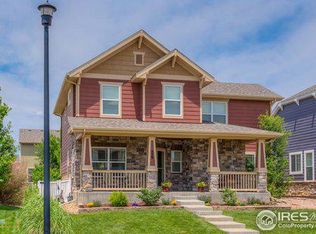
- $588,0004 bd3 ba3k sqft2240 Whistler Dr, Longmont, CO 80504Off Market
- $588,5004 bd3 ba3k sqft2216 Whistler Dr, Longmont, CO 80504Off Market
- $551,7004 bd4 ba2.2k sqft221 Olympia Ave, Longmont, CO 80504Off Market
- $625,3005 bd4 ba3.1k sqft2237 Whistler Dr, Longmont, CO 80504Off Market
A local agent can set up tours, give advice and negotiate with sellers.
Similar homes
- $599,0004 bd3 ba2.3k sqft2300 Atwood St, Longmont, CO 80501For Sale

 MLS ID #1065693, Michael Dunn, RE/MAX Nexus. IRES as distributed by MLS GRID
 - $655,0003 bd3 ba3.4k sqft2054 Falcon Drive, Longmont, CO 80503For Sale
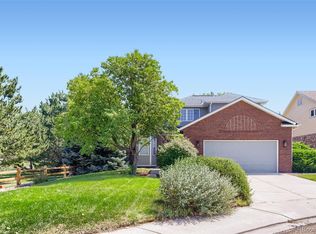
 MLS ID #5758478, Cody Freis, eXp Realty, LLC. REcolorado as distributed by MLS GRID
 - $653,0004 bd4 ba3.3k sqft510 Noel Ave, Longmont, CO 80501For Sale
 MLS ID #1063111, Dena Schlutz, Estate Professionals. IRES as distributed by MLS GRID
 - $550,0004 bd4 ba2.6k sqft305 River View Ct, Longmont, CO 80501For Sale
 MLS ID #1067210, Christopher Martinez, RE/MAX Alliance-Longmont. IRES as distributed by MLS GRID
 - $599,9003 bd3 ba2.7k sqft1202 Della St, Longmont, CO 80501For SaleMLS ID #1065515, Joe Current, RE/MAX Nexus. IRES as distributed by MLS GRID
- $635,0004 bd2 ba2.6k sqft1442 Hilltop Dr, Longmont, CO 80504For SaleMLS ID #1066201, Carrie Hill, Rocky Mountain RE Inc. IRES as distributed by MLS GRID
- $705,0004 bd3 ba3.5k sqft1507 Jackson Ct, Longmont, CO 80501For SaleMLS ID #1061083, Vickie Slade, Madison & Company Properties - Boulder. IRES as distributed by MLS GRID
- $695,0004 bd4 ba2.9k sqft1527 Prairie Song Pl, Longmont, CO 80504For SaleMLS ID #1066003, Reid Williams, Structure Property Group LLC. IRES as distributed by MLS GRID
- $695,0004 bd4 ba3.2k sqft2224 Spindrift Dr, Longmont, CO 80503For SaleMLS ID #1062363, Kurt Finley, RE/MAX Nexus. IRES as distributed by MLS GRID
- $580,0004 bd4 ba2.7k sqft1420 S Pratt Pkwy, Longmont, CO 80501For SaleMLS ID #1058124, Erik Ingvaldsen, Madison & Company Properties - Boulder. IRES as distributed by MLS GRID
- $849,0005 bd3 ba2.7k sqft12875 Hillcrest Drive, Longmont, CO 80504For SaleMLS ID #6655200, Sue Merich, HomeSmart. REcolorado as distributed by MLS GRID
- $600,0003 bd3 ba2.2k sqft1808 Wildrose Dr, Longmont, CO 80503For SaleMLS ID #1065144, Tommy Thompson, Revolve Real Estate, LLC. IRES as distributed by MLS GRID
- $829,0003 bd3 ba3k sqft849 Windflower Drive, Longmont, CO 80504For SaleMLS ID #6872174, Nicholas Caranci, Boardwalk Real Estate Brokers. REcolorado as distributed by MLS GRID
- $635,0004 bd4 ba3.4k sqft6173 Shenandoah Avenue, Firestone, CO 80504For SaleMLS ID #3213100, Gerhard Leicht, The Leicht Source Realty LLC. REcolorado as distributed by MLS GRID
- $655,0006 bd3 ba3.7k sqft551 Marcellina Dr, Loveland, CO 80537For SaleMLS ID #1065867, Erik Ingvaldsen, Madison & Company Properties - Boulder. IRES as distributed by MLS GRID
- $419,0004 bd4 ba2k sqft510 N Parkside Dr #E, Longmont, CO 80501For SaleMLS ID #1066336, Elizabeth Friedlander, RE/MAX of Boulder, Inc. IRES as distributed by MLS GRID
- $715,0005 bd5 ba4k sqft2677 Eldorado Springs Dr, Loveland, CO 80538For SaleMLS ID #1066935, Ryan Brannock, RE/MAX Alliance-FTC South. IRES as distributed by MLS GRID
- $600,0003 bd3 ba3.1k sqft1938 Gordon Court, Erie, CO 80516For SaleMLS ID #3782344, Tara Jones, Opendoor Brokerage LLC. REcolorado as distributed by MLS GRID
- $481,0003 bd2 ba3.3k sqft1814 Chesapeake Circle, Johnstown, CO 80534For SaleMLS ID #2166867, Tara Jones, Opendoor Brokerage LLC. REcolorado as distributed by MLS GRID
- $740,0003 bd4 ba5.1k sqft271 Corvette Circle, Fort Lupton, CO 80621For SaleMLS ID #6316990, Cesar Rivera, PAK Home Realty. REcolorado as distributed by MLS GRID
