Classic charm meets modern upgrades in this beautifully updated home. The main level features an open floor plan with rich hardwood floors, a cozy fireplace, and a spacious primary suite complete with a stylish barn door leading to a luxurious en-suite bath. Upstairs, two bedrooms showcase the timeless character of Cape Cod design with vaulted ceilings and charming angled lines. The fully finished basement expands the living space with a large bedroom, media room, full bath, and dedicated laundry area-perfect for guests or entertaining. Completely renovated in 2015, the home includes a new roof, siding, updated kitchen and baths, and an efficient on-demand hot water system. Outside, enjoy a generous, fully fenced yard with mature trees offering both beauty and privacy. Located in Southmoor Park, this home combines a warm neighborhood feel with exceptional commuting convenience.
For sale
Price cut: $25K (7/17)
$580,000
1420 S Pratt Pkwy, Longmont, CO 80501
4beds
2,717sqft
:
Get pre-qualified$3,276/mo
Single Family Residence
Built in 1970
7,331 Square Feet Lot
$567,600 Zestimate®
$213/sqft
$-- HOA
What's special
Cozy fireplaceStylish barn doorSpacious primary suiteMedia roomVaulted ceilingsLuxurious en-suite bathNew roof
- 90 days |
- 1,483 |
- 134 |
Zillow last checked:
Listing updated:
Listed by:
Erik Ingvaldsen 303-588-8290,
Madison & Company Properties - Boulder
Source: IRES as distributed by MLS GRID,MLS#: 1058124
Facts & features
Interior
Bedrooms & bathrooms
- Bedrooms: 4
- Bathrooms: 4
- Full bathrooms: 3
- 1/2 bathrooms: 1
- Main level bathrooms: 2
Primary bedroom
- Description: Wood
- Features: Full Primary Bath
- Level: Main
- Area: 165 Square Feet
- Dimensions: 11 x 15
Bedroom 2
- Description: Carpet
- Level: Upper
- Area: 260 Square Feet
- Dimensions: 13 x 20
Bedroom 3
- Description: Carpet
- Level: Upper
- Area: 256 Square Feet
- Dimensions: 16 x 16
Bedroom 4
- Description: Carpet
- Level: Basement
- Area: 231 Square Feet
- Dimensions: 11 x 21
Kitchen
- Description: Wood
- Level: Main
- Area: 165 Square Feet
- Dimensions: 11 x 15
Laundry
- Description: Other
- Level: Lower
- Area: 55 Square Feet
- Dimensions: 5 x 11
Living room
- Description: Wood
- Level: Main
- Area: 216 Square Feet
- Dimensions: 12 x 18
Recreation room
- Description: Carpet
- Level: Lower
- Area: 432 Square Feet
- Dimensions: 18 x 24
Heating
- Forced Air
Cooling
- Central Air, Ceiling Fan(s)
Appliances
- Included: Gas Range, Dishwasher, Refrigerator, Washer, Dryer, Microwave, Disposal
- Laundry: Washer/Dryer Hookup
Features
- Eat-in Kitchen, Open Floorplan, Pantry, Walk-In Closet(s), Kitchen Island, Two Primary Suites
- Flooring: Wood
- Windows: Window Coverings
- Basement: Full,Partially Finished,Built-In Radon
- Has fireplace: Yes
- Fireplace features: Living Room
Interior area
- Total structure area: 1,729
- Total interior livable area: 2,717 sqft
- Finished area above ground: 1,729
Property
Parking
- Total spaces: 1
- Parking features: RV Access/Parking, Attached
- Attached garage spaces: 1
- Details: Attached
Accessibility
- Accessibility features: Level Lot, Main Floor Bath, Accessible Bedroom
Features
- Levels: Two
- Stories: 2
- Patio & porch: Patio
- Fencing: Fenced,Wood
Lot
- Size: 7,331 Square Feet
- Features: Deciduous Trees, Level, City Limits, Paved, Curbs, Gutters, Sidewalks, Street Light, Fire Hydrant within 500 Feet
Details
- Parcel number: R0049795
- Zoning: RES
- Special conditions: Private Owner
Construction
Type & style
- Home type: SingleFamily
- Architectural style: Cape Cod,Contemporary
- Property subtype: Single Family Residence
Materials
- Frame, Brick
- Roof: Composition
Condition
- New construction: No
- Year built: 1970
Utilities & green energy
- Electric: City of Longmont
- Gas: Xcel
- Sewer: Public Sewer
- Water: City
- Utilities for property: Natural Gas Available, Electricity Available, Other, Cable Available, Satellite Avail, High Speed Avail
Green energy
- Energy efficient items: Windows, Thermostat
Community & HOA
Community
- Subdivision: Southmoor Park 3
HOA
- Has HOA: No
Location
- Region: Longmont
Financial & listing details
- Price per square foot: $213/sqft
- Tax assessed value: $596,600
- Annual tax amount: $3,914
- Date on market: 5/2/2026
- Listing terms: Cash,Conventional,FHA
- Electric utility on property: Yes
- Road surface type: Asphalt
Estimated market value
$567,600
$539,000 - $596,000
$3,124/mo
Price history
| Date | Event | Price |
|---|---|---|
| 7/17/2026 | Price change | $580,000-4.1%$213/sqft |
Source:  REcolorado as distributed by MLS GRID #IR1058124 Report a problem REcolorado as distributed by MLS GRID #IR1058124 Report a problem | ||
| 6/26/2026 | Price change | $605,000-2.1%$223/sqft |
Source:  IRES as distributed by MLS GRID #1058124 Report a problem IRES as distributed by MLS GRID #1058124 Report a problem | ||
| 6/19/2026 | Price change | $618,000-0.2%$227/sqft |
Source: IRES as distributed by MLS GRID #1058124 Report a problem | ||
| 5/6/2026 | Listed for sale | $619,000-1.6%$228/sqft |
Source: IRES as distributed by MLS GRID #1058124 Report a problem | ||
| 6/15/2023 | Sold | $629,000$232/sqft |
Source: IRES as distributed by MLS GRID #986532 Report a problem | ||
| 5/6/2023 | Price change | $629,000-3.2%$232/sqft |
Source: IRES as distributed by MLS GRID #986532 Report a problem | ||
| 5/1/2023 | Listed for sale | $650,000+68.8%$239/sqft |
Source: IRES as distributed by MLS GRID #986532 Report a problem | ||
| 8/24/2015 | Sold | $385,000$142/sqft |
Source: IRES as distributed by MLS GRID #764717 Report a problem | ||
| 5/29/2015 | Listed for sale | $385,000+102.6%$142/sqft |
Source: Wright Kingdom #764717 Report a problem | ||
| 9/24/2014 | Sold | $190,000$70/sqft |
Source: Public Record Report a problem | ||
Public tax history
| Year | Property taxes | Tax assessment |
|---|---|---|
| 2025 | $3,513 +1.4% | $37,288 -7.7% |
| 2024 | $3,465 +13.2% | $40,408 -1% |
| 2023 | $3,060 -1.3% | $40,799 +31.9% |
| 2022 | $3,099 +16.2% | $30,921 -2.8% |
| 2021 | $2,669 | $31,811 +15.8% |
| 2020 | $2,669 +22.7% | $27,471 |
| 2019 | $2,175 | $27,471 +20% |
| 2018 | $2,175 | $22,896 -9.5% |
| 2017 | $2,175 +12.4% | $25,313 +66.3% |
| 2016 | $1,936 +39.6% | $15,220 +12.1% |
| 2015 | $1,386 +118.6% | $13,579 |
| 2014 | $634 -1.2% | $13,579 |
| 2013 | $642 -47.6% | $13,579 -3.6% |
| 2012 | $1,224 -2.4% | $14,089 |
| 2011 | $1,254 +1.8% | -- |
| 2010 | $1,232 +63.2% | $14,570 |
| 2009 | $755 +12.1% | $14,570 -25.2% |
| 2008 | $673 +5.3% | $19,490 |
| 2007 | $639 -49.2% | $19,490 +2.9% |
| 2006 | $1,260 +3.2% | $18,940 |
| 2005 | $1,221 +1.2% | $18,940 +2.6% |
| 2004 | $1,207 +6.6% | $18,460 |
| 2003 | $1,132 +10.5% | $18,460 +23.6% |
| 2002 | $1,024 | $14,930 -90.9% |
| 2001 | -- | $163,200 |
Find assessor info on the county website
Monthly payment
Est. payment
Payment breakdown
Explore the cost of this home by adjusting the details. Changes won't be saved.Climate risks
Neighborhood: Southmoor
Nearby schools
GreatSchools rating
- 4/10Burlington Elementary SchoolGrades: PK-5Distance: 0.4 mi
- 3/10Sunset Middle SchoolGrades: 6-8Distance: 0.8 mi
- 9/10Niwot High SchoolGrades: 9-12Distance: 3.3 mi
Schools provided by the listing agent
- Elementary: Burlington
- Middle: Sunset Middle
- High: Niwot
Source: IRES as distributed by MLS GRID. This data may not be complete. We recommend contacting the local school district to confirm school assignments for this home.
- $441,2003 bd1 ba1k sqft1414 S Pratt Pkwy, Longmont, CO 80501Off Market
- $409,1003 bd1 ba896 sqft1426 S Pratt Pkwy, Longmont, CO 80501Off Market
- $504,0004 bd3 ba1.8k sqft1419 S Terry St, Longmont, CO 80501Sold

- $483,6003 bd1 ba958 sqft1425 S Terry St, Longmont, CO 80501Off Market
- $515,0003 bd1 ba2.2k sqft1413 S Terry St, Longmont, CO 80501Off Market
- $551,5004 bd2 ba1.8k sqft1432 S Pratt Pkwy, Longmont, CO 80501Off Market
- $501,7004 bd2 ba1k sqft1408 S Pratt Pkwy, Longmont, CO 80501Off Market
- $497,7003 bd2 ba2k sqft1431 S Terry St, Longmont, CO 80501Off Market
A local agent can set up tours, give advice and negotiate with sellers.
Similar homes
- $575,0005 bd2 ba2.3k sqft1333 Lincoln Street, Longmont, CO 80501For Sale
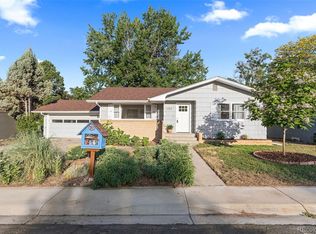
 MLS ID #9547099, Carlee Henderson, AptAmigo, Inc.. REcolorado as distributed by MLS GRID
 - $550,0004 bd3 ba2.2k sqft1414 Linden St, Longmont, CO 80501For Sale
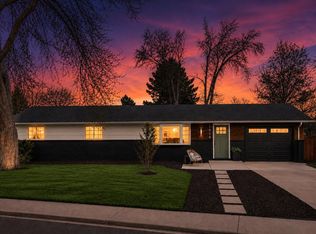
 MLS ID #1062994, Angelina Martinez, Keller Williams-Preferred Rlty. IRES as distributed by MLS GRID
 - $549,8506 bd2 ba2.6k sqft405 Elliott Street, Longmont, CO 80504For Sale
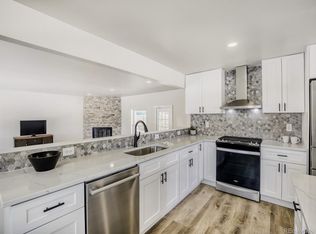 MLS ID #5992411, Sarah Gooch, Keller Williams Preferred Realty. REcolorado as distributed by MLS GRID
 - $699,0004 bd2 ba2.5k sqft14 Princeton Cir, Longmont, CO 80503For Sale
 MLS ID #1064857, Mary Colwell, Dwellings Colorado Real Estate. IRES as distributed by MLS GRID
 - $599,0004 bd2 ba1.5k sqft712 Cameron Ln, Longmont, CO 80504For SaleMLS ID #1060300, Abigail Hummel, 8z Real Estate. IRES as distributed by MLS GRID
- $659,0005 bd3 ba2.4k sqft2823 Humboldt Circle, Longmont, CO 80503For SaleMLS ID #2155683, Marquez Griffin, Juggle Realty LLC. REcolorado as distributed by MLS GRID
- $669,0003 bd3 ba2k sqft760 Francis St, Longmont, CO 80501For SaleMLS ID #1060561, Wendy Conder, Windemere Realty Inc.. IRES as distributed by MLS GRID
- $490,0003 bd2 ba1.4k sqft1827 Collyer St, Longmont, CO 80501For SaleMLS ID #1063154, Laina Maule, The Pointe Real Estate LLC. IRES as distributed by MLS GRID
- $575,0003 bd2 ba3k sqft3134 Spinnaker Dr, Longmont, CO 80503For SaleMLS ID #1059635, Joe Bennell, The Colorado Group. IRES as distributed by MLS GRID
- $699,0005 bd4 ba3.2k sqft1464 Cherrywood Way, Longmont, CO 80504For SaleMLS ID #2939120, Kendra Bajcar, LPT Realty. REcolorado as distributed by MLS GRID
- $570,0004 bd3 ba3.1k sqft5930 Stagecoach Avenue, Firestone, CO 80504For SaleMLS ID #3752655, Cole Rudy, Compass - Denver. REcolorado as distributed by MLS GRID
- $565,0004 bd3 ba3.2k sqft6411 Sparrow Ave, Firestone, CO 80504For SaleMLS ID #1061101, Amber Burton, Rad Real Estate. IRES as distributed by MLS GRID
- $585,0005 bd3 ba2.6k sqft1115 Jennifer Dr, Loveland, CO 80537For SaleMLS ID #1063890, Kyle Seaser, Group Centerra. IRES as distributed by MLS GRID
- $800,0004 bd2 ba2.2k sqft3525 Lakeview Cir, Longmont, CO 80503For SaleMLS ID #1062637, Milton Koenigsberger, Compass - Boulder. IRES as distributed by MLS GRID
- $558,0004 bd3 ba2.6k sqft1601 14th St SW, Loveland, CO 80537For SaleMLS ID #1058096, Adam Snow, The Real Estate Workshop LLC. IRES as distributed by MLS GRID
- $849,0005 bd3 ba2.7k sqft12875 Hillcrest Drive, Longmont, CO 80504For SaleMLS ID #6655200, Sue Merich, HomeSmart. REcolorado as distributed by MLS GRID
- $825,0003 bd3 ba2.2k sqft6397 Starling Ct, Longmont, CO 80503For SaleMLS ID #1064804, Clint Folsom, Folsom & Co. Real Estate. IRES as distributed by MLS GRID
- $589,0004 bd4 ba2.4k sqft312 Mountain View Ave, Fort Lupton, CO 80621For SaleMLS ID #1064997, Jordon Gutierrez, Xtreme Realty LLC. IRES as distributed by MLS GRID
- $575,0003 bd3 ba2.6k sqft343 22nd St SE, Loveland, CO 80537For SaleMLS ID #1062381, Thomas Precourt, The Agency - Boulder. IRES as distributed by MLS GRID
- $870,0003 bd3 ba2.5k sqft9172 Jotipa Dr, Longmont, CO 80503For SaleMLS ID #1064953, Joshua Legare, RE/MAX of Boulder, Inc. IRES as distributed by MLS GRID
