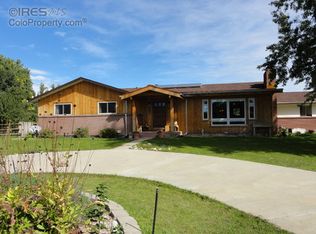
Rarely available ranch-style home with a walkout lower level, set on a lush .77-acre lot in unincorporated Boulder County. Enjoy the best of both worlds: a peaceful country setting with convenient access to Boulder and Longmont all with no HOA. Recent updates include fresh interior paint, new flooring and new insulated garage doors. The kitchen is equipped with granite countertops, stainless steel appliances and an oversized 40-inch range with double oven. Original oak hardwood floors add warmth and character to the living and dining rooms. The walkout lower level offers a generous second living area with a wood-burning fireplace, along with laundry, storage and access to the two-car garage. An expansive deck off the kitchen overlooks the fully fenced backyard where mature trees, established shrubs and distinctive perennial gardens create exceptional privacy. The flexible three-bedroom, three-bath layout is comfortable as-is while providing excellent possibilities for future renovation or expansion. Domestic water is supplied by Left Hand Water District, an important benefit for a rural property. Additionally, a well is included for outdoor irrigation providing additional value for gardening and maintaining the grounds without using and paying for household water. The septic system was inspected and approved last fall, and the required Boulder County Public Health Property Transfer Certificate is already in place. Just 6 miles to the east is the charming community of Niwot with shops, restaurants and a brewery. Additional amenities nearby include Boulder Reservoir, extensive trails and open space, plus the newly completed paved bikeway along the Diagonal Highway for recreation and commuting. Come and experience how this distinctive property offers room to grow in a neighborhood where residents often stay for decades.
For sale
$825,000
6397 Starling Ct, Longmont, CO 80503
3beds
2,296sqft
:
Get pre-qualified$4,609/mo
Single Family Residence
Built in 1966
0.77 Acres Lot
$-- Zestimate®
$359/sqft
$-- HOA
What's special
Ranch-style homeDistinctive perennial gardensMature treesFully fenced backyardWalkout lower levelOriginal oak hardwood floorsEstablished shrubs
- 5 days |
- 800 |
- 68 |
Likely to sell faster than
Zillow last checked:
Listing updated:
Listed by:
Clint Folsom 303-499-9944,
Folsom & Co. Real Estate
Source: IRES as distributed by MLS GRID,MLS#: 1064804
Facts & features
Interior
Bedrooms & bathrooms
- Bedrooms: 3
- Bathrooms: 3
- Full bathrooms: 1
- 3/4 bathrooms: 2
- Main level bathrooms: 2
Primary bedroom
- Description: Carpet
- Features: 3/4 Primary Bath
- Level: Main
- Area: 154 Square Feet
- Dimensions: 11 x 14
Bedroom 2
- Description: Carpet
- Level: Main
- Area: 143 Square Feet
- Dimensions: 11 x 13
Bedroom 3
- Description: Carpet
- Level: Main
- Area: 132 Square Feet
- Dimensions: 11 x 12
Dining room
- Description: Wood
- Level: Main
- Area: 99 Square Feet
- Dimensions: 11 x 9
Family room
- Description: Carpet
- Level: Lower
- Area: 442 Square Feet
- Dimensions: 26 x 17
Kitchen
- Description: Laminate
- Level: Main
- Area: 154 Square Feet
- Dimensions: 11 x 14
Living room
- Description: Wood
- Level: Main
- Area: 336 Square Feet
- Dimensions: 14 x 24
Heating
- Forced Air
Cooling
- Whole House Fan
Appliances
- Included: Electric Range, Dishwasher, Refrigerator, Washer, Dryer
Features
- Eat-in Kitchen, Separate Dining Room
- Windows: Storm Window(s)
- Basement: Partially Finished,Walk-Out Access
- Has fireplace: Yes
- Fireplace features: Basement
Interior area
- Total structure area: 1,456
- Total interior livable area: 2,296 sqft
- Finished area above ground: 1,456
Property
Parking
- Total spaces: 2
- Parking features: RV Access/Parking, Attached
- Attached garage spaces: 2
- Details: Attached
Features
- Levels: One
- Stories: 1
- Patio & porch: Deck
- Fencing: Partial
Lot
- Size: 0.77 Acres
- Features: Cul-De-Sac, Unincorporated, Irrigation Well Included
Details
- Additional structures: Storage
- Parcel number: R0051437
- Zoning: RR
- Special conditions: Private Owner
Construction
Type & style
- Home type: SingleFamily
- Architectural style: Contemporary
- Property subtype: Single Family Residence
Materials
- Frame, Wood Siding
- Roof: Composition
Condition
- New construction: No
- Year built: 1966
Utilities & green energy
- Electric: Poudre Valley REA
- Gas: Xcel
- Water: District
- Utilities for property: Natural Gas Available, Electricity Available, Cable Available, High Speed Avail
Community & HOA
Community
- Security: Fire Alarm
- Subdivision: Range View 1
HOA
- Has HOA: No
Location
- Region: Longmont
Financial & listing details
- Price per square foot: $359/sqft
- Tax assessed value: $836,300
- Annual tax amount: $5,013
- Date on market: 7/22/2026
- Listing terms: Cash,Conventional,FHA,VA Loan
- Exclusions: no exclusions
- Electric utility on property: Yes
- Road surface type: Dirt
Estimated market value
Not available
Estimated sales range
Not available
Not available
Price history
| Date | Event | Price |
|---|---|---|
| 7/22/2026 | Listed for sale | $825,000$359/sqft |
Source:  IRES as distributed by MLS GRID #1064804 Report a problem IRES as distributed by MLS GRID #1064804 Report a problem | ||
Public tax history
| Year | Property taxes | Tax assessment |
|---|---|---|
| 2025 | $4,791 +1.3% | $52,269 -11% |
| 2024 | $4,728 +39.5% | $58,699 -1% |
| 2023 | $3,390 -1.3% | $59,268 +48.4% |
| 2022 | $3,435 +23% | $39,929 -2.8% |
| 2021 | $2,793 | $41,078 +18.2% |
| 2020 | $2,793 +47.1% | $34,756 |
| 2019 | $1,899 | $34,756 +32.1% |
| 2018 | $1,899 | $26,308 -9.6% |
| 2017 | $1,899 -0.2% | $29,086 +4.3% |
| 2016 | $1,903 +4.9% | $27,892 +26.2% |
| 2015 | $1,813 +36.7% | $22,097 |
| 2014 | $1,327 -25% | $22,097 |
| 2013 | $1,768 -24.5% | $22,097 -18.7% |
| 2012 | $2,343 -0.6% | $27,191 |
| 2011 | $2,358 +1.6% | -- |
| 2010 | $2,321 +20.7% | $27,620 |
| 2009 | $1,922 +18.4% | $27,620 -22.6% |
| 2008 | $1,623 +28.6% | $35,690 |
| 2007 | $1,262 -32.2% | $35,690 +20.6% |
| 2006 | $1,860 -2.4% | $29,600 |
| 2005 | $1,906 +1.2% | $29,600 -3% |
| 2004 | $1,883 +4.2% | $30,510 |
| 2003 | $1,807 +11.4% | $30,510 +20.8% |
| 2002 | $1,623 | $25,260 -90.9% |
| 2001 | -- | $276,100 |
Find assessor info on the county website
Monthly payment
Est. payment
Payment breakdown
Explore the cost of this home by adjusting the details. Changes won't be saved.Climate risks
Neighborhood: 80503
Nearby schools
GreatSchools rating
- 8/10Blue Mountain Elementary SchoolGrades: PK-5Distance: 3.2 mi
- 9/10Altona Middle SchoolGrades: 6-8Distance: 3.6 mi
- 8/10Silver Creek High SchoolGrades: 9-12Distance: 3.8 mi
Schools provided by the listing agent
- Elementary: Blue Mountain
- Middle: Altona
- High: Silver Creek
Source: IRES as distributed by MLS GRID. This data may not be complete. We recommend contacting the local school district to confirm school assignments for this home.
- $1,294,2003 bd3 ba2.9k sqft6369 Starling Ct, Longmont, CO 80503Off Market
- $1,168,4004 bd3 ba2.1k sqft7224 N 63rd St, Longmont, CO 80503Off Market

- $1,253,3003 bd3 ba2.2k sqft6279 Brigadoon Ct, Longmont, CO 80503Off Market
- $1,105,9005 bd3 ba3.1k sqft7142 N 63rd St, Niwot, CO 80503Off Market

- $1,088,5003 bd1 ba1.6k sqft6351 Starling Ct, Longmont, CO 80503Off Market
- $988,1003 bd2 ba1.7k sqft7171 N 63rd St, Niwot, CO 80503Off Market
- $904,9004 bd2 ba2.2k sqft6330 Starling Ct, Longmont, CO 80503Off Market
- $1,534,4003 bd3 ba3k sqft7235 N 63rd St, Longmont, CO 80503Off Market
A local agent can set up tours, give advice and negotiate with sellers.
Similar homes
- $850,0003 bd3 ba2.8k sqft6541 Saint Vrain Rd, Longmont, CO 80503For Sale

 MLS ID #1064884, Hayley Sell, Group Harmony. IRES as distributed by MLS GRID
 - $785,0003 bd3 ba2.3k sqft4842 Earle Circle, Boulder, CO 80301For Sale

 MLS ID #2803202, Kate Kazell, West and Main Homes Inc. REcolorado as distributed by MLS GRID
 - $699,0004 bd2 ba2.5k sqft14 Princeton Cir, Longmont, CO 80503For Sale
 MLS ID #1064857, Mary Colwell, Dwellings Colorado Real Estate. IRES as distributed by MLS GRID
 - $800,0004 bd2 ba2.2k sqft3525 Lakeview Cir, Longmont, CO 80503For Sale
 MLS ID #1062637, Milton Koenigsberger, Compass - Boulder. IRES as distributed by MLS GRID
 - $849,9004 bd3 ba3.1k sqft6809 Harvest Rd, Boulder, CO 80301For SaleMLS ID #1063800, The Bernardi Group, Coldwell Banker Realty-Boulder. IRES as distributed by MLS GRID
- $820,0003 bd2 ba1.6k sqft9325 Anhawa Ave, Longmont, CO 80503For SaleMLS ID #1061701, Joshua Legare, RE/MAX of Boulder, Inc. IRES as distributed by MLS GRID
- $795,0004 bd4 ba2.1k sqft5419 Indian Summer Ct, Boulder, CO 80301For SaleMLS ID #1063234, Dennis Culver, WK Real Estate. IRES as distributed by MLS GRID
- $810,0004 bd4 ba1.9k sqft8099 Meadowdale Sq, Niwot, CO 80503For SaleMLS ID #1062956, Courtney Uyeshiro, Compass - Boulder. IRES as distributed by MLS GRID
- $860,0004 bd3 ba2.4k sqft636 W Willow Street, Louisville, CO 80027For SaleMLS ID #6728338, Kollin Skattum, Real Broker, LLC DBA Real. REcolorado as distributed by MLS GRID
- $799,0003 bd2 ba2.2k sqft1850 Iris Ave, Boulder, CO 80304For SaleMLS ID #1054200, Andrea Medaugh, Bold Realty. IRES as distributed by MLS GRID
- $795,0005 bd3 ba3.1k sqft595 Beauprez Ave, Lafayette, CO 80026For Sale By Owner
- $669,0003 bd3 ba2k sqft760 Francis St, Longmont, CO 80501For SaleMLS ID #1060561, Wendy Conder, Windemere Realty Inc.. IRES as distributed by MLS GRID
- $925,0004 bd2 ba2k sqft5427 Aspen Ave, Erie, CO 80516For SaleMLS ID #1061370, Vernetta Angelo, Equity Colorado-Front Range. IRES as distributed by MLS GRID
- $895,0004 bd2 ba3k sqft2767 S County Road 21, Loveland, CO 80537For SaleMLS ID #1064253, Rob Kittle, Kittle Real Estate. IRES as distributed by MLS GRID
- $875,0003 bd2 ba1.4k sqft3565 19th St, Boulder, CO 80304For SaleMLS ID #1060925, Daphne Queen, 8z Real Estate. IRES as distributed by MLS GRID
- $949,0004 bd4 ba3k sqft4461 Pembroke Gdns, Boulder, CO 80301For SaleMLS ID #1057607, Dorothy Pacheco, Compass - Boulder. IRES as distributed by MLS GRID
- $775,0003 bd2 ba1.2k sqft905 36th St, Boulder, CO 80303For SaleMLS ID #1063214, Kathryn Ruhl, RE/MAX Alliance-Boulder. IRES as distributed by MLS GRID
- $635,0003 bd3 ba1.8k sqft240 Main St, Lyons, CO 80540For SaleMLS ID #1064761, Stephen Remmert, Compass - Boulder. IRES as distributed by MLS GRID
- $900,0004 bd3 ba2.5k sqft323 County Road 17, Brighton, CO 80603For SaleMLS ID #1062532, Jennifer Hart, 1st Realty Associates Inc. IRES as distributed by MLS GRID
- $995,0003 bd2 ba1.5k sqft13861 Elmore Road, Longmont, CO 80504For SaleMLS ID #6559355, Kim Niles, eXp Realty, LLC. REcolorado as distributed by MLS GRID
