Perfectly positioned on a peaceful cul-de-sac directly across from Lake McIntosh, this completely remodeled residence offers an exceptional blend of modern design and quality craftsmanship in one of Longmont's most coveted locations. The home immediately impresses with its tranquil setting and effortless proximity to local grocery stores, coffee shops, parks, and miles of scenic pedestrian trails. Enter the home to discover a bright, open floor plan where soaring ceilings and abundant natural light create an expansive and inviting atmosphere. Every detail has been thoughtfully curated, featuring engineered hardwood floors and stylish finishes that flow seamlessly through the living spaces. The heart of the home is the beautifully updated kitchen, boasting new matching appliances, elegant quartz countertops, and ample cabinetry for effortless organization. This airy layout connects intuitively to the living and dining areas, while the high-end aesthetic continues into the polished bathrooms. The versatile floor plan includes two bedrooms and a bathroom on the upper level, mirrored by a matching configuration downstairs that features its own private walkout entrance. This design provides outstanding flexibility for guests or potential rental income, including the option of a licensed ADU. Outdoor living is equally compelling with a private patio and direct access to the lake just across the street. Whether you are paddleboarding, exploring the scenic lake loop, or simply taking in the stunning year-round views, this property represents Colorado living at its finest. With comprehensive updates and a true move-in-ready feel, this home is a rare opportunity for modern, flexible living in a prime Longmont neighborhood.
For sale
Price cut: $25K (7/23)
$800,000
3525 Lakeview Cir, Longmont, CO 80503
4beds
2,228sqft
:
Get pre-qualified$4,470/mo
Single Family Residence
Built in 1977
0.26 Acres Lot
$780,400 Zestimate®
$359/sqft
$-- HOA
What's special
- 30 days |
- 2,839 |
- 151 |
Likely to sell faster than
Zillow last checked:
Listing updated:
Listed by:
Milton Koenigsberger 415-710-4536,
Compass - Boulder
Source: IRES as distributed by MLS GRID,MLS#: 1062637
Facts & features
Interior
Bedrooms & bathrooms
- Bedrooms: 4
- Bathrooms: 2
- Full bathrooms: 1
- 3/4 bathrooms: 1
- Main level bathrooms: 1
Primary bedroom
- Description: Engineered Hardwood
- Level: Main
- Area: 165 Square Feet
- Dimensions: 11 x 15
Bedroom 2
- Description: Engineered Hardwood
- Area: 132 Square Feet
- Dimensions: 12 x 11
Bedroom 3
- Description: Engineered Hardwood
- Area: 187 Square Feet
- Dimensions: 17 x 11
Bedroom 4
- Description: Carpet
- Area: 187 Square Feet
- Dimensions: 17 x 11
Dining room
- Description: Engineered Hardwood
- Level: Main
- Area: 143 Square Feet
- Dimensions: 13 x 11
Family room
- Description: Engineered Hardwood
- Level: Lower
- Area: 312 Square Feet
- Dimensions: 24 x 13
Kitchen
- Description: Engineered Hardwood
- Level: Main
- Area: 144 Square Feet
- Dimensions: 12 x 12
Living room
- Description: Engineered Hardwood
- Level: Main
- Area: 324 Square Feet
- Dimensions: 18 x 18
Heating
- Forced Air
Cooling
- Central Air, Ceiling Fan(s)
Appliances
- Included: Electric Range, Dishwasher, Refrigerator, Disposal
- Laundry: Washer/Dryer Hookup
Features
- Eat-in Kitchen, Separate Dining Room, Cathedral Ceiling(s), Open Floorplan
- Windows: Window Coverings
- Basement: Walk-Out Access
- Has fireplace: Yes
- Fireplace features: Gas
Interior area
- Total structure area: 1,148
- Total interior livable area: 2,228 sqft
- Finished area above ground: 1,148
Video & virtual tour
Property
Parking
- Total spaces: 2
- Parking features: Garage Door Opener, Attached
- Attached garage spaces: 2
- Details: Attached
Accessibility
- Accessibility features: Level Lot
Features
- Levels: Bi-Level
- Patio & porch: Deck
- Exterior features: Sprinkler System, Balcony
- Fencing: Partial,Fenced
- Has view: Yes
- View description: Water
- Has water view: Yes
- Water view: Water
Lot
- Size: 0.26 Acres
- Features: Cul-De-Sac, Corner Lot, Evergreen Trees, Deciduous Trees, Level, Curbs, Gutters
Details
- Additional structures: Storage
- Parcel number: R0066072
- Zoning: RES
- Special conditions: Private Owner
Construction
Type & style
- Home type: SingleFamily
- Architectural style: Contemporary
- Property subtype: Single Family Residence
Materials
- Frame
- Roof: Composition
Condition
- New construction: No
- Year built: 1977
Utilities & green energy
- Electric: Xcel
- Sewer: Public Sewer
- Water: City
- Utilities for property: Natural Gas Available, Electricity Available
Green energy
- Energy efficient items: Southern Exposure
Community & HOA
Community
- Features: Playground
- Security: Fire Alarm
- Subdivision: Longmont Estates Lakeshore
HOA
- Has HOA: No
Location
- Region: Longmont
Financial & listing details
- Price per square foot: $359/sqft
- Tax assessed value: $540,800
- Annual tax amount: $3,548
- Date on market: 6/24/2026
- Listing terms: Cash,Conventional,FHA,VA Loan
- Exclusions: Staging furniture
- Electric utility on property: Yes
- Road surface type: Asphalt
Estimated market value
$780,400
$741,000 - $819,000
$3,373/mo
Price history
| Date | Event | Price |
|---|---|---|
| 7/23/2026 | Price change | $800,000-3%$359/sqft |
Source:  REcolorado as distributed by MLS GRID #IR1062637 Report a problem REcolorado as distributed by MLS GRID #IR1062637 Report a problem | ||
| 6/25/2026 | Listed for sale | $825,000+243.8%$370/sqft |
Source:  IRES as distributed by MLS GRID #1062637 Report a problem IRES as distributed by MLS GRID #1062637 Report a problem | ||
| 4/9/2023 | Listing removed | -- |
Source: Zillow Rentals Report a problem | ||
| 2/12/2023 | Listed for rent | $2,400+4.3%$1/sqft |
Source: Zillow Rentals Report a problem | ||
| 10/6/2021 | Listing removed | -- |
Source: Zillow Rental Manager Report a problem | ||
| 9/8/2021 | Listed for rent | $2,300+7%$1/sqft |
Source: Zillow Rental Manager Report a problem | ||
| 2/27/2021 | Listing removed | -- |
Source: Zillow Rental Manager Report a problem | ||
| 1/26/2021 | Price change | $2,150-6.5%$1/sqft |
Source: Zillow Rental Manager Report a problem | ||
| 1/9/2021 | Listed for rent | $2,300$1/sqft |
Source:  REcolorado as distributed by MLS GRID #2423238 Report a problem REcolorado as distributed by MLS GRID #2423238 Report a problem | ||
| 10/25/2016 | Sold | $240,000-13.7%$108/sqft |
Source: Public Record Report a problem | ||
| 7/11/2005 | Sold | $278,000$125/sqft |
Source: Public Record Report a problem | ||
Public tax history
| Year | Property taxes | Tax assessment |
|---|---|---|
| 2025 | $3,181 +1.4% | $33,801 -8.5% |
| 2024 | $3,137 +13.2% | $36,938 -1% |
| 2023 | $2,772 -1.3% | $37,296 +33.2% |
| 2022 | $2,808 +12% | $28,009 -2.8% |
| 2021 | $2,507 | $28,815 +11.6% |
| 2020 | $2,507 +11.6% | $25,812 |
| 2019 | $2,247 | $25,812 +9.1% |
| 2018 | $2,247 | $23,652 -9.5% |
| 2017 | $2,247 +9.6% | $26,149 +21.9% |
| 2016 | $2,050 +4.9% | $21,444 +14.9% |
| 2015 | $1,953 +12% | $18,666 |
| 2014 | $1,743 -0.4% | $18,666 |
| 2013 | $1,750 +6.8% | $18,666 -1.1% |
| 2012 | $1,639 -3% | $18,865 |
| 2011 | $1,689 +1.8% | -- |
| 2010 | $1,659 -6.8% | $19,620 |
| 2009 | $1,780 +12.1% | $19,620 -19.5% |
| 2008 | $1,587 -0.8% | $24,380 |
| 2007 | $1,600 -1.8% | $24,380 -0.4% |
| 2006 | $1,629 +1.1% | $24,480 |
| 2005 | $1,611 +1.2% | $24,480 +0.4% |
| 2004 | $1,593 +69.5% | $24,380 |
| 2003 | $940 -36.4% | $24,380 +13.1% |
| 2002 | $1,477 | $21,550 -90.8% |
| 2001 | -- | $235,500 |
Find assessor info on the county website
Monthly payment
Est. payment
Payment breakdown
Explore the cost of this home by adjusting the details. Changes won't be saved.Climate risks
Neighborhood: McIntosh
Nearby schools
GreatSchools rating
- 9/10Hygiene Elementary SchoolGrades: PK-5Distance: 1.4 mi
- 7/10Westview Middle SchoolGrades: 6-8Distance: 0.4 mi
- 7/10Longmont High SchoolGrades: 9-12Distance: 1.9 mi
Schools provided by the listing agent
- Elementary: Hygiene
- Middle: Westview
- High: Longmont
Source: IRES as distributed by MLS GRID. This data may not be complete. We recommend contacting the local school district to confirm school assignments for this home.
- $910,6006 bd3 ba2.1k sqft3531 Lakeshore Dr, Longmont, CO 80503Off Market
- $628,7004 bd2 ba1.9k sqft3519 Lakeview Cir, Longmont, CO 80503Off Market
- $888,2004 bd3 ba3.6k sqft3539 Lakeshore Dr, Longmont, CO 80503Off Market
- $792,0003 bd4 ba2.5k sqft3501 Lakeview Cir, Longmont, CO 80503Sold
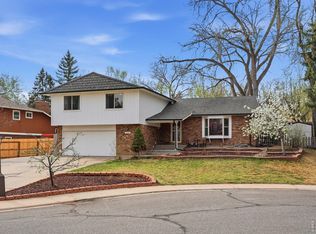
- $658,5004 bd2 ba1.8k sqft3422 Lakeview Cir, Longmont, CO 80503Off Market
- $791,9004 bd3 ba2.2k sqft3547 Lakeshore Dr, Longmont, CO 80503Off Market
- $816,1003 bd2 ba2.1k sqft3423 Lakeshore Dr, Longmont, CO 80503Off Market
- $826,8004 bd3 ba2.2k sqft3513 Lakeview Cir, Longmont, CO 80503Off Market
A local agent can set up tours, give advice and negotiate with sellers.
Similar homes
- $810,0004 bd4 ba1.9k sqft8099 Meadowdale Sq, Niwot, CO 80503For Sale
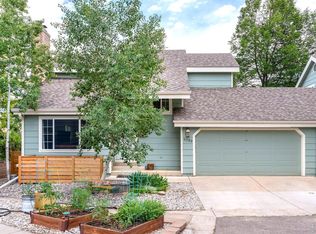
 MLS ID #1062956, Courtney Uyeshiro, Compass - Boulder. IRES as distributed by MLS GRID
 - $575,0003 bd2 ba3k sqft3134 Spinnaker Dr, Longmont, CO 80503For Sale
 MLS ID #1059635, Joe Bennell, The Colorado Group. IRES as distributed by MLS GRID
 - $550,0004 bd3 ba2.2k sqft1414 Linden St, Longmont, CO 80501For Sale
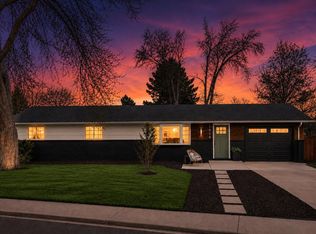 MLS ID #1062994, Angelina Martinez, Keller Williams-Preferred Rlty. IRES as distributed by MLS GRID
 - $874,9004 bd2 ba2k sqft5308 Beverly Dr, Berthoud, CO 80513For Sale
 MLS ID #1058414, Jamie Goodvin, JPAR Modern Real Estate. IRES as distributed by MLS GRID
 - $750,0003 bd2 ba1.7k sqft5009 Gary Dr, Berthoud, CO 80513For SaleMLS ID #1060024, Krista Koth, Compass - Boulder. IRES as distributed by MLS GRID
- $860,0004 bd3 ba2.4k sqft636 W Willow Street, Louisville, CO 80027For Sale
 MLS ID #6728338, Kollin Skattum, Real Broker, LLC DBA Real. REcolorado as distributed by MLS GRID
 - $699,0005 bd4 ba3.2k sqft1464 Cherrywood Way, Longmont, CO 80504For SaleMLS ID #2939120, Kendra Bajcar, LPT Realty. REcolorado as distributed by MLS GRID
- $595,0004 bd3 ba2k sqft915 Quartz Ct, Longmont, CO 80504For SaleMLS ID #1060829, Paul Jazwierski, HomeSmart Realty. IRES as distributed by MLS GRID
- $575,0005 bd2 ba2.3k sqft1333 Lincoln Street, Longmont, CO 80501For SaleMLS ID #9547099, Carlee Henderson, AptAmigo, Inc.. REcolorado as distributed by MLS GRID
- $620,0004 bd4 ba2.4k sqft2501 Winding Dr, Longmont, CO 80504For SaleMLS ID #1064024, Courtney Martin, Compass - Boulder. IRES as distributed by MLS GRID
- $554,0005 bd3 ba2.4k sqft1739 Shavano St, Longmont, CO 80504For SaleMLS ID #1062828, Kimberly Sheperek, eXp Realty LLC. IRES as distributed by MLS GRID
- $795,0004 bd3 ba3.1k sqft4955 Cornwall Dr, Boulder, CO 80301For SaleMLS ID #1061734, Jennifer Burke, Compass - Boulder. IRES as distributed by MLS GRID
- $470,0003 bd3 ba1.5k sqft923 Reynolds Farm Ln, Longmont, CO 80503For SaleMLS ID #1062325, E and L Team, RE/MAX Elevate. IRES as distributed by MLS GRID
- $895,0004 bd2 ba3k sqft2767 S County Road 21, Loveland, CO 80537For SaleMLS ID #1064253, Rob Kittle, Kittle Real Estate. IRES as distributed by MLS GRID
- $529,0003 bd2 ba1.4k sqft1732 Tulip St, Longmont, CO 80501For SaleMLS ID #1063661, Zana Leiferman, Real Realty Colorado. IRES as distributed by MLS GRID
- $759,0003 bd4 ba2.4k sqft8064 Meadowdale Sq, Niwot, CO 80503For SaleMLS ID #1056770, Ann Marie Mills, Compass - Boulder. IRES as distributed by MLS GRID
- $599,0004 bd2 ba1.5k sqft712 Cameron Ln, Longmont, CO 80504For SaleMLS ID #1060300, Abigail Hummel, 8z Real Estate. IRES as distributed by MLS GRID
- $799,0005 bd3 ba3.1k sqft595 Beauprez Ave, Lafayette, CO 80026For Sale By Owner
- $815,0004 bd3 ba1.9k sqft4801 Norwood Ave, Loveland, CO 80538For SaleMLS ID #1059254, Kim Summitt, Group Centerra. IRES as distributed by MLS GRID
- $995,0003 bd2 ba1.5k sqft13861 Elmore Road, Longmont, CO 80504For SaleMLS ID #6559355, Kim Niles, eXp Realty, LLC. REcolorado as distributed by MLS GRID
