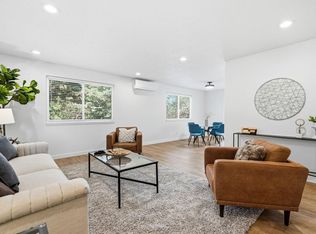
Completely remodeled from top to bottom, this stunning home blends modern design, quality craftsmanship, and an unbeatable location just half a block from Lake McIntosh. Tucked away on a quiet cul-de-sac in a highly desirable neighborhood, this property offers the perfect balance of tranquility and convenience with easy access to grocery stores, coffee shops, parks, and miles of scenic walking trails. Step inside to a bright, open floor plan filled with natural light and soaring ceilings that create an inviting and spacious feel throughout. Every detail has been thoughtfully updated in recent years, featuring engineered hardwood floors, stylish finishes, and a seamless flow ideal for both everyday living and entertaining. The beautifully updated kitchen is the heart of the home, showcasing matching stainless steel appliances, quartz countertops, ample cabinetry, and a large island perfect for gathering. The adjacent living and dining areas connect effortlessly, enhancing the home's open and airy layout. High end finishes in the bathroom remodels include Pottery Barn and Signature Hardware vanities. Enjoy Colorado living at its finest with easy access to Lake McIntosh, where you can paddle board, walk or run the lake loop, and take in stunning views year-round. The private outdoor space and patio provide the perfect setting to relax or entertain. With high-end updates throughout, a prime location, and a true move-in-ready feel, this home offers a rare opportunity to enjoy modern living in one of Longmont's most sought-after areas.
Sold for $792,000
$792,000
3501 Lakeview Cir, Longmont, CO 80503
3beds
2,545sqft
Single Family Residence
Built in 1978
10,601 Square Feet Lot
$789,500 Zestimate®
$311/sqft
$4,060 Estimated rent
Home value
$789,500
Estimated sales range
Not available
$4,060/mo
Zestimate® history
Owner options
List your home for rent
$4,060/mo
Rent Zestimate®
Find your next renter with Zillow Rental Manager. Plus, with online applications, you can quickly screen prospective tenants – for free.
$4,060/mo
Rent Zestimate®
Refinance and save
$4,556/mo
Est. payment
Refinancing to a lower rate could help reduce your monthly payments and save thousands over the life of the loan.
$4,556/mo
Est. payment
Explore your selling options
Work with a Zillow partner agent
Leverage their expertise and Zillow's premium Showcase listings to get your home seen by more buyers.
Get startedList with your own agent
Get your home in front of millions of buyers by listing it on Zillow.
Learn how to do itSell it yourself
Take full control of how buyers see your home on Zillow by listing For Sale by Owner (FSBO).
List your homeWhat's special
Zillow last checked:
Listing updated:
Listed by:
Matthew L Jensen 303-819-6494,
WK Real Estate
Bought with:
John Farley, 40036059
Compass - Boulder
Source: IRES as distributed by MLS GRID,MLS#: 1055601
Facts & features
Interior
Bedrooms & bathrooms
- Bedrooms: 3
- Bathrooms: 4
- Full bathrooms: 2
- 3/4 bathrooms: 1
- 1/2 bathrooms: 1
- Main level bathrooms: 1
Primary bedroom
- Description: Engineered Hardwood
- Features: 3/4 Primary Bath
- Level: Upper
- Area: 143 Square Feet
- Dimensions: 13 x 11
Bedroom 2
- Description: Engineered Hardwood
- Level: Upper
- Area: 110 Square Feet
- Dimensions: 10 x 11
Bedroom 3
- Description: Engineered Hardwood
- Level: Upper
- Area: 110 Square Feet
- Dimensions: 10 x 11
Dining room
- Description: Engineered Hardwood
- Level: Main
- Area: 228 Square Feet
- Dimensions: 19 x 12
Kitchen
- Description: Engineered Hardwood
- Level: Main
- Area: 273 Square Feet
- Dimensions: 13 x 21
Laundry
- Description: Engineered Hardwood
- Level: Main
- Area: 25 Square Feet
- Dimensions: 5 x 5
Living room
- Description: Engineered Hardwood
- Level: Main
- Area: 294 Square Feet
- Dimensions: 14 x 21
Recreation room
- Description: Carpet
- Level: Lower
- Area: 351 Square Feet
- Dimensions: 13 x 27
Heating
- Forced Air
Cooling
- Central Air, Ceiling Fan(s)
Appliances
- Included: Gas Range, Dishwasher, Refrigerator, Washer, Dryer
Features
- Eat-in Kitchen, Open Floorplan, Walk-In Closet(s), Kitchen Island, High Ceilings
- Windows: Skylight(s), Window Coverings, Bay or Bow Window
- Basement: Partially Finished
- Has fireplace: Yes
- Fireplace features: Gas
Interior area
- Total structure area: 1,921
- Total interior livable area: 2,545 sqft
- Finished area above ground: 1,921
Property
Parking
- Total spaces: 2
- Parking features: Attached, Oversized
- Attached garage spaces: 2
- Details: Attached
Features
- Levels: Bi-Level
- Patio & porch: Patio
- Exterior features: Sprinkler System
- Fencing: Fenced
- Has view: Yes
- View description: Water
- Has water view: Yes
- Water view: Water
- Waterfront features: Abuts Pond/Lake
Lot
- Size: 10,601 Square Feet
- Features: Cul-De-Sac, Paved, Curbs, Sidewalks
Details
- Additional structures: Storage, Outbuilding
- Parcel number: R0066076
- Zoning: RES
- Special conditions: Private Owner
Construction
Type & style
- Home type: SingleFamily
- Architectural style: Contemporary
- Property subtype: Single Family Residence
Materials
- Frame, Brick, Wood Siding
- Roof: Composition
Condition
- New construction: No
- Year built: 1978
Utilities & green energy
- Electric: City of Longmont
- Gas: Xcel
- Sewer: Public Sewer
- Water: City
- Utilities for property: Natural Gas Available, Electricity Available, Cable Available, High Speed Avail
Community & HOA
Community
- Subdivision: Longmont Estates Lakeshore
HOA
- Has HOA: No
Location
- Region: Longmont
Financial & listing details
- Price per square foot: $311/sqft
- Tax assessed value: $561,400
- Annual tax amount: $3,682
- Date on market: 4/3/2026
- Listing terms: Cash,Conventional,FHA,VA Loan
- Electric utility on property: Yes
- Road surface type: Asphalt
Price history
| Date | Event | Price |
|---|---|---|
| 5/14/2026 | Sold | $792,000-0.9%$311/sqft |
Source:  IRES as distributed by MLS GRID #1055601 Report a problem IRES as distributed by MLS GRID #1055601 Report a problem | ||
| 4/27/2026 | Pending sale | $799,000$314/sqft |
Source:  REcolorado as distributed by MLS GRID #IR1055601 Report a problem REcolorado as distributed by MLS GRID #IR1055601 Report a problem | ||
| 4/8/2026 | Listed for sale | $799,000+49.5%$314/sqft |
Source: IRES as distributed by MLS GRID #1055601 Report a problem | ||
| 9/28/2021 | Sold | $534,500+129.9%$210/sqft |
Source: Public Record Report a problem | ||
| 12/27/1999 | Sold | $232,500+41.8%$91/sqft |
Source: Public Record Report a problem | ||
| 10/9/1995 | Sold | $164,000$64/sqft |
Source: Public Record Report a problem | ||
Public tax history
| Year | Property taxes | Tax assessment |
|---|---|---|
| 2025 | $3,258 +1.4% | $35,088 -7% |
| 2024 | $3,213 +16.4% | $37,741 -1% |
| 2023 | $2,761 -1.3% | $38,108 +36.6% |
| 2022 | $2,797 +9.5% | $27,904 -2.8% |
| 2021 | $2,554 | $28,707 +9.2% |
| 2020 | $2,554 +17.5% | $26,291 |
| 2019 | $2,173 | $26,291 +14.9% |
| 2018 | $2,173 | $22,874 -9.5% |
| 2017 | $2,173 +11.7% | $25,289 +24.2% |
| 2016 | $1,946 +4.9% | $20,354 +12.9% |
| 2015 | $1,854 +10.1% | $18,029 |
| 2014 | $1,684 -5% | $18,029 |
| 2013 | $1,772 +6.8% | $18,029 -5.6% |
| 2012 | $1,659 -3.5% | $19,104 |
| 2011 | $1,720 +1.8% | -- |
| 2010 | $1,689 +1.6% | $19,980 |
| 2009 | $1,662 +12.1% | $19,980 -12.1% |
| 2008 | $1,482 -4.9% | $22,740 |
| 2007 | $1,558 -1.8% | $22,740 -4.6% |
| 2006 | $1,586 +0.3% | $23,830 |
| 2005 | $1,582 +1.2% | $23,830 -0.4% |
| 2004 | $1,563 +3.8% | $23,930 |
| 2003 | $1,506 +10.5% | $23,930 +20.4% |
| 2002 | $1,362 | $19,870 -90.9% |
| 2001 | -- | $217,200 |
Find assessor info on the county website
Neighborhood: McIntosh
Nearby homes
- $683,7004 bd3 ba2.8k sqft3425 Lakeview Cir, Longmont, CO 80503Off Market

- $740,7005 bd2 ba2.6k sqft3507 Lakeview Cir, Longmont, CO 80503Off Market

- $826,8004 bd3 ba2.2k sqft3513 Lakeview Cir, Longmont, CO 80503Off Market

- $825,0004 bd2 ba2.2k sqft3525 Lakeview Cir, Longmont, CO 80503For Sale
- $658,5004 bd2 ba1.8k sqft3422 Lakeview Cir, Longmont, CO 80503Off Market
- $730,0005 bd3 ba2.9k sqft3417 Lakeview Cir, Longmont, CO 80503Sold
- $628,7004 bd2 ba1.9k sqft3519 Lakeview Cir, Longmont, CO 80503Off Market
- $570,7004 bd1 ba1.1k sqft3414 Lakeview Cir, Longmont, CO 80503Off Market
Nearby schools
GreatSchools rating
- 9/10Hygiene Elementary SchoolGrades: PK-5Distance: 1.4 mi
- 7/10Westview Middle SchoolGrades: 6-8Distance: 0.4 mi
- 7/10Longmont High SchoolGrades: 9-12Distance: 1.9 mi
Schools provided by the listing agent
- Elementary: Hygiene
- Middle: Westview
- High: Longmont
Source: IRES as distributed by MLS GRID. This data may not be complete. We recommend contacting the local school district to confirm school assignments for this home.
Get a cash offer in 3 minutes
Find out how much your home could sell for in as little as 3 minutes with a no-obligation cash offer.
Estimated market value
$789,500
Get a cash offer in 3 minutes
Find out how much your home could sell for in as little as 3 minutes with a no-obligation cash offer.
Estimated market value
$789,500
- Colorado
- Boulder County
- Longmont
- 80503
- McIntosh
- 3501 Lakeview Cir
Nearby cities
Nearby neighborhoods
Nearby zip codes
Other Longmont Topics
