Welcome to the heart of downtown Longmont! Where historic character meets move-in-ready appeal in one of the area’s most coveted neighborhoods. This 2,350 sq ft home with 5 bedrooms (3 conforming), and 2 full bathrooms, offering original hardwood floors, bespoke wooden built-ins, and a beautifully open kitchen with custom cabinetry and leathered granite, also includes a finished basement with brand new carpet throughout, offering 2 additional non-conforming bedrooms and a den! Convenient walking distance to schools, parks, and the vibrant downtown Longmont area (restaurants, shopping, coffee shops). This east facing home provides timeless character and charm while also offering livable square footage you can feel.
New roof installed (2023). New water heater (2024). New air conditioning (2021). New furnace (2020). Radon mitigation system installed. Updated electrical panel 220+ volts (prepped for a hot tub outside!). New Back Patio Awning (2026). New carpet and LVP flooring throughout entire basement (2026). New oven (2025). Gutters cleaned (June 2026). Attached 2 car garage. Fully fenced back yard, with ample opportunity for gardening, adjacent to a covered back patio, perfect for grilling out and watching evening sunsets, paired with a mature tree for ample shade. A private driveway along a quiet street makes this home truly unforgettable.
One mile northwest of the vibrant and very walkable downtown area, this location places you right in the heart of Longmont living. St. Vrain Valley RE-1J School System; Elementary School: Mountain View, Middle/Junior School: Longs Peak, High School: Longmont. 30 minute drive to downtown Boulder. 50 minutes north of downtown Denver. 1 hour to the Denver International Airport. 45 minutes to Estes Park. 45 minutes to Fort Collins.
Accepting backups
Price cut: $25.1K (8/3)
$549,900
1333 Lincoln Street, Longmont, CO 80501
5beds
2,350sqft
Single Family Residence
Built in 1956
6,534 Square Feet Lot
$544,400 Zestimate®
$234/sqft
$-- HOA
What's special
- 64 days
- 134
- 5
Zillow last checked:
Listing updated:
Listed by:
Carlee Henderson 720-902-1845 carlee.henderson@thenavagency.com,
AptAmigo, Inc.
Source: REcolorado as distributed by MLS GRID,MLS#: 9547099
Facts & features
Interior
Bedrooms & bathrooms
- Bedrooms: 5
- Bathrooms: 2
- Full bathrooms: 2
- Main level bathrooms: 1
- Main level bedrooms: 3
Bedroom
- Features: Primary Suite
- Level: Main
- Area: 146.4 Square Feet
- Dimensions: 12 x 12.2
Bedroom
- Level: Main
- Area: 150.29 Square Feet
- Dimensions: 13.3 x 11.3
Bedroom
- Level: Main
- Area: 135.66 Square Feet
- Dimensions: 13.3 x 10.2
Bedroom
- Level: Basement
- Area: 147.76 Square Feet
- Dimensions: 11.11 x 13.3
Bedroom
- Level: Basement
- Area: 123.14 Square Feet
- Dimensions: 13.1 x 9.4
Bathroom
- Level: Main
- Area: 47.58 Square Feet
- Dimensions: 6.1 x 7.8
Bathroom
- Level: Basement
- Area: 50.4 Square Feet
- Dimensions: 6.3 x 8
Den
- Level: Basement
- Area: 285.8 Square Feet
- Dimensions: 12.11 x 23.6
Kitchen
- Level: Main
- Area: 199.5 Square Feet
- Dimensions: 13.3 x 15
Laundry
- Description: Can Add Kitchenette To This Area If Desired
- Level: Basement
- Area: 313.88 Square Feet
- Dimensions: 13.3 x 23.6
Living room
- Level: Main
- Area: 271.26 Square Feet
- Dimensions: 12.11 x 22.4
Heating
- Forced Air
Cooling
- Central Air
Appliances
- Included: Dishwasher, Disposal, Dryer, Microwave, Oven, Range, Refrigerator, Washer
- Laundry: In Unit
Features
- Built-in Features, Ceiling Fan(s), Radon Mitigation System, Smoke Free
- Flooring: Carpet, Wood
- Basement: Finished
Interior area
- Total structure area: 2,350
- Total interior livable area: 2,350 sqft
- Finished area above ground: 1,175
- Finished area below ground: 1,175
Property
Parking
- Total spaces: 2
- Parking features: Garage - Attached
- Attached garage spaces: 2
Features
- Levels: One
- Stories: 1
- Patio & porch: Covered
- Exterior features: Garden, Private Yard, Rain Gutters
- Fencing: Full
Lot
- Size: 6,534 Square Feet
Details
- Parcel number: R0044609
- Special conditions: Standard
Construction
Type & style
- Home type: SingleFamily
- Property subtype: Single Family Residence
Materials
- Frame
- Roof: Composition
Condition
- Year built: 1956
Utilities & green energy
- Electric: 110V, 220 Volts
- Sewer: Public Sewer
- Water: Public
- Utilities for property: Cable Available, Electricity Connected, Internet Access (Wired)
Community & HOA
Community
- Security: Carbon Monoxide Detector(s), Radon Detector, Smoke Detector(s)
- Subdivision: Mountain View West
HOA
- Has HOA: No
Location
- Region: Longmont
Financial & listing details
- Price per square foot: $234/sqft
- Tax assessed value: $646,600
- Annual tax amount: $4,242
- Date on market: 7/9/2026
- Listing terms: Cash,Conventional,FHA,VA Loan
- Exclusions: Seller's Personal Property, Staging Items.
- Ownership: Individual
- Electric utility on property: Yes
- Road surface type: Paved
Estimated market value
$544,400
$517,000 - $572,000
$2,830/mo
Price history
| Date | Event | Price |
|---|---|---|
| 8/10/2026 | Pending sale | $549,900$234/sqft |
Source:  REcolorado as distributed by MLS GRID #9547099 Report a problem REcolorado as distributed by MLS GRID #9547099 Report a problem | ||
| 8/3/2026 | Price change | $549,900-4.4%$234/sqft |
Source: REcolorado as distributed by MLS GRID #9547099 Report a problem | ||
| 7/9/2026 | Listed for sale | $575,000+50.5%$245/sqft |
Source: REcolorado as distributed by MLS GRID #9547099 Report a problem | ||
| 2/26/2018 | Sold | $382,000+1.9%$163/sqft |
Source:  IRES as distributed by MLS GRID #838856 Report a problem IRES as distributed by MLS GRID #838856 Report a problem | ||
| 1/30/2018 | Pending sale | $375,000$160/sqft |
Source: Keller Williams 1st Realty #838856 Report a problem | ||
| 1/26/2018 | Price change | $375,000-1.3%$160/sqft |
Source: Keller Williams 1st Realty #838856 Report a problem | ||
| 1/22/2018 | Price change | $380,000+1.3%$162/sqft |
Source: Keller Williams 1st Realty #838856 Report a problem | ||
| 1/20/2018 | Price change | $375,000-1.3%$160/sqft |
Source: Keller Williams 1st Realty #838856 Report a problem | ||
| 1/10/2018 | Pending sale | $380,000$162/sqft |
Source: Keller Williams 1st Realty #838856 Report a problem | ||
| 1/4/2018 | Price change | $380,000+1.3%$162/sqft |
Source: Keller Williams 1st Realty #838856 Report a problem | ||
| 11/2/2017 | Listed for sale | $375,000+184.1%$160/sqft |
Source: Keller Williams 1st Realty #4872160 Report a problem | ||
| 3/3/1995 | Sold | $132,000$56/sqft |
Source: Public Record Report a problem | ||
Public tax history
| Year | Property taxes | Tax assessment |
|---|---|---|
| 2025 | $3,897 +1.4% | $40,412 -9% |
| 2024 | $3,844 +12.8% | $44,428 -1% |
| 2023 | $3,408 -1.3% | $44,859 +30.3% |
| 2022 | $3,452 +19.5% | $34,437 -2.8% |
| 2021 | $2,889 | $35,429 +19.1% |
| 2020 | $2,889 +67.5% | $29,737 |
| 2019 | $1,725 | $29,737 +63.8% |
| 2018 | $1,725 | $18,158 -9.6% |
| 2017 | $1,725 +11% | $20,076 +23.5% |
| 2016 | $1,554 +4.9% | $16,262 +6.7% |
| 2015 | $1,481 +4% | $15,244 |
| 2014 | $1,424 +0.4% | $15,244 |
| 2013 | $1,417 +6.8% | $15,244 -0.3% |
| 2012 | $1,328 -4.1% | $15,283 |
| 2011 | $1,384 +1.8% | -- |
| 2010 | $1,359 -7.8% | $16,080 |
| 2009 | $1,474 +12.1% | $16,080 -20.3% |
| 2008 | $1,315 +7.2% | $20,180 |
| 2007 | $1,226 -1.8% | $20,180 +7.6% |
| 2006 | $1,248 -0.8% | $18,760 |
| 2005 | $1,259 +1.2% | $18,760 -1.4% |
| 2004 | $1,244 -6.2% | $19,030 |
| 2003 | $1,327 +10.5% | $19,030 +8.7% |
| 2002 | $1,200 | $17,510 -90.9% |
| 2001 | -- | $191,400 |
Find assessor info on the county website
Monthly payment
Est. payment
Payment breakdown
Explore the cost of this home by adjusting the details. Changes won't be saved.Climate risks
Neighborhood: Loomiller
Nearby schools
Schools provided by the listing agent
- Elementary: Mountain View
- Middle: Longs Peak
- High: Longmont
- District: St. Vrain Valley RE-1J
Source: REcolorado as distributed by MLS GRID. This data may not be complete. We recommend contacting the local school district to confirm school assignments for this home.
Similar homes
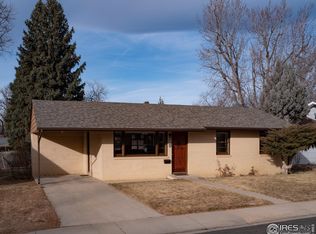
- $573,0004 bd2 ba2k sqft1708 Jewel Dr, Longmont, CO 80501For Sale

 MLS ID #1067407, David Janis, Coldwell Banker Realty-Boulder. IRES as distributed by MLS GRID
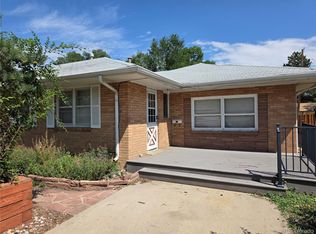
 - $525,0003 bd2 ba1.2k sqft1226 Linden St, Longmont, CO 80501For Sale
 MLS ID #1065898, Danielle Ewing, Kentwood RE Northern Prop Llc. IRES as distributed by MLS GRID
 - $509,9994 bd2 ba1.8k sqft2244 Grant Street, Longmont, CO 80501For Sale
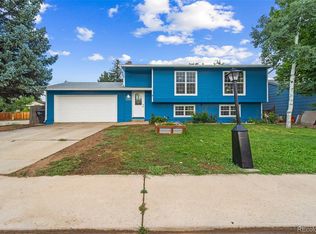
 MLS ID #3746882, Vanessa Cabral Sanchez, Keller Williams Realty Downtown LLC. REcolorado as distributed by MLS GRID
 - $459,9005 bd3 ba2.1k sqft1341 Dogwood Lane, Longmont, CO 80501For Sale
 MLS ID #6388186, Trelora Realty Team, Trelora Realty, Inc.. REcolorado as distributed by MLS GRID
 - $650,0006 bd3 ba2.3k sqft1434 12th Ave, Longmont, CO 80501For SaleMLS ID #1066237, Stuart Galvis, KW Realty Downtown, LLC. IRES as distributed by MLS GRID
- $585,0004 bd3 ba2k sqft1251 Vail Ln, Longmont, CO 80503For SaleMLS ID #1065903, Deborah Caulfield, Berkshire Hathaway HomeServices Rocky Mountain, Realtors-Boulder. IRES as distributed by MLS GRID
- $559,0004 bd3 ba1.9k sqft1635 Hartley Court, Longmont, CO 80501For SaleMLS ID #5933163, Jennifer Anderson, RE/MAX Professionals. REcolorado as distributed by MLS GRID
- $539,0005 bd3 ba2.4k sqft1739 Shavano St, Longmont, CO 80504For SaleMLS ID #1062828, Kimberly Sheperek, eXp Realty LLC. IRES as distributed by MLS GRID
- $519,9003 bd2 ba1.6k sqft2433 Sunset Dr, Longmont, CO 80501For SaleMLS ID #1065192, Andria Porter Stashak, Keller Williams-DTC. IRES as distributed by MLS GRID
- $469,9004 bd2 ba1.6k sqft1551 Atwood Street, Longmont, CO 80501For SaleMLS ID #5988974, Illan Sparago, Resident Realty South Metro. REcolorado as distributed by MLS GRID
- $470,0003 bd2 ba1.6k sqft2100 Bowen St, Longmont, CO 80501For SaleMLS ID #1065919, Troy Kellenberger, Open Real Estate. IRES as distributed by MLS GRID
- $490,0003 bd2 ba1.2k sqft1217 Hunter Ct, Longmont, CO 80501For SaleMLS ID #1053621, CL Realty Group, Berkshire Hathaway HomeServices Rocky Mountain, Realtors-Boulder. IRES as distributed by MLS GRID
- $494,0004 bd4 ba2k sqft833 S Coffman St #52, Longmont, CO 80501For SaleMLS ID #1067070, Libby Earthman, LoKation Real Estate-Longmont. IRES as distributed by MLS GRID
- $565,0003 bd3 ba2.5k sqft1901 Red Cloud Rd, Longmont, CO 80504For SaleMLS ID #1063472, Maureen McCarthy, RE/MAX of Boulder, Inc. IRES as distributed by MLS GRID
- $669,0003 bd3 ba2k sqft760 Francis St, Longmont, CO 80501For SaleMLS ID #1060561, Wendy Conder, Windemere Realty Inc.. IRES as distributed by MLS GRID
- $469,0003 bd3 ba2.1k sqft2412 Tulip St, Longmont, CO 80501For SaleMLS ID #1059816, Stephanie N Watson, Compass - Boulder. IRES as distributed by MLS GRID
- $575,0003 bd1 ba1.4k sqft12721 Woodland Dr, Longmont, CO 80504For SaleMLS ID #1065728, Paul D Andrews, Resident Realty. IRES as distributed by MLS GRID
- $575,0004 bd3 ba1.6k sqft1641-1643 Lashley St, Longmont, CO 80504For SaleMLS ID #1065702, Richard Payne Jr, Property Partners. IRES as distributed by MLS GRID
- $685,0003 bd1 ba2.3k sqft330 Collyer St, Longmont, CO 80501For SaleMLS ID #1067311, Joanna Gerdes, 1st Realty Associates Inc. IRES as distributed by MLS GRID
- $410,0004 bd1 ba1.4k sqft729 Atwood St, Longmont, CO 80501For SaleMLS ID #1061105, Ryan Spencer, Group Harmony. IRES as distributed by MLS GRID
