Neighbors agree: this feels like a single family home and is the nicest home in the community! After 20 years of thoughtful care and attention to detail, this home truly shines. With 4 generous bedrooms, 4 bathrooms (including a full guest/ caregiver quarters in the basement), and two family rooms there plenty of space to gather or retreat. This home offers a rare combination of comfort, privacy, and flexibility. A full wall of southern-facing windows fills the home with natural light, while the open-concept main level, gleaming wood floors, and vaulted ceilings create an airy, welcoming feel. This is the southernmost home in the neighborhood, with one of largest and rarest layouts: an uncommon kitchen-to-living-room connection that makes the main level especially open and connected. With a single-story home to the south, you'll enjoy an extra measure of privacy and sunshine, while the park and towering trees to the west provide exceptional privacy and connection to nature. Located in the heart of Longmont, you're close to Hwys 287 and 119 (perfect for commuting), trails, Burlington Elementary, the Longmont Recreation Center, local favorites like Parkway Food Hall. The relatively low-cost HOA covers exterior building insurance, trash, snow removal, grounds and exterior maintenance, water, sewer, and management--giving you more time to enjoy your home, your people, and everything Longmont has to offer. NO METRO TAX. This is a warrantable home. EVERYONE BELONGS IN LONGMONT.
For sale
$494,000
833 S Coffman St #52, Longmont, CO 80501
4beds
2,076sqft
Condominium
Built in 2006
-- sqft lot
$485,200 Zestimate®
$238/sqft
$385/mo HOA
What's special
- 16 days
- 506
- 20
Zillow last checked:
Listing updated:
Listed by:
Libby Earthman 720-487-3126,
LoKation Real Estate-Longmont
Source: IRES as distributed by MLS GRID,MLS#: 1067070
Facts & features
Interior
Bedrooms & bathrooms
- Bedrooms: 4
- Bathrooms: 4
- Full bathrooms: 2
- 3/4 bathrooms: 1
- 1/2 bathrooms: 1
- Main level bathrooms: 1
Primary bedroom
- Description: Carpet
- Level: Upper
- Area: 270 Square Feet
- Dimensions: 18 x 15
Kitchen
- Description: Wood
- Level: Main
- Area: 150 Square Feet
- Dimensions: 10 x 15
Heating
- Forced Air
Cooling
- Central Air
Appliances
- Included: Electric Range, Dishwasher, Refrigerator, Washer, Dryer
Features
- Eat-in Kitchen, Separate Dining Room, Cathedral Ceiling(s), Natural Woodwork, Walk-In Closet(s)
- Flooring: Wood
- Windows: Window Coverings
- Basement: Full,Partially Finished
Interior area
- Total structure area: 1,478
- Total interior livable area: 2,076 sqft
- Finished area above ground: 1,478
Video & virtual tour
Property
Parking
- Total spaces: 1
- Parking features: Attached
- Attached garage spaces: 1
- Details: Attached
Features
- Levels: Two
- Stories: 2
Lot
- Size: 0.49 Acres
- Features: Paved, Curbs, Gutters, Sidewalks
Details
- Parcel number: R0511876
- Zoning: SFH
- Special conditions: Private Owner
Construction
Type & style
- Home type: Condo
- Property subtype: Condominium
- Attached to another structure: Yes
Materials
- Frame
- Roof: Composition,Metal
Condition
- New construction: No
- Year built: 2006
Utilities & green energy
- Electric: City of Longmon
- Gas: Xcel
- Sewer: Public Sewer
- Water: City
- Utilities for property: Natural Gas Available, Electricity Available
Green energy
- Energy efficient items: Southern Exposure, Windows
Community & HOA
Community
- Features: Park
- Subdivision: Poplar Grove Townhome Condos Ph 14
HOA
- Has HOA: Yes
- Services included: Maintenance Grounds, Management, Utilities, Exterior Maintenance, Water, Insurance, Sewer
- HOA fee: $385 monthly
- HOA name: Poplar Grove Townhome Condomi
- HOA phone: 720-487-3126
Location
- Region: Longmont
Financial & listing details
- Price per square foot: $238/sqft
- Tax assessed value: $463,900
- Annual tax amount: $2,388
- Date on market: 8/23/2026
- Listing terms: Cash,Conventional,FHA,VA Loan
- Electric utility on property: Yes
Estimated market value
$485,200
$461,000 - $509,000
$2,627/mo
Price history
| Date | Event | Price |
|---|---|---|
| 8/28/2026 | Listed for sale | $494,000+126.6%$238/sqft |
Source:  IRES as distributed by MLS GRID #1067070 Report a problem IRES as distributed by MLS GRID #1067070 Report a problem | ||
| 5/30/2010 | Listing removed | $218,000$105/sqft |
Source: RE/MAX Alliance #872509 Report a problem | ||
| 4/24/2010 | Price change | $218,000-3.1%$105/sqft |
Source: RE/MAX Alliance #872509 Report a problem | ||
| 4/14/2010 | Listed for sale | $225,000+7.7%$108/sqft |
Source: RE/MAX Alliance #872509 Report a problem | ||
| 8/31/2006 | Sold | $209,000$101/sqft |
Source: Public Record Report a problem | ||
Public tax history
| Year | Property taxes | Tax assessment |
|---|---|---|
| 2025 | $1,968 +1.4% | $28,994 -6.3% |
| 2024 | $1,941 +8% | $30,958 -1% |
| 2023 | $1,798 -1.3% | $31,258 +24.4% |
| 2022 | $1,821 +7.5% | $25,117 -2.8% |
| 2021 | $1,693 | $25,840 +5.1% |
| 2020 | $1,693 +25.5% | $24,582 |
| 2019 | $1,349 | $24,582 +14.8% |
| 2018 | $1,349 | $21,406 -9.5% |
| 2017 | $1,349 -24.7% | $23,665 +26.3% |
| 2016 | $1,791 +4.9% | $18,738 +41.8% |
| 2015 | $1,707 +38.3% | $13,214 |
| 2014 | $1,234 -11.8% | $13,214 |
| 2013 | $1,399 +6.8% | $13,214 -12.4% |
| 2012 | $1,310 -1.4% | $15,084 |
| 2011 | $1,329 +1.8% | -- |
| 2010 | $1,305 -23.1% | $15,440 |
| 2009 | $1,698 | $15,440 |
Find assessor info on the county website
Monthly payment
Est. payment
Payment breakdown
Explore the cost of this home by adjusting the details. Changes won't be saved.Climate risks
Neighborhood: Southmoor
Nearby schools
Schools provided by the listing agent
- Elementary: Burlington
- Middle: Sunset Middle
- High: Niwot
Source: IRES as distributed by MLS GRID. This data may not be complete. We recommend contacting the local school district to confirm school assignments for this home.
- $398,1003 bd3 ba1.4k sqft833 S Coffman St APT 47, Longmont, CO 80501Off Market
- $449,5003 bd3 ba1.9k sqft833 S Coffman St APT 48, Longmont, CO 80501Off Market
- $449,3004 bd3 ba2k sqft833 S Coffman St APT 46, Longmont, CO 80501Off Market

- $404,3003 bd3 ba2k sqft833 S Coffman St APT 50, Longmont, CO 80501Off Market

Similar homes
- $467,0003 bd3 ba1.5k sqft923 Reynolds Farm Ln, Longmont, CO 80503For Sale

 MLS ID #1062325, E and L Team, RE/MAX Elevate. IRES as distributed by MLS GRID
 - $519,9003 bd2 ba1.6k sqft2433 Sunset Dr, Longmont, CO 80501For Sale
 MLS ID #1065192, Andria Porter Stashak, Keller Williams-DTC. IRES as distributed by MLS GRID
 - $540,0003 bd3 ba2.7k sqft2104 18th Ave, Longmont, CO 80501For Sale
 MLS ID #1064766, Philip Hofeling, eXp Realty - Hub. IRES as distributed by MLS GRID
 - $525,0003 bd3 ba2.8k sqft2912 Troxell Ave, Longmont, CO 80503For Sale
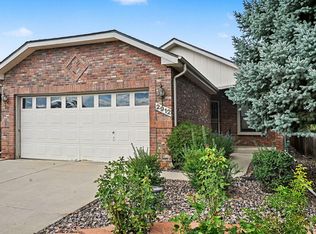 MLS ID #1067437, Sarah Hansard, RE/MAX Nexus. IRES as distributed by MLS GRID
 - $508,0003 bd3 ba1.5k sqft2413 Water Cress Ct #6-20, Longmont, CO 80504For SaleMLS ID #1065372, Kristen Brown Martin, RE/MAX of Boulder, Inc. IRES as distributed by MLS GRID
- $490,0003 bd3 ba1.7k sqft2419 Whistler Dr, Longmont, CO 80504For SaleMLS ID #1065847, Connor Martin, eXp Realty - Northern CO. IRES as distributed by MLS GRID
- $529,0003 bd2 ba3k sqft1529 16th Pl, Longmont, CO 80501For SaleMLS ID #1059172, Heather McChesney, Keller Williams-Preferred Rlty. IRES as distributed by MLS GRID
- $410,0004 bd1 ba1.4k sqft729 Atwood St, Longmont, CO 80501For SaleMLS ID #1061105, Ryan Spencer, Group Harmony. IRES as distributed by MLS GRID
- $610,0003 bd3 ba2.3k sqft1324 Country Ct, Longmont, CO 80501For SaleMLS ID #1061499, Brie Fowler, The Agency - Boulder. IRES as distributed by MLS GRID
- $499,0002 bd3 ba1.4k sqft2247 Watersong Cir, Longmont, CO 80504For SaleMLS ID #1060189, Jill Marum, Your Castle Real Estate LLC. IRES as distributed by MLS GRID
- $460,0002 bd3 ba1.2k sqft2215 Watersong Cir, Longmont, CO 80504For SaleMLS ID #1066226, Christopher Martinez, RE/MAX Alliance-Longmont. IRES as distributed by MLS GRID
- $399,9902 bd2 ba1.7k sqft805 Summer Hawk Drive #B10, Longmont, CO 80504For Sale
 MLS ID #6811717, Megan Denham, Resident Realty North Metro LLC. REcolorado as distributed by MLS GRID
 - $495,0003 bd4 ba2.6k sqft6078 Ulysses Avenue, Firestone, CO 80504For SaleMLS ID #9611488, Kyle Michel, RE/MAX Momentum. REcolorado as distributed by MLS GRID
- $389,9002 bd3 ba1.8k sqft805 Summer Hawk Dr #Z-156, Longmont, CO 80504For SaleMLS ID #1061545, Ashley Bevan, eXp Realty LLC. IRES as distributed by MLS GRID
- $675,0004 bd3 ba2.6k sqft524 E 16th Ave, Longmont, CO 80504For SaleMLS ID #1066266, Kevin Shaw, Keller Williams-Preferred Rlty. IRES as distributed by MLS GRID
- $675,0005 bd3 ba2.8k sqft3451 Larkspur Dr, Longmont, CO 80503For SaleMLS ID #1067470, Christopher Martinez, RE/MAX Alliance-Longmont. IRES as distributed by MLS GRID
- $575,0003 bd1 ba1.4k sqft12721 Woodland Dr, Longmont, CO 80504For SaleMLS ID #1065728, Paul D Andrews, Resident Realty. IRES as distributed by MLS GRID
- $509,9004 bd3 ba1.7k sqft336 Aspen Drive, Frederick, CO 80530For SaleMLS ID #9920205, Frank Visocky, Osgood Team Real Estate. REcolorado as distributed by MLS GRID
- $620,0004 bd4 ba2.4k sqft2501 Winding Dr, Longmont, CO 80504For SaleMLS ID #1064024, Courtney Martin, Compass - Boulder. IRES as distributed by MLS GRID
