Backing to a greenbelt path in Longmont's highly sought-after Dodd Estates neighborhood, this beautifully remodeled ranch-style home blends luxury, comfort, and convenience. Featuring 4 bedrooms and 3 bathrooms, the open and inviting floor plan is highlighted by soaring ceilings, abundant natural light, and designer finishes.The updated kitchen is a chef's delight, showcasing newer stainless-steel appliances, ample workspace, and granite counter tops. The walkout basement offers exceptional versatility with large windows, serene open space views, a spacious recreation/home theater area,making it ideal for multigenerational living, guest accommodations, or work-from-home flexibility.Situated on a huge lot backing to open space, this home provides a rare combination of privacy and picturesque surroundings. Additional highlights include an oversized garage, newer high-efficiency HVAC system, and countless upgrades throughout.This is a rare opportunity to own a beautifully updated home with exceptional living spaces, luxury finishes, and a premium open-space setting in one of Longmont's most desirable neighborhoods. Enjoy peaceful views, direct access to the greenbelt path, and the best of Colorado living right outside your door.
For sale
$675,000
524 E 16th Ave, Longmont, CO 80504
4beds
2,660sqft
Single Family Residence
Built in 1996
8,790 Square Feet Lot
$-- Zestimate®
$254/sqft
$-- HOA
What's special
- 27 days
- 742
- 50
Zillow last checked:
Listing updated:
Listed by:
Kevin Shaw 303-946-7358,
Keller Williams-Preferred Rlty
Source: IRES as distributed by MLS GRID,MLS#: 1066266
Facts & features
Interior
Bedrooms & bathrooms
- Bedrooms: 4
- Bathrooms: 3
- Full bathrooms: 3
- Main level bathrooms: 2
Primary bedroom
- Description: Carpet
- Features: Full Primary Bath
- Level: Main
- Area: 196 Square Feet
- Dimensions: 14 x 14
Bedroom 2
- Description: Carpet
- Level: Main
- Area: 121 Square Feet
- Dimensions: 11 x 11
Bedroom 3
- Description: Carpet
- Level: Basement
- Area: 196 Square Feet
- Dimensions: 14 x 14
Bedroom 4
- Description: Carpet
- Level: Basement
- Area: 154 Square Feet
- Dimensions: 14 x 11
Dining room
- Description: Other
- Level: Main
- Area: 160 Square Feet
- Dimensions: 10 x 16
Family room
- Description: Other
- Level: Basement
- Area: 286 Square Feet
- Dimensions: 11 x 26
Kitchen
- Description: Other
- Level: Main
- Area: 200 Square Feet
- Dimensions: 10 x 20
Laundry
- Description: Other
- Level: Main
- Area: 40 Square Feet
- Dimensions: 5 x 8
Living room
- Description: Carpet
- Level: Main
- Area: 238 Square Feet
- Dimensions: 14 x 17
Heating
- Forced Air
Cooling
- Wall/Window Unit(s)
Appliances
- Included: Electric Range, Dishwasher, Refrigerator, Microwave
Features
- Eat-in Kitchen, Cathedral Ceiling(s), Pantry, Walk-In Closet(s)
- Basement: Full
- Has fireplace: Yes
- Fireplace features: Gas
Interior area
- Total structure area: 1,330
- Total interior livable area: 2,660 sqft
- Finished area above ground: 1,330
Property
Parking
- Total spaces: 2
- Parking features: Attached
- Attached garage spaces: 2
- Details: Attached
Features
- Levels: One
- Stories: 1
- Patio & porch: Patio, Deck
Lot
- Size: 8,790 Square Feet
Details
- Parcel number: R0119221
- Zoning: RES
- Special conditions: Private Owner
Construction
Type & style
- Home type: SingleFamily
- Property subtype: Single Family Residence
Materials
- Frame
- Roof: Composition
Condition
- New construction: No
- Year built: 1996
Utilities & green energy
- Sewer: Public Sewer
- Water: City
- Utilities for property: Natural Gas Available, Electricity Available
Community & HOA
Community
- Subdivision: Dodd 2nd Flg
HOA
- Has HOA: No
Location
- Region: Longmont
Financial & listing details
- Price per square foot: $254/sqft
- Tax assessed value: $581,500
- Annual tax amount: $3,815
- Date on market: 8/12/2026
- Listing terms: Cash,Conventional,FHA,VA Loan
- Exclusions: sellers' personal belongings
- Electric utility on property: Yes
Estimated market value
Not available
Estimated sales range
Not available
Not available
Price history
| Date | Event | Price |
|---|---|---|
| 9/1/2026 | Listed for sale | $675,000$254/sqft |
Source:  REcolorado as distributed by MLS GRID #3590004 Report a problem REcolorado as distributed by MLS GRID #3590004 Report a problem | ||
| 8/18/2026 | Pending sale | $675,000$254/sqft |
Source: REcolorado as distributed by MLS GRID #3590004 Report a problem | ||
| 8/14/2026 | Listed for sale | $675,000+159.6%$254/sqft |
Source:  IRES as distributed by MLS GRID #1066266 Report a problem IRES as distributed by MLS GRID #1066266 Report a problem | ||
| 6/12/2025 | Listing removed | $2,800$1/sqft |
Source: Zillow Rentals Report a problem | ||
| 6/5/2025 | Listed for rent | $2,800+12.2%$1/sqft |
Source: Zillow Rentals Report a problem | ||
| 4/24/2021 | Listing removed | -- |
Source: Zillow Rental Network Premium Report a problem | ||
| 4/16/2021 | Listed for rent | $2,495$1/sqft |
Source: Zillow Rental Network Premium Report a problem | ||
| 9/18/2014 | Sold | $260,000+45.7%$98/sqft |
Source: Public Record Report a problem | ||
| 7/2/1997 | Sold | $178,500$67/sqft |
Source: Public Record Report a problem | ||
Public tax history
| Year | Property taxes | Tax assessment |
|---|---|---|
| 2025 | $3,327 +1.4% | $36,344 -5.5% |
| 2024 | $3,282 +12.1% | $38,472 -1% |
| 2023 | $2,927 -1.3% | $38,845 +31.3% |
| 2022 | $2,965 +5.4% | $29,579 -2.8% |
| 2021 | $2,812 | $30,431 +5.1% |
| 2020 | $2,812 +17.1% | $28,950 |
| 2019 | $2,402 | $28,950 +14.5% |
| 2018 | $2,402 | $25,286 -9.6% |
| 2017 | $2,402 +12.4% | $27,956 +25% |
| 2016 | $2,137 +4.9% | $22,360 +17% |
| 2015 | $2,037 +14.1% | $19,104 |
| 2014 | $1,784 -0.5% | $19,104 |
| 2013 | $1,794 +6.8% | $19,104 -1.2% |
| 2012 | $1,680 -2.9% | $19,343 |
| 2011 | $1,730 +1.8% | -- |
| 2010 | $1,699 -8.7% | $20,100 |
| 2009 | $1,861 +12.1% | $20,100 -21.1% |
| 2008 | $1,659 -1.6% | $25,470 |
| 2007 | $1,687 -1.8% | $25,470 -1.3% |
| 2006 | $1,717 -1.5% | $25,800 |
| 2005 | $1,743 +1.2% | $25,800 -2.1% |
| 2004 | $1,723 +0.8% | $26,360 |
| 2003 | $1,709 +10.5% | $26,360 +16.9% |
| 2002 | $1,546 | $22,550 -90.8% |
| 2001 | -- | $246,400 |
Find assessor info on the county website
Monthly payment
Est. payment
Payment breakdown
Explore the cost of this home by adjusting the details. Changes won't be saved.Climate risks
Neighborhood: Clark Centennial
Nearby schools
Schools provided by the listing agent
- Elementary: Timberline
- Middle: Heritage
- High: Skyline
Source: IRES as distributed by MLS GRID. This data may not be complete. We recommend contacting the local school district to confirm school assignments for this home.
Similar homes
- $679,0004 bd3 ba3.2k sqft4012 Ravenna Pl, Longmont, CO 80503For Sale
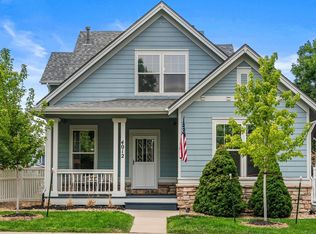
 MLS ID #1061139, Kim Payes, The Agency - Boulder. IRES as distributed by MLS GRID
 - $748,0005 bd4 ba3.3k sqft2431 Maplewood Cir E, Longmont, CO 80503For Sale
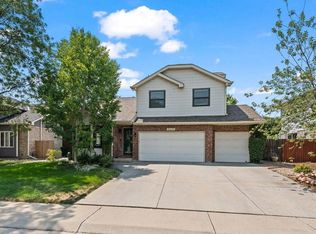 MLS ID #1066104, Patrice Winans, Coldwell Banker Realty-NOCO. IRES as distributed by MLS GRID
 - $847,0004 bd3 ba2k sqft2012 Charro Ave, Longmont, CO 80504For Sale
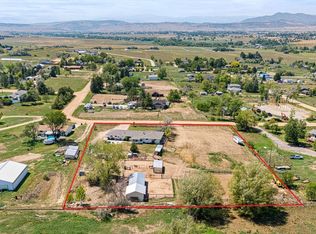 MLS ID #1065649, Lindsey Hanna, Homestead Real Estate, LLC. IRES as distributed by MLS GRID
 - $570,0003 bd2 ba3k sqft413 Overbrook Lane, Longmont, CO 80504For Sale

 MLS ID #5467961, Nickolas Folkedahl, Keller Williams Preferred Realty. REcolorado as distributed by MLS GRID
 - $559,9003 bd3 ba2.3k sqft12685 Eagle River Road, Longmont, CO 80504For SaleMLS ID #6981027, Jamie Collins, Redfin Corporation. REcolorado as distributed by MLS GRID
- $559,9003 bd3 ba2.7k sqft6188 Twilight Avenue, Firestone, CO 80504For SaleMLS ID #5870606, Jolene Fraire, Keller Williams Realty Downtown LLC. REcolorado as distributed by MLS GRID
- $995,0003 bd2 ba1.5k sqft13861 Elmore Road, Longmont, CO 80504For SaleMLS ID #6559355, Kim Niles, eXp Realty, LLC. REcolorado as distributed by MLS GRID
- $825,0004 bd4 ba2.7k sqft933 Ninebark Ln, Longmont, CO 80503For SaleMLS ID #1066168, Lindsey Hughes, Compass - Boulder. IRES as distributed by MLS GRID
- $554,9004 bd3 ba3.1k sqft5930 Stagecoach Avenue, Firestone, CO 80504For SaleMLS ID #3752655, Cole Rudy, Compass - Denver. REcolorado as distributed by MLS GRID
- $745,0004 bd3 ba3.5k sqft1411 Banner Circle, Erie, CO 80516For SaleMLS ID #7480508, Andrew MacArthur, Equity Colorado Real Estate. REcolorado as distributed by MLS GRID
- $494,0004 bd4 ba2k sqft833 S Coffman St #52, Longmont, CO 80501For SaleMLS ID #1067070, Libby Earthman, LoKation Real Estate-Longmont. IRES as distributed by MLS GRID
- $519,9003 bd2 ba1.6k sqft2433 Sunset Dr, Longmont, CO 80501For SaleMLS ID #1065192, Andria Porter Stashak, Keller Williams-DTC. IRES as distributed by MLS GRID
- $735,0005 bd4 ba3.4k sqft201 Cheyenne Dr, Berthoud, CO 80513For SaleMLS ID #1065496, Robert Francis, West and Main Homes. IRES as distributed by MLS GRID
- $674,0005 bd4 ba3k sqft2166 Pinon Cir, Erie, CO 80516For SaleMLS ID #1065013, Dave M Sutton, Compass - Boulder. IRES as distributed by MLS GRID
- $724,9993 bd2 ba1.7k sqft5009 Gary Dr, Berthoud, CO 80513For SaleMLS ID #1060024, Krista Koth, Compass - Boulder. IRES as distributed by MLS GRID
- $698,0004 bd4 ba2.6k sqft3174 W 11th Ave Dr, Broomfield, CO 80020For SaleMLS ID #1063054, Adam Snow, The Real Estate Workshop LLC. IRES as distributed by MLS GRID
- $699,9904 bd4 ba3k sqft138 Starlight Circle, Erie, CO 80516For SaleMLS ID #1750875, Maegan Christensen, Weichert Realtors Professionals. REcolorado as distributed by MLS GRID
- $690,0003 bd2 ba1.4k sqft300 Colt Dr, Loveland, CO 80537For SaleMLS ID #1059309, Dee Bundy, C3 Real Estate Solutions, LLC. IRES as distributed by MLS GRID
- $720,0004 bd3 ba3.6k sqft660 Sun Up Pl, Erie, CO 80516For SaleMLS ID #1067006, Connie Kraska, LIV Sotheby's Intl Realty. IRES as distributed by MLS GRID
- $689,0002 bd2 ba1.5k sqft16701 Antero Street, Broomfield, CO 80023For SaleMLS ID #1748710, Connie Cimato, 8z Real Estate. REcolorado as distributed by MLS GRID
