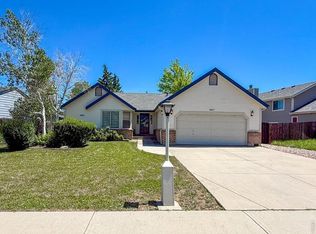
Step inside and discover this completely re-designed tri-level home offering the perfect blend of comfort, function, and style. With 3 spacious bedrooms upstairs, 2 full bathrooms, and a conforming basement bedroom that can be used as a bedroom or additional rec space, this home is ready to welcome its next chapter.The heart of this property lies in its thoughtful upgrades: a sun-drenched porch invites natural light throughout the day, creating a serene space to relax, entertain, or simply enjoy your morning coffee. The generous backyard offers endless possibilities think weekend gatherings, garden projects, or quiet evenings under the stars. Practicality meets polish in the attached 2-car garage, finished with durable epoxy flooring - a detail that speaks to the care and quality woven throughout this home. Out front, low-maintenance xeriscape landscaping adds curb appeal while keeping upkeep effortless, so you can spend less time on chores and more time enjoying life.Tucked into a convenient Longmont neighborhood, this home offers quick and easy access to I-25 making commutes, weekend getaways, and trips throughout the Front Range a breeze. Enjoy the best of both worlds: a peaceful residential setting paired with proximity to shopping, dining, parks, and everyday conveniences that make life easier. Whether you're drawn to the charm of the solarium, the versatility of the backyard, or the unbeatable location, this home has something for everyone.Come see it for yourself and discover why 2433 Sunset Dr is the home you've been waiting for.
For sale
$535,000
2433 Sunset Dr, Longmont, CO 80501
3beds
1,650sqft
:
Get pre-qualified$2,989/mo
Single Family Residence
Built in 1981
7,785 Square Feet Lot
$528,700 Zestimate®
$324/sqft
$-- HOA
What's special
- 2 days |
- 259 |
- 28 |
Zillow last checked:
Listing updated:
Listed by:
Andria Porter Stashak 303-771-7500,
Keller Williams-DTC,
Eric Stashak 970-214-7293,
Keller Williams-DTC
Source: IRES as distributed by MLS GRID,MLS#: 1065192
Facts & features
Interior
Bedrooms & bathrooms
- Bedrooms: 3
- Bathrooms: 2
- Full bathrooms: 1
- 3/4 bathrooms: 1
Primary bedroom
- Description: Carpet
- Level: Upper
- Area: 210 Square Feet
- Dimensions: 15 x 14
Bedroom 2
- Description: Carpet
- Level: Upper
- Area: 120 Square Feet
- Dimensions: 12 x 10
Bedroom 3
- Description: Carpet
- Level: Upper
- Area: 90 Square Feet
- Dimensions: 10 x 9
Dining room
- Description: Luxury Vinyl
- Level: Main
- Area: 72 Square Feet
- Dimensions: 9 x 8
Kitchen
- Description: Luxury Vinyl
- Level: Main
- Area: 110 Square Feet
- Dimensions: 11 x 10
Living room
- Description: Luxury Vinyl
- Level: Main
- Area: 180 Square Feet
- Dimensions: 15 x 12
Recreation room
- Description: Carpet
- Level: Basement
- Area: 165 Square Feet
- Dimensions: 11 x 15
Heating
- Forced Air
Cooling
- Central Air
Appliances
- Included: Electric Range, Dishwasher, Refrigerator, Microwave
Features
- Windows: Window Coverings
- Basement: None
Interior area
- Total structure area: 1,098
- Total interior livable area: 1,650 sqft
- Finished area above ground: 1,098
Video & virtual tour
Property
Parking
- Total spaces: 2
- Parking features: Attached
- Attached garage spaces: 2
- Details: Attached
Features
- Levels: Tri-Level
- Patio & porch: Patio, Enclosed
- Fencing: Fenced
Lot
- Size: 7,785 Square Feet
- Features: Paved, Curbs, Water Rights Excluded
Details
- Additional structures: Storage
- Parcel number: R0087186
- Zoning: XLG
- Special conditions: Private Owner
Construction
Type & style
- Home type: SingleFamily
- Architectural style: Contemporary
- Property subtype: Single Family Residence
Materials
- Frame
- Roof: Composition
Condition
- New construction: No
- Year built: 1981
Utilities & green energy
- Electric: Longmont Power
- Gas: Xcel
- Water: City
- Utilities for property: Natural Gas Available, Electricity Available
Community & HOA
Community
- Subdivision: Meadowlark 1
HOA
- Has HOA: No
Location
- Region: Longmont
Financial & listing details
- Price per square foot: $324/sqft
- Tax assessed value: $464,500
- Annual tax amount: $3,048
- Date on market: 7/28/2026
- Listing terms: Cash,Conventional,FHA,VA Loan
- Exclusions: Personal Property and Staging
- Electric utility on property: Yes
Estimated market value
$528,700
$502,000 - $555,000
$2,542/mo
Price history
| Date | Event | Price |
|---|---|---|
| 7/30/2026 | Listed for sale | $535,000+44.6%$324/sqft |
Source:  IRES as distributed by MLS GRID #1065192 Report a problem IRES as distributed by MLS GRID #1065192 Report a problem | ||
| 2/14/2025 | Sold | $370,000-17.8%$224/sqft |
Source: IRES as distributed by MLS GRID #1020143 Report a problem | ||
| 2/9/2025 | Pending sale | $449,900$273/sqft |
Source:  REcolorado as distributed by MLS GRID #IR1020143 Report a problem REcolorado as distributed by MLS GRID #IR1020143 Report a problem | ||
| 2/3/2025 | Listed for sale | $449,900$273/sqft |
Source: REcolorado as distributed by MLS GRID #IR1020143 Report a problem | ||
| 1/21/2025 | Pending sale | $449,900$273/sqft |
Source: REcolorado as distributed by MLS GRID #IR1020143 Report a problem | ||
| 1/13/2025 | Listed for sale | $449,900$273/sqft |
Source: REcolorado as distributed by MLS GRID #IR1020143 Report a problem | ||
| 1/12/2025 | Pending sale | $449,900$273/sqft |
Source: REcolorado as distributed by MLS GRID #IR1020143 Report a problem | ||
| 11/20/2024 | Listed for sale | $449,900$273/sqft |
Source: REcolorado as distributed by MLS GRID #IR1020143 Report a problem | ||
| 11/19/2024 | Pending sale | $449,900$273/sqft |
Source: REcolorado as distributed by MLS GRID #IR1020143 Report a problem | ||
| 11/14/2024 | Listed for sale | $449,900$273/sqft |
Source: REcolorado as distributed by MLS GRID #IR1020143 Report a problem | ||
| 11/2/2024 | Pending sale | $449,900$273/sqft |
Source: REcolorado as distributed by MLS GRID #IR1020143 Report a problem | ||
| 10/24/2024 | Price change | $449,900-9.1%$273/sqft |
Source: REcolorado as distributed by MLS GRID #IR1020143 Report a problem | ||
| 10/7/2024 | Listed for sale | $495,000+115.2%$300/sqft |
Source: IRES as distributed by MLS GRID #1020143 Report a problem | ||
| 6/9/2014 | Sold | $230,000+0%$139/sqft |
Source: IRES as distributed by MLS GRID #732273 Report a problem | ||
| 4/10/2014 | Listed for sale | $229,900+60.8%$139/sqft |
Source: Wright Kingdom, Inc #732273 Report a problem | ||
| 6/1/1999 | Sold | $143,000+4.4%$87/sqft |
Source: Public Record Report a problem | ||
| 3/31/1997 | Sold | $137,000+11.6%$83/sqft |
Source: Public Record Report a problem | ||
| 6/2/1995 | Sold | $122,750$74/sqft |
Source: Public Record Report a problem | ||
Public tax history
| Year | Property taxes | Tax assessment |
|---|---|---|
| 2025 | $2,690 +1.4% | $29,032 -8.7% |
| 2024 | $2,654 +10.6% | $31,812 -1% |
| 2023 | $2,399 -1.3% | $32,120 +32.5% |
| 2022 | $2,430 +6.8% | $24,241 -2.8% |
| 2021 | $2,275 | $24,939 +6.5% |
| 2020 | $2,275 +19.8% | $23,423 |
| 2019 | $1,899 | $23,423 +17.2% |
| 2018 | $1,899 | $19,987 -9.5% |
| 2017 | $1,899 +11.1% | $22,097 +23.6% |
| 2016 | $1,709 +4.9% | $17,878 +24.6% |
| 2015 | $1,628 +21.5% | $14,352 |
| 2014 | $1,341 -2.9% | $14,352 |
| 2013 | $1,381 +6.8% | $14,352 -3.6% |
| 2012 | $1,293 -7.1% | $14,885 |
| 2011 | $1,391 +1.8% | -- |
| 2010 | $1,366 -3.8% | $16,160 |
| 2009 | $1,420 +12.1% | $16,160 -16.8% |
| 2008 | $1,266 +5.9% | $19,430 |
| 2007 | $1,196 -1.8% | $19,430 +6.2% |
| 2006 | $1,218 -5.3% | $18,300 |
| 2005 | $1,286 +1.2% | $18,300 -5.9% |
| 2004 | $1,271 +3.2% | $19,450 |
| 2003 | $1,231 +10.5% | $19,450 |
| 2002 | $1,114 | -- |
| 2001 | -- | $177,600 |
Find assessor info on the county website
Monthly payment
Est. payment
Payment breakdown
Explore the cost of this home by adjusting the details. Changes won't be saved.Climate risks
Neighborhood: Garden Acres
Nearby schools
GreatSchools rating
- 7/10Sanborn Elementary SchoolGrades: PK-5Distance: 0.2 mi
- 3/10Longs Peak Middle SchoolGrades: 5-8Distance: 1.3 mi
- 7/10Longmont High SchoolGrades: 9-12Distance: 1.8 mi
Schools provided by the listing agent
- Elementary: Sanborn
- Middle: Longs Peak
- High: Longmont
Source: IRES as distributed by MLS GRID. This data may not be complete. We recommend contacting the local school district to confirm school assignments for this home.
- $447,1003 bd1 ba1.1k sqft2429 Sunset Dr, Longmont, CO 80501Off Market
- $503,7004 bd2 ba1.6k sqft2437 Sunset Dr, Longmont, CO 80501Off Market

- $465,3003 bd2 ba1.6k sqft2441 Sunset Dr, Longmont, CO 80501Off Market

- $489,6004 bd2 ba1.1k sqft2448 Linden St, Longmont, CO 80501Off Market
- $437,1003 bd1 ba1.1k sqft2425 Sunset Dr, Longmont, CO 80501Off Market
- $525,0003 bd3 ba2.1k sqft2442 Linden St, Longmont, CO 80501Sold
- $502,4004 bd2 ba1.5k sqft2445 Sunset Dr, Longmont, CO 80501Off Market
- $499,7004 bd3 ba2.2k sqft2432 Sunset Dr, Longmont, CO 80501Off Market
A local agent can set up tours, give advice and negotiate with sellers.
Similar homes
- $487,9003 bd2 ba1.4k sqft1617 24th Ave, Longmont, CO 80501For Sale
 MLS ID #1061620, Deanna Dyer, Structure Property Group LLC. IRES as distributed by MLS GRID
 - $595,0004 bd4 ba1.7k sqft9-11 Birdsill Place, Longmont, CO 80501For Sale

 MLS ID #7203073, Timothy Spong, Coldwell Banker Realty 14. REcolorado as distributed by MLS GRID
 - $539,5003 bd2 ba1.3k sqft1024 Collyer St, Longmont, CO 80501For Sale
 MLS ID #1061152, Greg Payne, The Home Brokers LLC. IRES as distributed by MLS GRID
 - $435,0002 bd2 ba929 sqft1912 Rice Street, Longmont, CO 80501For Sale
 MLS ID #2315684, Bryant Henderson, Keller Williams DTC. REcolorado as distributed by MLS GRID
 - $410,0003 bd2 ba1.2k sqft2164 Hackberry Circle, Longmont, CO 80501For SaleMLS ID #8354309, Phuong Smith, Brokers Guild Real Estate. REcolorado as distributed by MLS GRID
- $555,0003 bd1 ba1.1k sqft201 Pratt Street, Longmont, CO 80501For SaleMLS ID #8923496, Scott Leggett, Hatch Realty, LLC. REcolorado as distributed by MLS GRID
- $340,0003 bd2 ba1.4k sqft1140 Meadow St, Longmont, CO 80501For SaleMLS ID #1065012, Anthony Smith, Mountain States Property Svcs. IRES as distributed by MLS GRID
- $389,9993 bd3 ba1.6k sqft2142 Meadow Ct, Longmont, CO 80501For SaleMLS ID #1064741, Josh Landers, RE/MAX Nexus. IRES as distributed by MLS GRID
- $375,0002 bd3 ba1.4k sqft1211 Bistre St, Longmont, CO 80501For SaleMLS ID #1065197, Derek Schulze, Symbio. IRES as distributed by MLS GRID
- $649,0004 bd4 ba2.2k sqft1402 9th Avenue, Longmont, CO 80501For SaleMLS ID #9922886, Mike Wingfield, Tri-County Associates. REcolorado as distributed by MLS GRID
- $499,0004 bd2 ba1.5k sqft1530 Atwood St, Longmont, CO 80501For SaleMLS ID #1052744, Paul Dart, RE/MAX of Boulder, Inc. IRES as distributed by MLS GRID
- $650,0005 bd3 ba2.1k sqft1506-1508 Collyer Street, Longmont, CO 80501For SaleMLS ID #9089064, Jordan Peterson, Milehimodern. REcolorado as distributed by MLS GRID
- $--3 bd2 ba1.6k sqft2513 Knollwood Ct, Loveland, CO 80538AuctionXome
- $525,0003 bd2 ba1.1k sqft2320 E Cherrywood Drive, Lafayette, CO 80026For SaleMLS ID #9341037, Leslie Monaco, Kentwood Real Estate DTC, LLC. REcolorado as distributed by MLS GRID
- $519,9004 bd3 ba1.8k sqft14552 Piedmontese Dr, Mead, CO 80542For SaleMLS ID #1057437, Joe Current, RE/MAX Nexus. IRES as distributed by MLS GRID
- $579,9003 bd2 ba1.6k sqft1035 N 4th St, Berthoud, CO 80513For SaleMLS ID #1057958, Daniel P Johnson, Coldwell Banker Realty-NOCO. IRES as distributed by MLS GRID
- $384,9002 bd2 ba1.4k sqft1404 Whitehall Drive #C, Longmont, CO 80504For SaleMLS ID #8983623, Jason M. Halliday, RE/MAX Northwest Inc. REcolorado as distributed by MLS GRID
- $598,4002 bd2 ba1.2k sqft217 5th Ave, Lyons, CO 80540For SaleMLS ID #1064845, Dan Siddall, Gateway Realty Group. IRES as distributed by MLS GRID
- $479,0003 bd3 ba2.1k sqft16306 9th St, Mead, CO 80542For SaleMLS ID #1063100, David Wagner, Equity Colorado-Front Range. IRES as distributed by MLS GRID
- $435,0004 bd2 ba1.5k sqft2880 Katie Dr, Loveland, CO 80537For SaleMLS ID #1063997, John Mitchell, Northern Colorado Real Estate. IRES as distributed by MLS GRID
