MOTIVATED SELLERS!! Orchard Discounted rate options may be available for qualified buyers of this home at .50%!
Welcome to 2442 Linden St, a charming home located in the heart of Longmont, CO. This well-maintained property boasts 3 spacious bedrooms and 2 1/2 bathrooms, making it perfect for families or those seeking ample living space. The attached 2-car garage provides convenient and secure parking, enhancing your day-to-day lifestyle.
The home has been thoughtfully updated with essential improvements, including a roof replaced just 5 years ago, a heating system that is only 3 years old, and a new air conditioning unit installed last year. Additionally, the water heater is 8 years old, ensuring reliable hot water for years to come.
One of the standout features of this property is the stunning backyard. Professionally landscaped with both traditional and xeriscaping elements, it offers a serene outdoor retreat. The space is well-lit, providing a warm ambiance for evening gatherings. The backyard also includes a fire pit, swing, dog run, and an RV pad, catering to a variety of outdoor activities and storage needs.
The interior of the home is equally impressive, with a finished basement that adds valuable living space. Two outdoor sheds offer additional storage solutions, ensuring you have plenty of room for all your belongings.
Located with easy access to Highway 66, commuting and travel are a breeze. The home is also in close proximity to top-rated schools, scenic trails, shopping centers, and a variety of restaurants, providing a perfect blend of convenience and lifestyle amenities.
Best of all, this property comes with no HOA fees, giving you more freedom to enjoy your home as you wish. Don't miss out on the opportunity to make 2442 Linden St your new home. Schedule a viewing today and experience all the benefits this exceptional property has to offer.
Sold for $525,000
$525,000
2442 Linden Street, Longmont, CO 80501
3beds
2,150sqft
Single Family Residence
Built in 1982
8,276 Square Feet Lot
$530,400 Zestimate®
$244/sqft
$2,938 Estimated rent
Home value
$530,400
$504,000 - $557,000
$2,938/mo
Zestimate® history
Owner options
List your home for rent
$2,938/mo
Rent Zestimate®
Find your next renter with Zillow Rental Manager. Plus, with online applications, you can quickly screen prospective tenants – for free.
$2,938/mo
Rent Zestimate®
Refinance and save
$3,039/mo
Est. payment
Refinancing to a lower rate could help reduce your monthly payments and save thousands over the life of the loan.
$3,039/mo
Est. payment
Explore your selling options
Work with a Zillow partner agent
Leverage their expertise and Zillow's premium Showcase listings to get your home seen by more buyers.
Get startedList with your own agent
Get your home in front of millions of buyers by listing it on Zillow.
Learn how to do itSell it yourself
Take full control of how buyers see your home on Zillow by listing For Sale by Owner (FSBO).
List your homeWhat's special
Zillow last checked:
Listing updated:
Listed by:
Jason Moscato 720-329-1409 Jason.Moscato@orchard.com,
Orchard Brokerage LLC
Bought with:
Amanda Salzman, 100032252
Compass - Boulder
Source: REcolorado as distributed by MLS GRID,MLS#: 5305017
Facts & features
Interior
Bedrooms & bathrooms
- Bedrooms: 3
- Bathrooms: 3
- Full bathrooms: 2
- 1/2 bathrooms: 1
- Main level bathrooms: 1
Primary bedroom
- Level: Upper
- Area: 182.81 Square Feet
- Dimensions: 18.1 x 10.1
Bedroom
- Level: Upper
- Area: 125.4 Square Feet
- Dimensions: 11.4 x 11
Bedroom
- Level: Upper
- Area: 118 Square Feet
- Dimensions: 11.8 x 10
Primary bathroom
- Description: Additional 4.3 X 4.11
- Level: Upper
- Area: 23.02 Square Feet
- Dimensions: 4.11 x 5.6
Bathroom
- Level: Main
- Area: 36.08 Square Feet
- Dimensions: 8.2 x 4.4
Bathroom
- Level: Upper
- Area: 33.7 Square Feet
- Dimensions: 8.2 x 4.11
Dining room
- Level: Main
- Area: 116.62 Square Feet
- Dimensions: 11.9 x 9.8
Family room
- Level: Basement
- Area: 421.2 Square Feet
- Dimensions: 21.6 x 19.5
Kitchen
- Level: Main
- Area: 121.38 Square Feet
- Dimensions: 11.9 x 10.2
Living room
- Level: Main
- Area: 232.3 Square Feet
- Dimensions: 11.5 x 20.2
Heating
- Forced Air, Natural Gas
Cooling
- Central Air
Appliances
- Included: Cooktop, Dishwasher, Disposal, Dryer, Microwave, Refrigerator, Washer
- Laundry: In Unit
Features
- Ceiling Fan(s), Laminate Counters, Primary Suite, Walk-In Closet(s)
- Flooring: Carpet, Laminate, Tile
- Windows: Double Pane Windows
- Basement: Finished
- Common walls with other units/homes: No Common Walls
Interior area
- Total structure area: 2,150
- Total interior livable area: 2,150 sqft
- Finished area above ground: 1,440
- Finished area below ground: 710
Property
Parking
- Total spaces: 2
- Parking features: Concrete
- Attached garage spaces: 2
Features
- Levels: Two
- Stories: 2
- Exterior features: Dog Run, Garden, Lighting, Private Yard
- Fencing: Full
Lot
- Size: 8,276 Square Feet
- Residential vegetation: Grassed, Xeriscaping
Details
- Parcel number: R0087181
- Special conditions: Standard
Construction
Type & style
- Home type: SingleFamily
- Architectural style: Traditional
- Property subtype: Single Family Residence
Materials
- Frame
- Foundation: Concrete Perimeter
- Roof: Composition
Condition
- Updated/Remodeled
- Year built: 1982
Utilities & green energy
- Electric: 110V
- Sewer: Public Sewer
- Water: Public
- Utilities for property: Electricity Connected, Internet Access (Wired), Natural Gas Connected, Phone Available
Community & HOA
Community
- Security: Carbon Monoxide Detector(s), Smoke Detector(s)
- Subdivision: Meadowlark
HOA
- Has HOA: No
Location
- Region: Longmont
Financial & listing details
- Price per square foot: $244/sqft
- Tax assessed value: $511,800
- Annual tax amount: $2,951
- Date on market: 6/6/2024
- Listing terms: Cash,Conventional,FHA,VA Loan
- Exclusions: Personal Property
- Ownership: Individual
- Electric utility on property: Yes
- Road surface type: Paved
Price history
| Date | Event | Price |
|---|---|---|
| 10/4/2024 | Sold | $525,000-2.8%$244/sqft |
Source:  REcolorado as distributed by MLS GRID #5305017 Report a problem REcolorado as distributed by MLS GRID #5305017 Report a problem | ||
| 8/27/2024 | Pending sale | $540,000$251/sqft |
Source: REcolorado as distributed by MLS GRID #5305017 Report a problem | ||
| 8/6/2024 | Price change | $540,000-1.8%$251/sqft |
Source: REcolorado as distributed by MLS GRID #5305017 Report a problem | ||
| 6/6/2024 | Listed for sale | $550,000+44.7%$256/sqft |
Source: REcolorado as distributed by MLS GRID #5305017 Report a problem | ||
| 11/6/2019 | Listing removed | $379,999$177/sqft |
Source: Emerald Real Estate Group #891868 Report a problem | ||
| 10/7/2019 | Price change | $379,999-1.3%$177/sqft |
Source: Emerald Real Estate Group #891868 Report a problem | ||
| 9/17/2019 | Price change | $385,000-3.5%$179/sqft |
Source: Emerald Real Estate Group #891868 Report a problem | ||
| 8/21/2019 | Listed for sale | $399,000+47.8%$186/sqft |
Source: Emerald Real Estate Group #891868 Report a problem | ||
| 6/30/2015 | Sold | $270,000+0.7%$126/sqft |
Source:  IRES as distributed by MLS GRID #763796 Report a problem IRES as distributed by MLS GRID #763796 Report a problem | ||
| 5/22/2015 | Listed for sale | $268,000$125/sqft |
Source: RE/MAX Traditions, Inc. #763796 Report a problem | ||
Public tax history
| Year | Property taxes | Tax assessment |
|---|---|---|
| 2025 | $2,992 +1.4% | $31,988 -8.5% |
| 2024 | $2,951 +11.6% | $34,960 -1% |
| 2023 | $2,645 -1.3% | $35,300 +32.1% |
| 2022 | $2,679 +12% | $26,730 -2.8% |
| 2021 | $2,392 | $27,499 +11.7% |
| 2020 | $2,392 +15.8% | $24,625 |
| 2019 | $2,065 | $24,625 +13.2% |
| 2018 | $2,065 | $21,744 -9.5% |
| 2017 | $2,065 +13.6% | $24,039 +26.4% |
| 2016 | $1,818 +4.9% | $19,016 +23.7% |
| 2015 | $1,732 +20.6% | $15,371 |
| 2014 | $1,436 -3.7% | $15,371 |
| 2013 | $1,491 +6.8% | $15,371 -4.4% |
| 2012 | $1,397 -6.5% | $16,080 |
| 2011 | $1,494 +1.8% | -- |
| 2010 | $1,467 -0.1% | $17,350 |
| 2009 | $1,469 +12.1% | $17,350 -13.7% |
| 2008 | $1,310 +9.2% | $20,100 |
| 2007 | $1,199 -1.8% | $20,100 +9.5% |
| 2006 | $1,221 -5.5% | $18,350 |
| 2005 | $1,291 +1.2% | $18,350 -6% |
| 2004 | $1,276 +2% | $19,530 |
| 2003 | $1,251 +10.5% | $19,530 +18.3% |
| 2002 | $1,132 | $16,510 -90.8% |
| 2001 | -- | $180,400 |
Find assessor info on the county website
Neighborhood: Garden Acres
Nearby homes
- $477,0003 bd3 ba1.1k sqft2436 Linden St, Longmont, CO 80501Off Market
- $496,0004 bd2 ba1.1k sqft2448 Linden St, Longmont, CO 80501Off Market
- $507,5004 bd3 ba1.6k sqft2449 Linden St, Longmont, CO 80501Sold
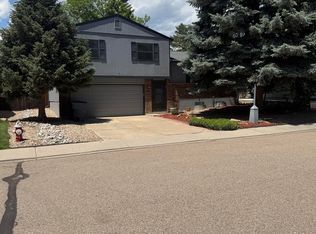
- $454,2003 bd1 ba1.1k sqft2429 Sunset Dr, Longmont, CO 80501Off Market
- $510,0004 bd2 ba2.1k sqft2430 Linden St, Longmont, CO 80501Sold
- $441,9003 bd1 ba1.1k sqft2425 Sunset Dr, Longmont, CO 80501Off Market
- $491,1004 bd2 ba2.1k sqft2455 Linden St, Longmont, CO 80501Off Market
- $370,0003 bd2 ba1.6k sqft2433 Sunset Dr, Longmont, CO 80501Sold
Nearby schools
GreatSchools rating
- 7/10Sanborn Elementary SchoolGrades: PK-5Distance: 0.2 mi
- 3/10Longs Peak Middle SchoolGrades: 5-8Distance: 1.3 mi
- 7/10Longmont High SchoolGrades: 9-12Distance: 1.8 mi
Schools provided by the listing agent
- Elementary: Sanborn
- Middle: Longs Peak
- High: Longmont
- District: St. Vrain Valley RE-1J
Source: REcolorado as distributed by MLS GRID. This data may not be complete. We recommend contacting the local school district to confirm school assignments for this home.
Get a cash offer in 3 minutes
Find out how much your home could sell for in as little as 3 minutes with a no-obligation cash offer.
Estimated market value
$530,400
Get a cash offer in 3 minutes
Find out how much your home could sell for in as little as 3 minutes with a no-obligation cash offer.
Estimated market value
$530,400
- Colorado
- Boulder County
- Longmont
- 80501
- Garden Acres
- 2442 Linden Street
Nearby cities
Nearby neighborhoods
Nearby zip codes
Other Longmont Topics
