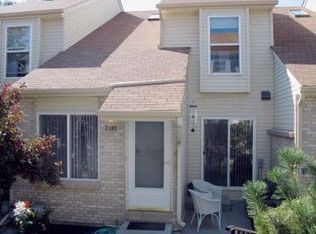
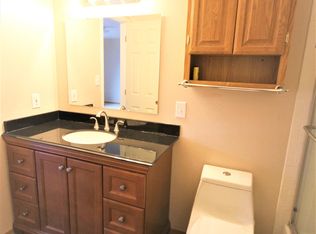
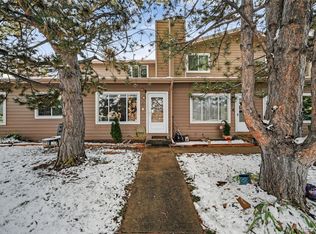
What more could you want than almost brand new Everything, end unit, 2-Car Attached garage, in a wonderful North Longmont location?! As you walk into this stunning like-new home you will notice a bright open floor plan due to the natural light beaming in from the skylight and seeing that this is an end unit. This unit boasts beautiful new flooring throughout, as well as a BRAND NEW KITCHEN with granite countertops & chic colored cabinets. You also have a main floor powder room for easy accessibility. Upstairs provides a loft area great for an office area or family room, also on the upper level you have 2 bedrooms including an extremely large Primary Bedroom with an attached jack and jill full primary bathroom. The space in the basement has been efficiently maximized considering a conforming bedroom with an egress window, & adjacent full bathroom as well. Also downstairs, you have a newer HVAC system and hot H2O heater plus some unfinished square footage perfect for storage. This home has it ALL and has been completed with a high attention to detail, come check it out while you have the opportunity because at this price it is sure not to last long!! Can close and move in quickly to get settled in before the summer!! This property qualifies for a $3,000 lender credit towards buyer's closing costs or interest rate buydowns through preferred lender. Buyer is not obligated to use preferred lender to have offer accepted, however must use preferred lender to qualify for the credit.
For sale
$389,999
2142 Meadow Ct, Longmont, CO 80501
3beds
1,684sqft
Townhouse
Built in 1993
1,243 Square Feet Lot
$384,800 Zestimate®
$232/sqft
$315/mo HOA
What's special
End unitExtremely large primary bedroomBright open floor planBeautiful new flooring throughout
- 48 days
- 232
- 9
Zillow last checked:
Listing updated:
Listed by:
Josh Landers 303-819-1638,
RE/MAX Nexus
Source: IRES as distributed by MLS GRID,MLS#: 1064741
Facts & features
Interior
Bedrooms & bathrooms
- Bedrooms: 3
- Bathrooms: 3
- Full bathrooms: 2
- 1/2 bathrooms: 1
- Main level bathrooms: 1
Primary bedroom
- Description: Carpet
- Level: Upper
- Area: 120 Square Feet
- Dimensions: 10 x 12
Bedroom 2
- Level: Upper
Bedroom 3
- Level: Basement
Kitchen
- Description: Laminate
- Level: Main
- Area: 60 Square Feet
- Dimensions: 10 x 6
Laundry
- Level: Basement
Living room
- Level: Main
Heating
- Forced Air
Cooling
- Central Air
Appliances
- Included: Electric Range, Dishwasher, Refrigerator, Washer, Dryer, Microwave
Features
- Basement: Full,Partially Finished
Interior area
- Total structure area: 1,180
- Total interior livable area: 1,684 sqft
- Finished area above ground: 1,180
Property
Parking
- Total spaces: 2
- Parking features: Attached
- Attached garage spaces: 2
- Details: Attached
Features
- Levels: Two
- Stories: 2
Lot
- Size: 1,243 Square Feet
Details
- Parcel number: R0090139
- Zoning: R1
- Special conditions: Private Owner
Construction
Type & style
- Home type: Townhouse
- Property subtype: Townhouse
- Attached to another structure: Yes
Materials
- Frame
- Roof: Composition
Condition
- New construction: No
- Year built: 1993
Utilities & green energy
- Electric: City
- Gas: Xcel
- Sewer: Public Sewer
- Water: City
- Utilities for property: Natural Gas Available, Electricity Available
Community & HOA
Community
- Features: None
- Subdivision: Madison Park Twnhs
HOA
- Has HOA: Yes
- Services included: Trash, Water, Sewer
- HOA fee: $315 monthly
- HOA name: Madison Park Townhomes HOA
- HOA phone: 303-482-2213
Location
- Region: Longmont
Financial & listing details
- Price per square foot: $232/sqft
- Tax assessed value: $356,100
- Annual tax amount: $2,336
- Date on market: 7/21/2026
- Listing terms: Cash,Conventional,FHA,VA Loan
- Electric utility on property: Yes
Estimated market value
$384,800
$366,000 - $404,000
$2,423/mo
Price history
| Date | Event | Price |
|---|---|---|
| 7/21/2026 | Listed for sale | $389,999-7.1%$232/sqft |
Source:  IRES as distributed by MLS GRID #1064741 Report a problem IRES as distributed by MLS GRID #1064741 Report a problem | ||
| 1/11/2024 | Listing removed | -- |
Source: IRES as distributed by MLS GRID #997258 Report a problem | ||
| 1/5/2024 | Price change | $419,9000%$249/sqft |
Source: IRES as distributed by MLS GRID #997258 Report a problem | ||
| 9/29/2023 | Listed for sale | $420,000$249/sqft |
Source: IRES as distributed by MLS GRID #997258 Report a problem | ||
| 5/8/2023 | Listing removed | -- |
Source: IRES as distributed by MLS GRID #986684 Report a problem | ||
| 5/1/2023 | Listed for sale | $420,000+194.7%$249/sqft |
Source: IRES as distributed by MLS GRID #986684 Report a problem | ||
| 7/19/2012 | Listing removed | $142,500$85/sqft |
Source: Military For Sale by Owner #24159 Report a problem | ||
| 7/10/2012 | Price change | $142,500+1.9%$85/sqft |
Source: Military For Sale by Owner #24159 Report a problem | ||
| 7/3/2012 | Price change | $139,900-1.8%$83/sqft |
Source: Owner Report a problem | ||
| 6/16/2012 | Price change | $142,500+1.9%$85/sqft |
Source: Military For Sale by Owner #7412 Report a problem | ||
| 5/15/2012 | Listed for sale | $139,900$83/sqft |
Source: Owner Report a problem | ||
| 2/13/2012 | Listing removed | $139,900+6%$83/sqft |
Source: Owner Report a problem | ||
| 9/27/2011 | Sold | $132,000-5.6%$78/sqft |
Source: Public Record Report a problem | ||
| 8/17/2011 | Listed for sale | $139,900+69.8%$83/sqft |
Source: Owner Report a problem | ||
| 9/24/1993 | Sold | $82,400$49/sqft |
Source: Public Record Report a problem | ||
Public tax history
| Year | Property taxes | Tax assessment |
|---|---|---|
| 2025 | $1,899 +1.4% | $22,256 -5.4% |
| 2024 | $1,873 +0.9% | $23,537 -1% |
| 2023 | $1,856 -1.3% | $23,766 +26.7% |
| 2022 | $1,880 +15.6% | $18,758 -2.8% |
| 2021 | $1,627 | $19,297 +15.2% |
| 2020 | $1,627 +17.7% | $16,745 |
| 2019 | $1,382 | $16,745 +15.1% |
| 2018 | $1,382 | $14,551 -9.6% |
| 2017 | $1,382 +15.9% | $16,088 +29% |
| 2016 | $1,192 +4.9% | $12,474 +20.5% |
| 2015 | $1,136 +17.6% | $10,348 |
| 2014 | $967 -1.6% | $10,348 |
| 2013 | $982 +6.8% | $10,348 -2.3% |
| 2012 | $920 -2.7% | $10,587 |
| 2011 | $945 +1.8% | -- |
| 2010 | $928 +69.2% | $10,980 |
| 2009 | $549 +12.1% | $10,980 -26.9% |
| 2008 | $489 -0.6% | $15,020 |
| 2007 | $492 -50.9% | $15,020 -0.2% |
| 2006 | $1,002 +12.5% | $15,050 |
| 2005 | $891 +1.2% | $15,050 +11.7% |
| 2004 | $880 -14.9% | $13,470 |
| 2003 | $1,034 +10.5% | $13,470 -1.2% |
| 2002 | $936 | $13,640 -90.9% |
| 2001 | -- | $149,100 |
Find assessor info on the county website
Monthly payment
Est. payment
Payment breakdown
Explore the cost of this home by adjusting the details. Changes won't be saved.Climate risks
Neighborhood: Lanyon
Nearby schools
Schools provided by the listing agent
- Elementary: Alpine
- Middle: Timberline
- High: Skyline
Source: IRES as distributed by MLS GRID. This data may not be complete. We recommend contacting the local school district to confirm school assignments for this home.

Similar homes
- $393,0002 bd2 ba2k sqft805 Summer Hawk Drive Bldg AA #158, Longmont, CO 80504For Sale

 MLS ID #IR1067000, Andrew Tobias, Weichert Realtors Professional. REcolorado as distributed by MLS GRID
 - $310,0002 bd3 ba1.9k sqft2135 Meadow Ct #C, Longmont, CO 80501For Sale

 MLS ID #1062058, Brian Sundberg, Compass - Boulder. IRES as distributed by MLS GRID
 - $393,0002 bd2 ba2k sqft805 Summer Hawk Dr #AA-158, Longmont, CO 80504For Sale
 MLS ID #1067000, Andrew Tobias, Weichert Realtors Professional. IRES as distributed by MLS GRID
 - $350,0004 bd2 ba1.4k sqft841 crisman Drive #9, Longmont, CO 80501For Sale
 MLS ID #3761495, Jorge Aldana, eXp Realty, LLC. REcolorado as distributed by MLS GRID
 - $379,9002 bd2 ba1.7k sqft805 Summer Hawk Dr #K-66, Longmont, CO 80504For SaleMLS ID #1066128, Christina Tai, Christina Tai. IRES as distributed by MLS GRID
- $393,0002 bd2 ba1k sqft640 Gooseberry Drive #1301, Longmont, CO 80503For SaleMLS ID #8326464, AJ Johnson, Better Blueprint Realty. REcolorado as distributed by MLS GRID
- $450,0003 bd2 ba1.3k sqft1921 12th Ave, Longmont, CO 80501For SaleMLS ID #1065352, Wilhelm Estes, Berkshire Hathaway HomeServices Rocky Mountain, Realtors-Boulder. IRES as distributed by MLS GRID
- $545,0004 bd4 ba1.7k sqft9-11 Birdsill Place, Longmont, CO 80501For SaleMLS ID #7203073, Timothy Spong, Coldwell Banker Realty 14. REcolorado as distributed by MLS GRID
- $405,0003 bd2 ba1k sqft47 University Dr, Longmont, CO 80503For SaleMLS ID #1066448, Heather Horton, HomeSmart. IRES as distributed by MLS GRID
- $487,9003 bd2 ba1.4k sqft1617 24th Ave, Longmont, CO 80501For SaleMLS ID #1061620, Deanna Dyer, Structure Property Group LLC. IRES as distributed by MLS GRID
- $469,9004 bd2 ba1.6k sqft1551 Atwood Street, Longmont, CO 80501For SaleMLS ID #5988974, Illan Sparago, Resident Realty South Metro. REcolorado as distributed by MLS GRID
- $328,0002 bd2 ba1.1k sqft800 Lincoln St #I, Longmont, CO 80501For SaleMLS ID #1065251, Lisa Danjean, Roberts and Sons. IRES as distributed by MLS GRID
- $494,0004 bd2 ba1.5k sqft1530 Atwood St, Longmont, CO 80501For SaleMLS ID #1052744, Paul Dart, RE/MAX of Boulder, Inc. IRES as distributed by MLS GRID
- $373,0003 bd3 ba1.6k sqft924 Milo Circle #B, Lafayette, CO 80026For SaleMLS ID #3088232, Catherine Maslowski-Yerges, HomeSmart. REcolorado as distributed by MLS GRID
- $249,0002 bd1 ba920 sqft50 19th Avenue #56, Longmont, CO 80501For SaleMLS ID #6972194, Eric DeNardo, eXp Realty, LLC. REcolorado as distributed by MLS GRID
- $539,0003 bd1 ba1.5k sqft824 Kimbark St, Longmont, CO 80501For SaleMLS ID #1063967, John Larkin, eXp Realty LLC. IRES as distributed by MLS GRID
- $479,9004 bd3 ba1.6k sqft942 Reynolds Farm Ln #9-B, Longmont, CO 80503For SaleMLS ID #1067285, Donna Jensen, Donna Jensen. IRES as distributed by MLS GRID
- $300,0002 bd2 ba1.2k sqft804 Summer Hawk Dr #6301, Longmont, CO 80504For SaleMLS ID #1065054, Tom Cohen, Compass - Boulder. IRES as distributed by MLS GRID
- $385,0003 bd2 ba1.2k sqft521 W 33rd St, Loveland, CO 80538For SaleMLS ID #1068093, Lora Holesovsky, West End Realty Group LLC. IRES as distributed by MLS GRID
- $399,0002 bd2 ba1.2k sqft1238 Finch St, Loveland, CO 80537For SaleMLS ID #1065948, Nanci Garnand, Real. IRES as distributed by MLS GRID
