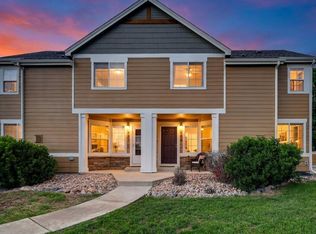
Welcome to the largest and most sought-after floor plan in the community-a rare gem that seldom hits the market. Offering an effortless blend of elegance, versatility, and expansion potential, this home is designed to accommodate every stage of life. Rich, beautiful Avant Garde hardwood floors flow throughout the primary living areas, bringing warmth and timeless sophistication to the open-concept layout. A second-floor loft offers the perfect space for a home office, play area, or cozy reading nook.Soaring vaulted ceilings and large windows flood the home with natural light, creating an airy, welcoming atmosphere. A full unfinished basement with endless room to expand-ideal for an extra bedroom, gym, or media room. Bathroom rough-ins are already there. Enjoy the privacy and layout of a single-family home paired with the convenience of townhouse living. Properties featuring this layout and footprint are exceptionally rare. Schedule your private tour today before this unique home is gone!
For sale
$393,000
805 Summer Hawk Dr #AA-158, Longmont, CO 80504
2beds
2,092sqft
Townhouse
Built in 2005
-- sqft lot
$-- Zestimate®
$188/sqft
$375/mo HOA
What's special
Soaring vaulted ceilingsSecond-floor loftOpen-concept layoutAiry welcoming atmosphere
- 2 days |
- 45 |
- 0 |
Zillow last checked:
Listing updated:
Listed by:
Andrew Tobias 303-302-4000,
Weichert Realtors Professional
Source: IRES as distributed by MLS GRID,MLS#: 1067000
Facts & features
Interior
Bedrooms & bathrooms
- Bedrooms: 2
- Bathrooms: 2
- Full bathrooms: 4
- Main level bathrooms: 1
Primary bedroom
- Description: Hardwood
- Features: Full Primary Bath
- Level: Main
- Area: 195 Square Feet
- Dimensions: 15 x 13
Bedroom 2
- Description: Carpet
- Level: Upper
- Area: 110 Square Feet
- Dimensions: 11 x 10
Kitchen
- Description: Tile
- Level: Main
- Area: 130 Square Feet
- Dimensions: 10 x 13
Living room
- Description: Hardwood
- Level: Main
- Area: 280 Square Feet
- Dimensions: 14 x 20
Study
- Description: Hardwood
- Level: Upper
Heating
- Forced Air
Cooling
- Central Air
Appliances
- Included: Electric Range, Dishwasher, Refrigerator, Washer, Dryer, Microwave, Disposal
Features
- Cathedral Ceiling(s), Open Floorplan
- Flooring: Wood
- Windows: Window Coverings
- Basement: Unfinished
- Has fireplace: Yes
- Fireplace features: Gas
Interior area
- Total structure area: 1,291
- Total interior livable area: 2,092 sqft
- Finished area above ground: 1,291
Property
Parking
- Total spaces: 1
- Parking features: Garage Door Opener, Detached
- Garage spaces: 1
- Details: Detached
Features
- Levels: Two
- Stories: 2
- Patio & porch: Patio
Lot
- Features: Abuts Public Open Space, Paved
Details
- Parcel number: R0506214
- Zoning: Res
- Special conditions: Private Owner
Construction
Type & style
- Home type: Townhouse
- Architectural style: Contemporary
- Property subtype: Townhouse
- Attached to another structure: Yes
Materials
- Frame
- Roof: Composition
Condition
- New construction: No
- Year built: 2005
Utilities & green energy
- Electric: City of Longmont
- Gas: Xcel Energy
- Sewer: Public Sewer
- Water: City
- Utilities for property: Natural Gas Available, Electricity Available
Community & HOA
Community
- Features: Park, Trail(s)
- Security: Fire Alarm
- Subdivision: Fox Meadow Flg 3
HOA
- Has HOA: Yes
- Services included: Common Amenities, Snow Removal, Maintenance Grounds, Management, Exterior Maintenance
- HOA fee: $340 monthly
- HOA name: Sunfield Townhomes HOA
- HOA phone: 303-980-0700
- Second HOA fee: $35 monthly
- Second HOA name: Fox Meadow
- Second HOA phone: 303-682-0098
Location
- Region: Longmont
Financial & listing details
- Price per square foot: $188/sqft
- Annual tax amount: $2,581
- Date on market: 8/21/2026
- Listing terms: Cash,Conventional,FHA,VA Loan
- Electric utility on property: Yes
- Road surface type: Asphalt
Estimated market value
Not available
Estimated sales range
Not available
Not available
Price history
| Date | Event | Price |
|---|---|---|
| 8/21/2026 | Listed for sale | $393,000+88.9%$188/sqft |
Source:  IRES as distributed by MLS GRID #1067000 Report a problem IRES as distributed by MLS GRID #1067000 Report a problem | ||
| 2/26/2015 | Sold | $208,000$99/sqft |
Source: IRES as distributed by MLS GRID #754054 Report a problem | ||
Public tax history
Tax history is unavailable.
Monthly payment
Est. payment
Payment breakdown
Explore the cost of this home by adjusting the details. Changes won't be saved.Climate risks
Neighborhood: 80501
Nearby schools
GreatSchools rating
- 5/10Rocky Mountain Elementary SchoolGrades: PK-5Distance: 1.1 mi
- 5/10Trail Ridge Middle SchoolGrades: 6-8Distance: 0.4 mi
- 5/10Skyline High SchoolGrades: 9-12Distance: 1.4 mi
Schools provided by the listing agent
- Elementary: Fall River
- Middle: Trail Ridge
- High: Skyline
Source: IRES as distributed by MLS GRID. This data may not be complete. We recommend contacting the local school district to confirm school assignments for this home.
- $393,0002 bd2 ba2k sqft805 Summer Hawk Dr BLDG AA 158, Longmont, CO 80501For Sale

- $382,7002 bd3 ba1.8k sqft805 Summer Hawk Dr BLDG AA 157, Longmont, CO 80501Off Market

- $179,1002 bd2 ba1.7k sqft805 Summer Hawk Dr APT AA159, Longmont, CO 80504Off Market

- $389,9002 bd3 ba1.8k sqft805 Summer Hawk Dr #Z156, Longmont, CO 80501For Sale
- $410,0002 bd2 ba1.7k sqft805 Summer Hawk Dr APT W136, Longmont, CO 80501Sold
- $425,0003 bd3 ba1.7k sqft805 Summer Hawk Dr #W135, Longmont, CO 80501Sold
- $385,0002 bd2 ba1.7k sqft805 Summer Hawk Dr #N-90, Longmont, CO 80501For Sale
- $403,0002 bd3 ba1.8k sqft805 Summer Hawk Dr APT AA157, Longmont, CO 80501Sold
A local agent can set up tours, give advice and negotiate with sellers.
Similar homes
- $393,0002 bd2 ba2k sqft805 Summer Hawk Drive Bldg AA #158, Longmont, CO 80504For Sale
 MLS ID #IR1067000, Andrew Tobias, Weichert Realtors Professional. REcolorado as distributed by MLS GRID
 - $385,0002 bd2 ba1.7k sqft805 Summer Hawk Dr #NN-90, Longmont, CO 80504For Sale

 MLS ID #1065572, Joseph Michael Penta, Penta Homes. IRES as distributed by MLS GRID
 - $378,0002 bd2 ba1.2k sqft1703 Whitehall Drive #3E, Longmont, CO 80504For Sale
 MLS ID #5468214, Todden Goad, Sellstate Altitude Property Group. REcolorado as distributed by MLS GRID
 - $414,9003 bd3 ba1.7k sqft805 Summer Hawk Dr #27, Longmont, CO 80504For Sale
 MLS ID #1063098, Dave Orvis, Next Chapter Real Estate CO. IRES as distributed by MLS GRID
 - $379,9002 bd2 ba1.7k sqft805 Summer Hawk Dr #K-66, Longmont, CO 80504For SaleMLS ID #1066128, Christina Tai, Christina Tai. IRES as distributed by MLS GRID
- $389,9002 bd3 ba1.8k sqft805 Summer Hawk Dr #Z-156, Longmont, CO 80504For SaleMLS ID #1061545, Ashley Bevan, eXp Realty LLC. IRES as distributed by MLS GRID
- $337,0002 bd3 ba1.7k sqft1601 Great Western Dr #D-6, Longmont, CO 80501For SaleMLS ID #1065736, Collette Coyle Speidel, LPT Network Realty LLC. IRES as distributed by MLS GRID
- $389,9002 bd3 ba1.2k sqft805 Summer Hawk Drive #156, Longmont, CO 80504For SaleMLS ID #IR1061545, Ashley Bevan. eXp Realty
- $415,0003 bd2 ba1.5k sqft1012 Sonoma Cir #5B, Longmont, CO 80504For SaleMLS ID #1065698, Zana Leiferman, Real Realty Colorado. IRES as distributed by MLS GRID
- $316,0002 bd2 ba1k sqft804 Summer Hawk Dr #1304, Longmont, CO 80504For SaleMLS ID #1058680, Sarah Papini, RE/MAX Momentum. IRES as distributed by MLS GRID
- $359,0003 bd2 ba1.4k sqft804 Summer Hawk Dr #8000-8104, Longmont, CO 80504For SaleMLS ID #1064259, Kurt Finley, RE/MAX Nexus. IRES as distributed by MLS GRID
- $389,0002 bd2 ba1.4k sqft1703 Whitehall Dr #5D, Longmont, CO 80504For SaleMLS ID #1066130, Hannah Kugel, St Vrain Realty LLC. IRES as distributed by MLS GRID
- $340,0002 bd3 ba1.8k sqft1601 Great Western Drive #Q4, Longmont, CO 80501For SaleMLS ID #5878258, The Keach Group, Redfin Corporation. REcolorado as distributed by MLS GRID
- $425,0003 bd2 ba1.2k sqft116 E 5th Ave, Longmont, CO 80504For SaleMLS ID #1066943, Janet Borchert, WK Real Estate. IRES as distributed by MLS GRID
- $399,0002 bd2 ba1.5k sqft1703 Whitehall Dr #8C, Longmont, CO 80504For SaleMLS ID #1062162, Jane Kraemer, RE/MAX Nexus. IRES as distributed by MLS GRID
- $399,0002 bd2 ba1.5k sqft1703 Whitehall Drive #8C, Longmont, CO 80504For SaleMLS ID #IR1062162, Jane Kraemer, RE/MAX Nexus. REcolorado as distributed by MLS GRID
- $309,9002 bd2 ba1.2k sqft804 Summer Hawk Dr #6301, Longmont, CO 80504For SaleMLS ID #1065054, Tom Cohen, Compass - Boulder. IRES as distributed by MLS GRID
- $415,0004 bd4 ba2.2k sqft1225 Baker St, Longmont, CO 80501For SaleMLS ID #1052142, Rob Kittle, Kittle Real Estate. IRES as distributed by MLS GRID
- $399,0003 bd2 ba1.5k sqft1703 Whitehall Drive #10B, Longmont, CO 80504For SaleMLS ID #5723100, Eli Schmidt, Serhant Colorado LLC. REcolorado as distributed by MLS GRID
- $450,0003 bd3 ba2k sqft1312 Grays Peak Dr, Longmont, CO 80504For SaleMLS ID #1066895, Jan Marose, RE/MAX Alliance-Boulder. IRES as distributed by MLS GRID
