Welcome to 1703 Whitehall Dr Unit 10 B, a beautifully updated 3-bedroom, 2-bath condo in the quiet Villas at Ute Creek community, perfectly positioned next to Ute Creek Golf Course. Offering 1,546 square feet of single-level living, this home features vaulted cathedral ceilings and an open layout that feels bright and inviting. Recent updates include fresh paint, new flooring, HVAC system and kitchen appliances installed just three years ago, plus a brand-new water heater for peace of mind. The living room centers around a cozy gas fireplace, while the kitchen and dining areas flow seamlessly for easy entertaining. The spacious primary suite provides a relaxing retreat, complemented by two additional bedrooms and a second full bath. An attached garage offers convenience, and the nearly new roof adds lasting value. The monthly HOA fee covers water, sewer, trash, recycling, snow removal, irrigation, and exterior and grounds maintenance, making for a low-maintenance lifestyle. Residents enjoy a serene neighborhood setting with easy access to shopping, dining, parks, and trails, as well as quick connections to I-25, Denver, and Boulder. Whether you’re a golf enthusiast, a nature lover, or simply seeking a comfortable, move-in-ready home in a desirable Longmont location, this property offers the perfect combination of style, function, and convenience.
For sale
$399,000
1703 Whitehall Drive #10B, Longmont, CO 80504
3beds
1,546sqft
Townhouse
Built in 2000
-- sqft lot
$-- Zestimate®
$258/sqft
$380/mo HOA
What's special
Vaulted cathedral ceilingsBrand-new water heaterFresh paintNew flooringTwo additional bedroomsAttached garage offers convenienceCozy gas fireplace
- 70 days
- 333
- 19
Zillow last checked:
Listing updated:
Listed by:
Eli Schmidt 720-369-8948 eli@milehighpropertybros.com,
Serhant Colorado LLC,
William Grimes 720-369-8948,
LPT Realty
Source: REcolorado as distributed by MLS GRID,MLS#: 5723100
Facts & features
Interior
Bedrooms & bathrooms
- Bedrooms: 3
- Bathrooms: 2
- Full bathrooms: 2
- Main level bathrooms: 2
- Main level bedrooms: 3
Bedroom
- Features: Primary Suite
- Level: Main
Bedroom
- Level: Main
Bedroom
- Level: Main
Bathroom
- Level: Main
Bathroom
- Level: Main
Kitchen
- Level: Main
Living room
- Level: Main
Heating
- Forced Air
Cooling
- Air Conditioning-Room
Appliances
- Included: Convection Oven, Dishwasher, Disposal, Dryer, Freezer, Gas Water Heater, Microwave, Oven, Range Hood, Refrigerator, Washer
- Laundry: In Unit
Features
- High Ceilings, Kitchen Island, Open Floorplan, Pantry
- Flooring: Wood
- Basement: Finished
- Number of fireplaces: 1
- Fireplace features: Living Room
- Common walls with other units/homes: End Unit
Interior area
- Total structure area: 1,546
- Total interior livable area: 1,546 sqft
- Finished area above ground: 1,546
- Finished area below ground: 0
Video & virtual tour
Property
Parking
- Total spaces: 2
- Parking features: Garage - Attached
- Attached garage spaces: 2
Features
- Levels: One
- Stories: 1
- Entry location: Ground
- Has view: Yes
- View description: Golf Course
Details
- Parcel number: R0147788
- Special conditions: Standard
Construction
Type & style
- Home type: Townhouse
- Property subtype: Townhouse
- Attached to another structure: Yes
Materials
- Frame
- Roof: Composition
Condition
- Year built: 2000
Utilities & green energy
- Sewer: Public Sewer
- Utilities for property: Electricity Connected
Community & HOA
Community
- Subdivision: Villas At Ute Creek
HOA
- Has HOA: Yes
- Services included: Exterior Maintenance w/out Roof, Irrigation, Maintenance Grounds, Recycling, Road Maintenance, Snow Removal, Trash, Water
- HOA fee: $380 monthly
- HOA name: Homestead property Management
- HOA phone: 303-457-1444
Location
- Region: Longmont
Financial & listing details
- Price per square foot: $258/sqft
- Annual tax amount: $2,353
- Date on market: 6/19/2026
- Listing terms: Cash,Conventional,FHA,VA Loan
- Exclusions: Seller's Personal Property
- Ownership: Individual
- Electric utility on property: Yes
Estimated market value
Not available
Estimated sales range
Not available
Not available
Price history
| Date | Event | Price |
|---|---|---|
| 6/19/2026 | Listed for sale | $399,000$258/sqft |
Source:  REcolorado as distributed by MLS GRID #5723100 Report a problem REcolorado as distributed by MLS GRID #5723100 Report a problem | ||
Public tax history
Tax history is unavailable.
Monthly payment
Est. payment
Payment breakdown
Explore the cost of this home by adjusting the details. Changes won't be saved.Climate risks
Neighborhood: 80504
Nearby schools
Schools provided by the listing agent
- Elementary: Alpine
- Middle: Heritage
- High: Skyline
- District: St. Vrain Valley RE-1J
Source: REcolorado as distributed by MLS GRID. This data may not be complete. We recommend contacting the local school district to confirm school assignments for this home.


Similar homes
- $374,9002 bd2 ba1.4k sqft1404 Whitehall Drive #C, Longmont, CO 80504For Sale

 MLS ID #8983623, Jason M. Halliday, RE/MAX Northwest Inc. REcolorado as distributed by MLS GRID
 - $425,0003 bd3 ba1.7k sqft1530 Terry Street, Longmont, CO 80501For Sale
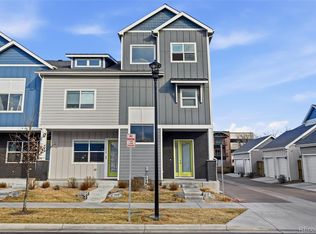 MLS ID #7640155, Carly Mayer, Compass Colorado, LLC - Boulder. REcolorado as distributed by MLS GRID
 - $399,5003 bd3 ba1.6k sqft1578 Sepia Avenue, Longmont, CO 80501For Sale
 MLS ID #4990178, Kellen Harmon, Blueshift Real Estate Services LLC. REcolorado as distributed by MLS GRID
 - $335,0003 bd2 ba1.3k sqft804 Summer Hawk Drive #8105, Longmont, CO 80504For Sale
 MLS ID #6517635, Danny Hoeft, eXp Realty, LLC. REcolorado as distributed by MLS GRID
 - $479,0004 bd3 ba1.9k sqft2016 Mount Sneffels Street, Longmont, CO 80504For SaleMLS ID #5188108, Sam Swartz, LoKation. REcolorado as distributed by MLS GRID
- $350,0004 bd2 ba1.4k sqft841 crisman Drive #9, Longmont, CO 80501For SaleMLS ID #3761495, Jorge Aldana, eXp Realty, LLC. REcolorado as distributed by MLS GRID
- $429,5002 bd3 ba1.2k sqft4122 Riley Drive, Longmont, CO 80503For SaleMLS ID #9522591, Carmen Elam, Coldwell Banker Realty 28. REcolorado as distributed by MLS GRID
- $487,9003 bd2 ba1.4k sqft1617 24th Ave, Longmont, CO 80501For Sale
 MLS ID #1061620, Deanna Dyer, Structure Property Group LLC. IRES as distributed by MLS GRID
 - $460,0003 bd3 ba1.5k sqft762 Stonebridge Drive, Longmont, CO 80503For SaleMLS ID #7982267, Mark Solomon, Real Broker, LLC DBA Real. REcolorado as distributed by MLS GRID
- $535,0002 bd2 ba1.5k sqft2473 Santa Fe Drive #B, Longmont, CO 80504For SaleMLS ID #9727859, Christopher Martinez, RE/MAX Alliance. REcolorado as distributed by MLS GRID
- $389,0003 bd3 ba1.9k sqft6108 Kochia Court #108, Erie, CO 80516For SaleMLS ID #6811637, Tiana Estrada, Estrada Real Estate Group. REcolorado as distributed by MLS GRID
- $390,0003 bd2 ba2k sqftEagles Nest of Loveland, Loveland, CO 80537For SaleMLS ID #7655978, Nancy Kraatz, Compass - Denver. REcolorado as distributed by MLS GRID
- $545,0004 bd4 ba1.7k sqft9-11 Birdsill Place, Longmont, CO 80501For SaleMLS ID #7203073, Timothy Spong, Coldwell Banker Realty 14. REcolorado as distributed by MLS GRID
- $384,9003 bd2 ba1.1k sqft718 Julian Circle, Lafayette, CO 80026For SaleMLS ID #5743746, Mike Olson, Real Broker, LLC DBA Real. REcolorado as distributed by MLS GRID
- $399,0002 bd3 ba1.7k sqft13900 Lake Song Lane #D5, Broomfield, CO 80023For SaleMLS ID #1565558, Erika Freeman-Daniels, Orchard Brokerage LLC. REcolorado as distributed by MLS GRID
- $320,0001 bd1 ba959 sqft1152 Olympia Avenue #16I, Longmont, CO 80504For SaleMLS ID #4521551, Nicholas Altomare, Key Realty. REcolorado as distributed by MLS GRID
- $399,0003 bd2 ba1.2k sqft303 Goodrich Avenue, Platteville, CO 80651For SaleMLS ID #1557508, Annette Andersen, HomeSmart Realty. REcolorado as distributed by MLS GRID
- $399,0002 bd2 ba961 sqft4945 Twin Lakes Rd #46, Boulder, CO 80301For SaleMLS ID #1063710, Kim Payes, The Agency - Boulder. IRES as distributed by MLS GRID
- $349,0003 bd3 ba1.2k sqft928 Torrey Pine Place, Loveland, CO 80538For SaleMLS ID #6985083, Steve deGuzman, Orchard Brokerage LLC. REcolorado as distributed by MLS GRID
- $440,0003 bd3 ba1.5k sqft132 Ambrose St, Erie, CO 80516For SaleMLS ID #1058123, Seth Larson, Real. IRES as distributed by MLS GRID
