Main floor living with no stairs! Convenient floor plan with a huge storage or flex room unlike most! This works well for storage, an office, or an exercise room complete with a ceiling fan! Convenient to the garage as well as to the main living area. This is a desirable end unit with many updates. Gently lived in and lovingly cared for by one owner who installed solid surface counters, newer lighting, flooring, and a door from the Primary closet directly into the laundry room for convenience. Brand new furnace and AC, comfort height toilets with soft close lids and pull outs in the kitchen cabinets. Lovely patio for summer enjoyment and a gas fireplace for winter evenings. Great location within a short distance to grocery, coffee, and pharmacy! Office is ready with quality built in desk and hardwood shelving! Hurry! This won't last long!
Sold for $415,000
$415,000
1703 Whitehall Drive #9D, Longmont, CO 80504
2beds
1,477sqft
Condominium
Built in 2001
-- sqft lot
$379,900 Zestimate®
$281/sqft
$2,172 Estimated rent
Home value
$379,900
$350,000 - $414,000
$2,172/mo
Zestimate® history
Owner options
List your home for rent
$2,172/mo
Rent Zestimate®
Find your next renter with Zillow Rental Manager. Plus, with online applications, you can quickly screen prospective tenants – for free.
$2,172/mo
Rent Zestimate®
Refinance and save
$2,785/mo
Est. payment
Refinancing to a lower rate could help reduce your monthly payments and save thousands over the life of the loan.
$2,785/mo
Est. payment
Explore your selling options
Work with a Zillow partner agent
Leverage their expertise and Zillow's premium Showcase listings to get your home seen by more buyers.
Get startedList with your own agent
Get your home in front of millions of buyers by listing it on Zillow.
Learn how to do itSell it yourself
Take full control of how buyers see your home on Zillow by listing For Sale by Owner (FSBO).
List your homeWhat's special
Zillow last checked:
Listing updated:
Listed by:
Jannelle Johnson 3038803119,
Embassy Realty LLC
Bought with:
Pamela Outlaw, 100072768
Coldwell Banker Realty-Boulder
Source: REcolorado as distributed by MLS GRID,MLS#: IR1013754
Facts & features
Interior
Bedrooms & bathrooms
- Bedrooms: 2
- Bathrooms: 2
- Full bathrooms: 2
- Main level bathrooms: 2
- Main level bedrooms: 2
Primary bedroom
- Description: Carpet
- Level: Main
- Area: 234 Square Feet
- Dimensions: 13 x 18
Bedroom
- Description: Carpet
- Level: Main
- Area: 130 Square Feet
- Dimensions: 10 x 13
Primary bathroom
- Level: Main
Bathroom
- Level: Main
Dining room
- Level: Main
- Area: 64 Square Feet
- Dimensions: 8 x 8
Game room
- Description: Laminate
- Level: Main
- Area: 207 Square Feet
- Dimensions: 9 x 23
Great room
- Level: Main
- Area: 256 Square Feet
- Dimensions: 16 x 16
Kitchen
- Level: Main
- Area: 130 Square Feet
- Dimensions: 10 x 13
Laundry
- Description: Laminate
- Level: Main
- Area: 140 Square Feet
- Dimensions: 7 x 20
Office
- Level: Main
- Area: 80 Square Feet
- Dimensions: 10 x 8
Heating
- Forced Air
Cooling
- Ceiling Fan(s), Central Air
Appliances
- Included: Dishwasher, Disposal, Dryer, Microwave, Oven, Refrigerator, Self Cleaning Oven, Washer
- Laundry: In Unit
Features
- Eat-in Kitchen, Kitchen Island, No Stairs, Open Floorplan, Walk-In Closet(s)
- Flooring: Laminate, Wood
- Windows: Double Pane Windows, Window Coverings
- Basement: None
Interior area
- Total structure area: 1,477
- Total interior livable area: 1,477 sqft
- Finished area above ground: 1,477
- Finished area below ground: 0
Property
Parking
- Total spaces: 2
- Parking features: Tandem
- Attached garage spaces: 2
Accessibility
- Accessibility features: Accessible Approach with Ramp
Features
- Levels: One
- Stories: 1
- Patio & porch: Patio
Lot
- Features: Level
Details
- Parcel number: R0148852
- Zoning: Res.
Construction
Type & style
- Home type: Condo
- Architectural style: Contemporary
- Property subtype: Condominium
- Attached to another structure: Yes
Materials
- Stucco
- Roof: Composition
Condition
- Year built: 2001
Details
- Builder model: Centennial
Utilities & green energy
- Sewer: Public Sewer
- Water: Public
- Utilities for property: Natural Gas Available
Community & HOA
Community
- Security: Smoke Detector(s)
- Subdivision: Villas At Ute Creek Condos
HOA
- Has HOA: Yes
- Services included: Reserve Fund, Maintenance Grounds, Maintenance Structure, Security, Snow Removal, Trash
- HOA fee: $350 monthly
- HOA name: Homestead Management
- HOA phone: 303-457-1444
Location
- Region: Longmont
Financial & listing details
- Price per square foot: $281/sqft
- Annual tax amount: $1,838
- Date on market: 7/9/2024
- Listing terms: Cash,Conventional,FHA,VA Loan
- Exclusions: Fabric Drapes In Great Room
- Ownership: Individual
- Road surface type: Paved
Price history
| Date | Event | Price |
|---|---|---|
| 8/15/2024 | Sold | $415,000$281/sqft |
Source:  REcolorado as distributed by MLS GRID #IR1013754 Report a problem REcolorado as distributed by MLS GRID #IR1013754 Report a problem | ||
| 7/29/2024 | Pending sale | $415,000$281/sqft |
Source: REcolorado as distributed by MLS GRID #IR1013754 Report a problem | ||
| 7/24/2024 | Listed for sale | $415,000$281/sqft |
Source: REcolorado as distributed by MLS GRID #IR1013754 Report a problem | ||
| 7/17/2024 | Pending sale | $415,000$281/sqft |
Source: REcolorado as distributed by MLS GRID #IR1013754 Report a problem | ||
| 7/14/2024 | Listed for sale | $415,000$281/sqft |
Source: REcolorado as distributed by MLS GRID #IR1013754 Report a problem | ||
Public tax history
Tax history is unavailable.
Neighborhood: 80504
Nearby homes
- $426,9002 bd2 ba1.4k sqft1703 Whitehall Dr UNIT 2D, Longmont, CO 80501Sold
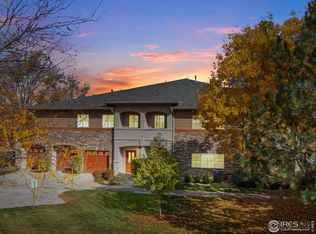
- $300,0001 bd1 ba964 sqft1703 Whitehall Dr UNIT 3I, Longmont, CO 80504Sold

- $415,0002 bd2 ba1.4k sqft1703 Whitehall Dr UNIT 9D, Longmont, CO 80501Sold
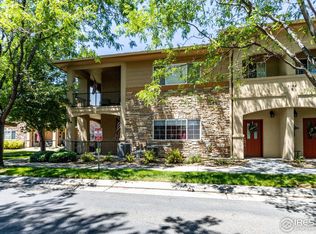
- $306,5001 bd1 ba959 sqft1703 Whitehall Dr UNIT 10I, Longmont, CO 80504Sold

- $426,9002 bd2 ba1.4k sqft1703 Whitehall Dr UNIT 2D, Longmont, CO 80504Sold
- $399,0003 bd2 ba1.5k sqft1703 Whitehall Dr UNIT 10B, Longmont, CO 80504For Sale
- $359,9002 bd2 ba1.4k sqft1703 Whitehall Dr #4-A, Longmont, CO 80501Sold
- $297,4002 bd1 ba1k sqft1703 Whitehall #71, Longmont, CO 80504Off Market
Nearby schools
GreatSchools rating
- 5/10Alpine Elementary SchoolGrades: PK-5Distance: 0.7 mi
- 2/10Timberline Pk-8Grades: PK-8Distance: 0.9 mi
- 5/10Skyline High SchoolGrades: 9-12Distance: 0.6 mi
Schools provided by the listing agent
- Elementary: Alpine
- Middle: Timberline
- High: Skyline
- District: St. Vrain Valley RE-1J
Source: REcolorado as distributed by MLS GRID. This data may not be complete. We recommend contacting the local school district to confirm school assignments for this home.
Get a cash offer in 3 minutes
Find out how much your home could sell for in as little as 3 minutes with a no-obligation cash offer.
Estimated market value
$379,900
Get a cash offer in 3 minutes
Find out how much your home could sell for in as little as 3 minutes with a no-obligation cash offer.
Estimated market value
$379,900
- Colorado
- Boulder County
- Longmont
- 80504
- 1703 Whitehall Drive Unit 9D
Nearby cities
Nearby neighborhoods
Nearby zip codes
Other Longmont Topics
