Welcome Home! Discover effortless main-level living with no stairs in this stunning, updated condo. The recently refreshed kitchen features: quartz countertops, sleek engineered hardwood floors, newer stainless steel appliances, and a fresh, modern color palette. The open-concept living area boasts plush Berber carpet and a spacious, sun-drenched family room with a cozy gas fireplace. French doors lead to a versatile study, perfect for a home office or reading nook. The light-filled secondary bedroom offers ample space, while the primary suite provides a peaceful retreat with a private bath and a generous walk-in closet. Additional highlights include a tandem 2-car garage with an expansive storage area that could easily be converted into a home gym, workshop, or even more storage! The laundry room is equipped with a washer and dryer plus plenty of shelving for extra organization. Located within walking distance to grocery stores, restaurants, and a golf course, this home also offers easy highway access to both the mountains and I-25, making it a perfect blend of convenience and comfort.
Sold for $426,900
$426,900
1703 Whitehall Drive #2D, Longmont, CO 80504
2beds
1,477sqft
Multi Family
Built in 2000
-- sqft lot
$409,100 Zestimate®
$289/sqft
$2,213 Estimated rent
Home value
$409,100
$380,000 - $438,000
$2,213/mo
Zestimate® history
Owner options
List your home for rent
$2,213/mo
Rent Zestimate®
Find your next renter with Zillow Rental Manager. Plus, with online applications, you can quickly screen prospective tenants – for free.
$2,213/mo
Rent Zestimate®
Refinance and save
$2,840/mo
Est. payment
Refinancing to a lower rate could help reduce your monthly payments and save thousands over the life of the loan.
$2,840/mo
Est. payment
Explore your selling options
Work with a Zillow partner agent
Leverage their expertise and Zillow's premium Showcase listings to get your home seen by more buyers.
Get startedList with your own agent
Get your home in front of millions of buyers by listing it on Zillow.
Learn how to do itSell it yourself
Take full control of how buyers see your home on Zillow by listing For Sale by Owner (FSBO).
List your homeWhat's special
Zillow last checked:
Listing updated:
Listed by:
Michelle Snyder 720-849-0328,
Structure Property Group LLC
Bought with:
Mara Yehl, 40029782
Slifer Smith & Frampton-Niwot
Source: REcolorado as distributed by MLS GRID,MLS#: IR1020832
Facts & features
Interior
Bedrooms & bathrooms
- Bedrooms: 2
- Bathrooms: 2
- Full bathrooms: 2
- Main level bathrooms: 2
- Main level bedrooms: 2
Primary bedroom
- Description: Carpet
- Level: Main
- Area: 234 Square Feet
- Dimensions: 13 x 18
Bedroom
- Description: Carpet
- Level: Main
- Area: 130 Square Feet
- Dimensions: 10 x 13
Other
- Level: Main
Other
- Level: Main
Family room
- Description: Carpet
- Level: Main
- Area: 320 Square Feet
- Dimensions: 16 x 20
Kitchen
- Level: Main
- Area: 130 Square Feet
- Dimensions: 10 x 13
Office
- Description: Carpet
- Level: Main
- Area: 80 Square Feet
- Dimensions: 8 x 10
Heating
- Forced Air
Cooling
- Ceiling Fan(s), Central Air
Appliances
- Included: Disposal, Dryer, Oven, Refrigerator, Self Cleaning Oven, Washer
- Laundry: In Unit
Features
- Eat-in Kitchen, Five Piece Bath, Kitchen Island, Walk-In Closet(s)
- Windows: Window Coverings
- Basement: None
- Has fireplace: Yes
- Fireplace features: Gas
Interior area
- Total structure area: 1,477
- Total interior livable area: 1,477 sqft
- Finished area above ground: 1,477
- Finished area below ground: 0
Property
Parking
- Total spaces: 2
- Parking features: Tandem
- Attached garage spaces: 2
Features
- Levels: One
- Stories: 1
- Patio & porch: Deck
Details
- Parcel number: R0147496
- Zoning: r2
Construction
Type & style
- Home type: SingleFamily
- Property subtype: Multi Family
- Attached to another structure: Yes
Materials
- Roof: Composition
Condition
- Year built: 2000
Utilities & green energy
- Sewer: Public Sewer
- Water: Public
- Utilities for property: Natural Gas Available
Community & HOA
Community
- Security: Fire Alarm, Smoke Detector(s)
- Subdivision: Villas At Ute Creek
HOA
- Has HOA: Yes
- Amenities included: Park
- Services included: Reserve Fund, Maintenance Grounds, Maintenance Structure, Snow Removal, Trash
- HOA fee: $350 monthly
- HOA name: Villas at Ute Creek
- HOA phone: 303-457-1444
Location
- Region: Longmont
Financial & listing details
- Price per square foot: $289/sqft
- Annual tax amount: $1,874
- Date on market: 10/17/2024
- Listing terms: Cash,Conventional,FHA,VA Loan
- Exclusions: Sellers Personal Belongings.
- Ownership: Individual
- Electric utility on property: Yes
- Road surface type: Paved
Price history
| Date | Event | Price |
|---|---|---|
| 12/5/2024 | Sold | $426,900$289/sqft |
Source:  REcolorado as distributed by MLS GRID #IR1020832 Report a problem REcolorado as distributed by MLS GRID #IR1020832 Report a problem | ||
| 10/22/2024 | Pending sale | $426,900$289/sqft |
Source: REcolorado as distributed by MLS GRID #IR1020832 Report a problem | ||
| 10/17/2024 | Listed for sale | $426,900$289/sqft |
Source: REcolorado as distributed by MLS GRID #IR1020832 Report a problem | ||
Public tax history
Tax history is unavailable.
Neighborhood: 80504
Nearby homes
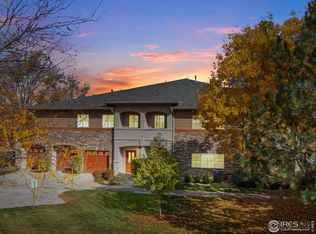
- $426,9002 bd2 ba1.4k sqft1703 Whitehall Dr UNIT 2D, Longmont, CO 80501Sold
- $300,0001 bd1 ba964 sqft1703 Whitehall Dr UNIT 3I, Longmont, CO 80504Sold

- $415,0002 bd2 ba1.4k sqft1703 Whitehall Dr UNIT 9D, Longmont, CO 80501Sold
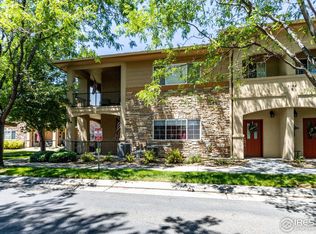
- $306,5001 bd1 ba959 sqft1703 Whitehall Dr UNIT 10I, Longmont, CO 80504Sold

- $415,0002 bd2 ba1.4k sqft1703 Whitehall Dr UNIT 9D, Longmont, CO 80504Sold
- $399,0003 bd2 ba1.5k sqft1703 Whitehall Dr UNIT 10B, Longmont, CO 80504For Sale
- $359,9002 bd2 ba1.4k sqft1703 Whitehall Dr #4-A, Longmont, CO 80501Sold
- $298,3002 bd1 ba1k sqft1703 Whitehall #71, Longmont, CO 80504Off Market
Nearby schools
GreatSchools rating
- 5/10Alpine Elementary SchoolGrades: PK-5Distance: 0.7 mi
- 2/10Timberline Pk-8Grades: PK-8Distance: 0.9 mi
- 5/10Skyline High SchoolGrades: 9-12Distance: 0.6 mi
Schools provided by the listing agent
- Elementary: Timberline
- Middle: Timberline
- High: Skyline
- District: St. Vrain Valley RE-1J
Source: REcolorado as distributed by MLS GRID. This data may not be complete. We recommend contacting the local school district to confirm school assignments for this home.
Get a cash offer in 3 minutes
Find out how much your home could sell for in as little as 3 minutes with a no-obligation cash offer.
Estimated market value
$409,100
Get a cash offer in 3 minutes
Find out how much your home could sell for in as little as 3 minutes with a no-obligation cash offer.
Estimated market value
$409,100
- Colorado
- Boulder County
- Longmont
- 80504
- 1703 Whitehall Drive Unit 2D
Nearby cities
Nearby neighborhoods
Nearby zip codes
Other Longmont Topics
