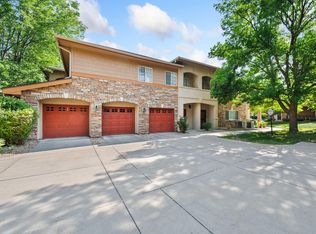
**Concessions available**Beautifully updated 2 bedroom, 2 full bathrooms, 2 car attached garage with large covered patio.
For sale
Price cut: $10K (8/17)
$374,900
1404 Whitehall Drive #C, Longmont, CO 80504
2beds
1,474sqft
Condominium
Built in 2002
-- sqft lot
$-- Zestimate®
$254/sqft
$355/mo HOA
What's special
- 38 days |
- 111 |
- 7 |
Zillow last checked:
Listing updated:
Listed by:
Jason M. Halliday 303-931-2766 JasonMHalliday@gmail.com,
RE/MAX Northwest Inc
Source: REcolorado as distributed by MLS GRID,MLS#: 8983623
Facts & features
Interior
Bedrooms & bathrooms
- Bedrooms: 2
- Bathrooms: 2
- Full bathrooms: 2
- Main level bathrooms: 2
- Main level bedrooms: 2
Bedroom
- Level: Main
Bedroom
- Level: Main
Bathroom
- Level: Main
Bathroom
- Level: Main
Laundry
- Level: Main
Heating
- Forced Air
Cooling
- Central Air
Features
- Has basement: No
Interior area
- Total structure area: 1,474
- Total interior livable area: 1,474 sqft
- Finished area above ground: 1,474
Video & virtual tour
Property
Parking
- Total spaces: 2
- Parking features: Garage - Attached
- Attached garage spaces: 2
Features
- Levels: One
- Stories: 1
- Entry location: Stairs
- Patio & porch: Covered, Patio, Wrap Around
Details
- Parcel number: R0502980
- Special conditions: Standard
Construction
Type & style
- Home type: Condo
- Property subtype: Condominium
- Attached to another structure: Yes
Materials
- Frame
- Roof: Composition
Condition
- Year built: 2002
Utilities & green energy
- Sewer: Public Sewer
Community & HOA
Community
- Subdivision: Golden Bear
HOA
- Has HOA: Yes
- HOA fee: $55 monthly
- HOA name: Golden Bear Master c/o Brightstar Management
- HOA phone: 303-952-4004
- Second HOA fee: $300 monthly
- Second HOA name: Golden Bear Condo Ass c/o Brightstar Management
- Second HOA phone: 303-952-4004
Location
- Region: Longmont
Financial & listing details
- Price per square foot: $254/sqft
- Tax assessed value: $425,200
- Annual tax amount: $2,790
- Date on market: 7/18/2026
- Listing terms: Cash,Conventional,VA Loan
- Exclusions: None
- Ownership: Corporation/Trust
Estimated market value
Not available
Estimated sales range
Not available
Not available
Price history
| Date | Event | Price |
|---|---|---|
| 8/17/2026 | Price change | $374,900-2.6%$254/sqft |
Source:  REcolorado as distributed by MLS GRID #8983623 Report a problem REcolorado as distributed by MLS GRID #8983623 Report a problem | ||
| 7/18/2026 | Listed for sale | $384,900-7.8%$261/sqft |
Source: REcolorado as distributed by MLS GRID #8983623 Report a problem | ||
| 9/6/2023 | Listing removed | -- |
Source:  HomeSmart Report a problem HomeSmart Report a problem | ||
| 8/22/2023 | Pending sale | $417,500$283/sqft |
Source: HomeSmart #9510420 Report a problem | ||
| 8/4/2023 | Listed for sale | $417,500+5.7%$283/sqft |
Source: HomeSmart #9510420 Report a problem | ||
| 1/19/2022 | Listing removed | -- |
Source:  IRES as distributed by MLS GRID #957304 Report a problem IRES as distributed by MLS GRID #957304 Report a problem | ||
| 1/19/2022 | Contingent | $395,000$268/sqft |
Source: IRES as distributed by MLS GRID #957304 Report a problem | ||
| 1/13/2022 | Listed for sale | $395,000+133.7%$268/sqft |
Source: IRES as distributed by MLS GRID #957304 Report a problem | ||
| 12/9/2011 | Listing removed | $169,000$115/sqft |
Source: 8z Real Estate Report a problem | ||
| 11/20/2011 | Listed for sale | $169,000$115/sqft |
Source: 8z Real Estate Report a problem | ||
| 10/2/2011 | Listing removed | $169,000$115/sqft |
Source: RE/MAX Alliance #653315 Report a problem | ||
| 9/17/2011 | Price change | $169,000-2%$115/sqft |
Source: RE/MAX Alliance #653315 Report a problem | ||
| 6/19/2011 | Price change | $172,500-1.4%$117/sqft |
Source: RE/MAX Alliance #653315 Report a problem | ||
| 4/17/2011 | Listed for sale | $175,000+0%$119/sqft |
Source: RE/MAX Alliance #653315 Report a problem | ||
| 1/26/2005 | Sold | $174,960+0.4%$119/sqft |
Source: Public Record Report a problem | ||
| 6/3/2003 | Sold | $174,250$118/sqft |
Source: Public Record Report a problem | ||
Public tax history
| Year | Property taxes | Tax assessment |
|---|---|---|
| 2025 | $2,438 +1.4% | $26,575 -8.9% |
| 2024 | $2,405 -0.6% | $29,170 -1% |
| 2023 | $2,420 -1.3% | $29,453 +20.5% |
| 2022 | $2,451 +9.6% | $24,450 -2.8% |
| 2021 | $2,237 | $25,154 +9.2% |
| 2020 | $2,237 +20.1% | $23,030 |
| 2019 | $1,863 | $23,030 +17.4% |
| 2018 | $1,863 | $19,613 -9.5% |
| 2017 | $1,863 +23.3% | $21,683 +37.2% |
| 2016 | $1,511 +4.9% | $15,809 +19.2% |
| 2015 | $1,440 +16.3% | $13,261 |
| 2014 | $1,239 +5.2% | $13,261 |
| 2013 | $1,178 +6.8% | $13,261 +4.5% |
| 2012 | $1,103 -1% | $12,696 |
| 2011 | $1,114 +1.8% | -- |
| 2010 | $1,094 -14.7% | $12,940 |
| 2009 | $1,283 +12% | $12,940 -26.4% |
| 2008 | $1,145 +5.6% | $17,570 |
| 2007 | $1,084 -2% | $17,570 +6.2% |
| 2006 | $1,106 +4.7% | $16,550 |
| 2005 | $1,057 -17.3% | $16,550 -15% |
| 2004 | $1,278 +4852.3% | $19,470 |
| 2003 | $26 | $19,470 |
Find assessor info on the county website
Monthly payment
Est. payment
Payment breakdown
Explore the cost of this home by adjusting the details. Changes won't be saved.Climate risks
Neighborhood: 80504
Nearby schools
GreatSchools rating
- 9/10Fall River Elementary SchoolGrades: PK-5Distance: 0.3 mi
- 5/10Trail Ridge Middle SchoolGrades: 6-8Distance: 0.9 mi
- 5/10Skyline High SchoolGrades: 9-12Distance: 0.9 mi
Schools provided by the listing agent
- Elementary: Fall River
- Middle: Trail Ridge
- High: Skyline
- District: St. Vrain Valley RE-1J
Source: REcolorado as distributed by MLS GRID. This data may not be complete. We recommend contacting the local school district to confirm school assignments for this home.
- $386,7002 bd2 ba1.5k sqft1404 Whitehall Dr UNIT A, Longmont, CO 80501Off Market
- $380,3002 bd2 ba1.4k sqft1404 Whitehall Dr #B, Longmont, CO 80501Off Market
- $349,0002 bd2 ba1.2k sqft1404 Whitehall Dr #D, Longmont, CO 80501Off Market
- $199,4002 bd2 ba1.5k sqft1404 Whitehall Dr UNIT F, Longmont, CO 80501Off Market
- $384,7002 bd2 ba1.5k sqft1404 Whitehall Dr #G, Longmont, CO 80501Off Market
- $387,9002 bd2 ba1.5k sqft1404 Whitehall Dr #H, Longmont, CO 80501Off Market
- $---- bd-- ba-- sqft1404 Whitehall Dr UNIT F, Longmont, CO 80504Off Market
- $366,0002 bd2 ba1.4k sqft1404 Whitehall Dr, Longmont, CO 80504Off Market
A local agent can set up tours, give advice and negotiate with sellers.
A local lender can help you make sure your offer is ready when you are.
Similar homes
- $378,0002 bd2 ba1.2k sqft1703 Whitehall Drive #3E, Longmont, CO 80504For Sale

 MLS ID #5468214, Todden Goad, Sellstate Altitude Property Group. REcolorado as distributed by MLS GRID
 - $408,0003 bd2 ba1.5k sqft2239 Calais Dr #11B, Longmont, CO 80504For Sale

 MLS ID #1064850, Amy Darcy, LoKation Real Estate-Longmont. IRES as distributed by MLS GRID
 - $389,0002 bd2 ba1.4k sqft1703 Whitehall Dr #5D, Longmont, CO 80504For Sale
 MLS ID #1066130, Hannah Kugel, St Vrain Realty LLC. IRES as distributed by MLS GRID
 - $359,0003 bd2 ba1.4k sqft804 Summer Hawk Dr #8000-8104, Longmont, CO 80504For Sale
 MLS ID #1064259, Kurt Finley, RE/MAX Nexus. IRES as distributed by MLS GRID
 - $309,9002 bd2 ba1.2k sqft804 Summer Hawk Dr #6301, Longmont, CO 80504For SaleMLS ID #1065054, Tom Cohen, Compass - Boulder. IRES as distributed by MLS GRID
- $399,0002 bd2 ba1.5k sqft1703 Whitehall Dr #8C, Longmont, CO 80504For SaleMLS ID #1062162, Jane Kraemer, RE/MAX Nexus. IRES as distributed by MLS GRID
- $450,0002 bd2 ba1.5k sqft2417 Calais Dr #19-A, Longmont, CO 80504For SaleMLS ID #1066335, Heather Krueger, Real Estate by Krueger LLC. IRES as distributed by MLS GRID
- $409,5002 bd2 ba1.2k sqft330 High Point Dr #B-103, Longmont, CO 80504For SaleMLS ID #1063619, John A Davis, RE/MAX Alliance-FTC South. IRES as distributed by MLS GRID
- $379,9002 bd2 ba1.7k sqft805 Summer Hawk Dr #K-66, Longmont, CO 80504For SaleMLS ID #1066128, Christina Tai, Christina Tai. IRES as distributed by MLS GRID
- $454,5002 bd3 ba1.7k sqft350 High Point Dr #C-108, Longmont, CO 80504For SaleMLS ID #1064005, Josh Hunter, St Vrain Realty LLC. IRES as distributed by MLS GRID
- $382,6042 bd3 ba1.1k sqft1478 Coral Pl, Longmont, CO 80504New ConstructionMLS ID #1066142, Erica Chouinard, RE/MAX Professionals DTC. IRES as distributed by MLS GRID
- $360,0002 bd2 ba1.6k sqftCimarron Pointe, Longmont, CO 80504For SaleMLS ID #7305735, Jami Bedsaul, RE/MAX Momentum. REcolorado as distributed by MLS GRID
- $300,0002 bd2 ba1k sqft804 Summer Hawk Dr #5207, Longmont, CO 80504For SaleMLS ID #1059684, Christopher Martinez, RE/MAX Alliance-Longmont. IRES as distributed by MLS GRID
- $450,0002 bd3 ba1.7k sqft330 High Point Dr #B105, Longmont, CO 80504For SaleMLS ID #1064750, Tara Boston, RE/MAX Nexus. IRES as distributed by MLS GRID
- $389,9002 bd3 ba1.2k sqft805 Summer Hawk Drive #156, Longmont, CO 80504For SaleMLS ID #IR1061545, Ashley Bevan. eXp Realty
- $389,9002 bd3 ba1.8k sqft805 Summer Hawk Dr #Z-156, Longmont, CO 80504For SaleMLS ID #1061545, Ashley Bevan, eXp Realty LLC. IRES as distributed by MLS GRID
- $394,9502 bd3 ba1.1k sqft1494 Coral Pl, Longmont, CO 80504New ConstructionMLS ID #1061205, Erica Chouinard, RE/MAX Professionals DTC. IRES as distributed by MLS GRID
- $370,0002 bd3 ba1.4k sqft1211 Bistre St, Longmont, CO 80501For SaleMLS ID #1065197, Derek Schulze, Symbio. IRES as distributed by MLS GRID
- $410,0002 bd3 ba1.5k sqft1320 Kestrel Lane #H, Longmont, CO 80501For SaleMLS ID #6261677, Edward Bardzik, eXp Realty, LLC. REcolorado as distributed by MLS GRID
- $399,9502 bd3 ba1.1k sqft1480 Coral Pl, Longmont, CO 80504New ConstructionMLS ID #1053252, Erica Chouinard, RE/MAX Professionals DTC. IRES as distributed by MLS GRID
