Welcome to the Denali plan! This two-story paired home offers 1,151 sq ft of living space, 2 bedrooms, 2.5 bathrooms, and a 2-car garage. You will enjoy a spacious front porch, great room and L-shaped kitchen with a pantry and space for a dining table. At the back of the home, you'll find a closet under the staircase for additional storage, a powder room, and a door leading to the 2-car garage. On the second level, you'll find a laundry room and the primary bedroom featuring a private bathroom with a double vanity, water closet, and large walk-in closet. Further down the upper-level hallway to the back of the home, you'll find the second bedroom which also has its own private full bathroom.
New construction
Price increase: $12.7K (7/17)
$387,659
1494 Coral Pl, Longmont, CO 80504
2beds
1,159sqft
:
Get pre-qualified$2,639/mo
Half Duplex
Built in 2026
2,000 Square Feet Lot
$-- Zestimate®
$334/sqft
$175/mo HOA
What's special
- 58 days |
- 557 |
- 31 |
Zillow last checked:
Listing updated:
Listed by:
Erica Chouinard 303-799-9898,
RE/MAX Professionals DTC
Source: IRES as distributed by MLS GRID,MLS#: 1061205
Facts & features
Interior
Bedrooms & bathrooms
- Bedrooms: 2
- Bathrooms: 3
- Full bathrooms: 2
- 1/2 bathrooms: 1
- Main level bathrooms: 1
Primary bedroom
- Description: Carpet
- Level: Upper
- Area: 180 Square Feet
- Dimensions: 12 x 15
Bedroom 2
- Description: Carpet
- Level: Upper
- Area: 110 Square Feet
- Dimensions: 11 x 10
Kitchen
- Description: Laminate
- Level: Main
- Area: 132 Square Feet
- Dimensions: 12 x 11
Laundry
- Level: Upper
Heating
- Forced Air
Cooling
- Central Air
Appliances
- Included: Electric Range, Double Oven, Dishwasher, Microwave
Features
- Basement: Crawl Space
Interior area
- Total structure area: 1,159
- Total interior livable area: 1,159 sqft
- Finished area above ground: 1,159
Property
Parking
- Total spaces: 2
- Parking features: Attached
- Attached garage spaces: 2
- Details: Attached
Features
- Levels: Two
- Stories: 2
- Patio & porch: Patio
- Has view: Yes
- View description: Mountain(s)
Lot
- Size: 2,000 Square Feet
- Features: Level
Details
- Parcel number: R0617150
- Zoning: RES
- Special conditions: Builder
Construction
Type & style
- Home type: SingleFamily
- Architectural style: Contemporary
- Property subtype: Half Duplex
- Attached to another structure: Yes
Materials
- Frame, Composition
- Roof: Composition
Condition
- New construction: Yes
- Year built: 2026
Details
- Builder model: Denali
- Builder name: Risewell Homes
Utilities & green energy
- Sewer: Public Sewer
- Water: City
- Utilities for property: Electricity Available, Cable Available
Green energy
- Energy efficient items: Energy Rated
Community & HOA
Community
- Features: Park
- Subdivision: Spring Valley
HOA
- Has HOA: Yes
- Services included: Common Amenities, Snow Removal
- HOA fee: $175 monthly
- HOA name: Spring Valley
- HOA phone: 719-785-9088
Location
- Region: Longmont
Financial & listing details
- Price per square foot: $334/sqft
- Tax assessed value: $80,100
- Annual tax amount: $2,700
- Date on market: 6/7/2026
- Listing terms: Cash,Conventional,FHA,VA Loan
- Exclusions: None
- Electric utility on property: Yes
Estimated market value
Not available
Estimated sales range
Not available
$2,454/mo
Price history
| Date | Event | Price |
|---|---|---|
| 7/17/2026 | Price change | $387,659+3.4%$334/sqft |
Source:  IRES as distributed by MLS GRID #1061205 Report a problem IRES as distributed by MLS GRID #1061205 Report a problem | ||
| 7/2/2026 | Price change | $374,950-6.3%$324/sqft |
Source:  REcolorado as distributed by MLS GRID #1912427 Report a problem REcolorado as distributed by MLS GRID #1912427 Report a problem | ||
| 6/7/2026 | Listed for sale | $399,950$345/sqft |
Source: IRES as distributed by MLS GRID #1061205 Report a problem | ||
Public tax history
| Year | Property taxes | Tax assessment |
|---|---|---|
| 2025 | $691 | $21,627 +187.9% |
| 2024 | -- | $7,511 |
Find assessor info on the county website
Monthly payment
Est. payment
Payment breakdown
Explore the cost of this home by adjusting the details. Changes won't be saved.Climate risks
Neighborhood: 80504
Nearby schools
GreatSchools rating
- 7/10Alpine Elementary SchoolGrades: PK-5Distance: 1.3 mi
- 4/10Trail Ridge Middle SchoolGrades: 6-8Distance: 1.8 mi
- 3/10Skyline High SchoolGrades: 9-12Distance: 1.6 mi
Schools provided by the listing agent
- Elementary: Fall River
- Middle: Trail Ridge
- High: Skyline
Source: IRES as distributed by MLS GRID. This data may not be complete. We recommend contacting the local school district to confirm school assignments for this home.
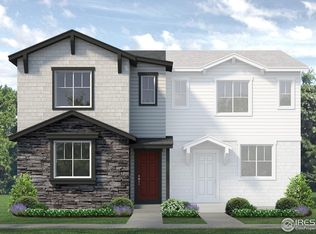
- $435,0003 bd3 ba1.6k sqft1490 Coral Pl, Longmont, CO 80504Sold
- $440,0003 bd3 ba1.6k sqft1498 Coral Pl, Longmont, CO 80504Sold

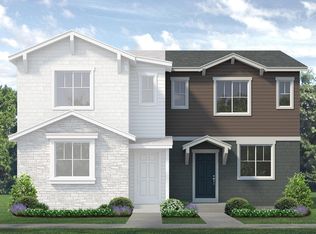
- $438,9002 bd3 ba1.1k sqft1486 Coral Pl, Longmont, CO 80504Off Market
- $450,0003 bd3 ba1.5k sqft1482 Coral Pl, Longmont, CO 80504Sold
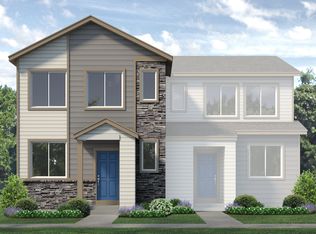
- $399,9502 bd3 ba1.1k sqft1488 Coral Pl, Longmont, CO 80504Sold
- $426,2502 bd3 ba1.1k sqft1496 Coral Pl, Longmont, CO 80504Sold
- $439,9503 bd3 ba1.5k sqft1484 Coral Pl, Longmont, CO 80504Sold
- $439,950-- bd-- ba-- sqft1484 Coral Pl, Longmont, CO 80504Sold
A local agent can set up tours, give advice and negotiate with sellers.
A local lender can help you make sure your offer is ready when you are.
Similar homes
- $424,9502 bd3 ba1.1k sqft1480 Coral Pl, Longmont, CO 80504New Construction

 MLS ID #1053252, Erica Chouinard, RE/MAX Professionals DTC. IRES as distributed by MLS GRID
 - $389,9002 bd3 ba1.2k sqft805 Summer Hawk Drive #156, Longmont, CO 80504For Sale
 MLS ID #IR1061545, Ashley Bevan. eXp Realty
 - $415,0002 bd2 ba1.2k sqft330 High Point Dr #B-103, Longmont, CO 80504For Sale
 MLS ID #1063619, John A Davis, RE/MAX Alliance-FTC South. IRES as distributed by MLS GRID
 - $454,5002 bd3 ba1.7k sqft350 High Point Dr #C-108, Longmont, CO 80504For Sale
 MLS ID #1064005, Josh Hunter, St Vrain Realty LLC. IRES as distributed by MLS GRID
 - $435,0002 bd2 ba929 sqft1912 Rice Street, Longmont, CO 80501For Sale
 MLS ID #2315684, Bryant Henderson, Keller Williams DTC. REcolorado as distributed by MLS GRID
 - $450,0002 bd3 ba1.7k sqft330 High Point Dr #B105, Longmont, CO 80504For SaleMLS ID #1064750, Tara Boston, RE/MAX Nexus. IRES as distributed by MLS GRID
- $375,0002 bd3 ba1.4k sqft1211 Bistre St, Longmont, CO 80501For SaleMLS ID #1065197, Derek Schulze, Symbio. IRES as distributed by MLS GRID
- $409,8852 bd2 ba1.1k sqft265 High Point Dr #203, Longmont, CO 80504New ConstructionMLS ID #1055153, Tamara Sherrill, RE/MAX Alliance-FTC Dwtn. IRES as distributed by MLS GRID
- $467,0002 bd3 ba1.7k sqft350 High Point Drive #C103, Longmont, CO 80504For SaleMLS ID #7748090, Esrefcan Ciciek, Coldwell Banker Realty 18. REcolorado as distributed by MLS GRID
- $440,1612 bd3 ba1.7k sqft410 High Point Dr #B-104, Longmont, CO 80504New ConstructionMLS ID #1024222, Tamara Sherrill, RE/MAX Alliance-FTC Dwtn. IRES as distributed by MLS GRID
- $539,0002 bd2 ba1.3k sqft12791 Crane River Dr, Firestone, CO 80504For SaleMLS ID #1062385, Rob Kittle, Kittle Real Estate. IRES as distributed by MLS GRID
- $414,0003 bd3 ba1.5k sqft6109 Louisville Ct, Frederick, CO 80504For SaleMLS ID #1062060, Cynthia Christensen, Cynthia & Co. Homes. IRES as distributed by MLS GRID
- $434,0452 bd3 ba1.4k sqft420 High Point Dr #C-105, Longmont, CO 80504New ConstructionMLS ID #1058966, Tamara Sherrill, RE/MAX Alliance-FTC Dwtn. IRES as distributed by MLS GRID
- $389,7951 bd1 ba876 sqft265 High Point Dr #102, Longmont, CO 80504New ConstructionMLS ID #1058967, Tamara Sherrill, RE/MAX Alliance-FTC Dwtn. IRES as distributed by MLS GRID
- $409,8002 bd3 ba1.2k sqft5320 13th Street, Frederick, CO 80504For SaleMLS ID #7799719, Mikala Herz, LIVE Real Estate. REcolorado as distributed by MLS GRID
- $454,9002 bd3 ba1.5k sqft13323 Merrymaker Drive, Firestone, CO 80504New ConstructionMLS ID #4977096, Ryan Mogan, First Summit Realty. REcolorado as distributed by MLS GRID
- $428,3351 bd2 ba1k sqft265 High Point Dr #103, Longmont, CO 80504New ConstructionMLS ID #1058970, Tamara Sherrill, RE/MAX Alliance-FTC Dwtn. IRES as distributed by MLS GRID
- $347,3612 bd3 ba1.1k sqft2338 Bufflehead Way, Johnstown, CO 80534New ConstructionMLS ID #1065643, Erica Chouinard, RE/MAX Professionals DTC. IRES as distributed by MLS GRID
- $365,0002 bd2 ba1.2k sqftGooseberry, Longmont, CO 80503For SaleMLS ID #4560809, Karen Prunty-Johnson, Coldwell Banker Realty 56. REcolorado as distributed by MLS GRID
- $362,0003 bd3 ba1.3k sqft107 S 8th St, Berthoud, CO 80513For SaleMLS ID #1064066, Lori Symmes, RE/MAX Town and Country. IRES as distributed by MLS GRID
