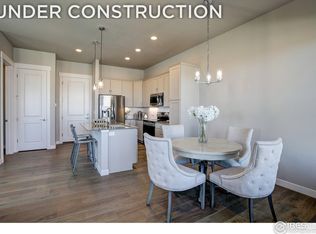
Ready to experience quality, convenience & beauty in your next home? Welcome to Discovery at Highlands at Fox Hill by Landmark Homes. The Eldorado floor plan is a townhome-style condo featuring an attached 2-car garage, bright & open layout, split vanity in the primary bath, primary walk-in closet, oversized living room, oversized primary bedroom, a primary bath with/ separate dual vanity, and a covered porch. Cozy up w/ a book in the flex space & enjoy maintenance-free home ownership. Experience the local lifestyle with/ a complimentary 1-year social membership to the private Fox Hill Country Club. Situated just minutes to Main Street Longmont, the St. Vrain Greenway & Union Reservoir. Come see the exceptional luxury interior features: high efficiency furnace, tankless water heater, & gorgeous, designer-selected "Luxmark" standard finishes, quartz counters, tile surrounds, stainless steel appliances, & 2 2-car garage included. Enjoy quality craftsmanship & attainability, in a community conveniently located to shopping, banking, dining, medical facilities, Fox Hills golf course, outdoor recreation, & a light commute to Boulder. Schedule your private tour today! Model open at 255 High Point Dr G #104, Longmont, CO 80504.
New construction
$434,045
420 High Point Dr #C-105, Longmont, CO 80504
2beds
1,437sqft
:
Get pre-qualified$3,117/mo
Condominium
Built in 2026
-- sqft lot
$433,600 Zestimate®
$302/sqft
$300/mo HOA
What's special
- 91 days |
- 34 |
- 2 |
Zillow last checked:
Listing updated:
Listed by:
Tamara Sherrill 970-482-1781,
RE/MAX Alliance-FTC Dwtn,
Christopher Sherrill 970-682-7192,
RE/MAX Alliance-FTC Dwtn
Source: IRES as distributed by MLS GRID,MLS#: 1058966
Facts & features
Interior
Bedrooms & bathrooms
- Bedrooms: 2
- Bathrooms: 3
- Full bathrooms: 1
- 3/4 bathrooms: 1
- 1/2 bathrooms: 1
- Main level bathrooms: 1
Primary bedroom
- Description: Carpet
- Features: 3/4 Primary Bath
- Level: Upper
- Area: 182 Square Feet
- Dimensions: 14 x 13
Bedroom 2
- Description: Carpet
- Level: Upper
- Area: 143 Square Feet
- Dimensions: 11 x 13
Dining room
- Description: Laminate
- Level: Main
- Area: 90 Square Feet
- Dimensions: 10 x 9
Kitchen
- Description: Laminate
- Level: Main
- Area: 99 Square Feet
- Dimensions: 9 x 11
Laundry
- Description: Tile
- Level: Upper
- Area: 30 Square Feet
- Dimensions: 6 x 5
Living room
- Description: Carpet
- Level: Main
- Area: 169 Square Feet
- Dimensions: 13 x 13
Study
- Description: Carpet
- Level: Upper
- Area: 80 Square Feet
- Dimensions: 8 x 10
Heating
- Forced Air
Cooling
- Ceiling Fan(s)
Appliances
- Included: Electric Range, Dishwasher, Microwave, Disposal
- Laundry: Washer/Dryer Hookup
Features
- Open Floorplan, Pantry, Kitchen Island, High Ceilings
- Basement: None,Rough-in for Radon
Interior area
- Total structure area: 1,437
- Total interior livable area: 1,437 sqft
- Finished area above ground: 1,437
Video & virtual tour
Property
Parking
- Total spaces: 2
- Parking features: Garage Door Opener, Attached
- Attached garage spaces: 2
- Details: Attached
Accessibility
- Accessibility features: Accessible Doors, Stall Shower
Features
- Levels: Two
- Stories: 2
- Patio & porch: Patio, Enclosed
- Fencing: Fenced
Lot
- Features: Paved, Curbs, Gutters, Sidewalks, Street Light
Details
- Parcel number: R0618531
- Zoning: RH
- Special conditions: Builder
Construction
Type & style
- Home type: Condo
- Property subtype: Condominium
- Attached to another structure: Yes
Materials
- Frame, Stone, Composition
- Roof: Composition
Condition
- New construction: Yes
- Year built: 2026
Details
- Builder model: Eldorado
- Builder name: Landmark Homes
Utilities & green energy
- Electric: City of Longmont
- Gas: Xcel Energy
- Sewer: Public Sewer
- Water: City
- Utilities for property: Natural Gas Available, Electricity Available, Cable Available, Individual Meter-Electric, Individual Meter-Gas, Satellite Avail, High Speed Avail
Green energy
- Energy efficient items: Windows, High Efficiency Furnace, Thermostat
Community & HOA
Community
- Features: Clubhouse, Pool, Playground, Park, Trail(s)
- Security: Fire Alarm
- Subdivision: Highlands at Fox Hills
HOA
- Has HOA: Yes
- Services included: Trash, Snow Removal, Maintenance Grounds, Management, Exterior Maintenance, Water, Insurance, Sewer
- HOA fee: $300 monthly
- HOA name: Vintage Corporation
- HOA phone: 970-353-3000
Location
- Region: Longmont
Financial & listing details
- Price per square foot: $302/sqft
- Date on market: 5/13/2026
- Listing terms: Cash,Conventional,FHA,VA Loan
- Electric utility on property: Yes
- Road surface type: Asphalt
Estimated market value
$433,600
$412,000 - $455,000
$2,766/mo
Price history
| Date | Event | Price |
|---|---|---|
| 5/13/2026 | Listed for sale | $434,045-9.6%$302/sqft |
Source:  IRES as distributed by MLS GRID #1058966 Report a problem IRES as distributed by MLS GRID #1058966 Report a problem | ||
| 3/29/2025 | Listing removed | $479,900$334/sqft |
Source: IRES as distributed by MLS GRID #1024067 Report a problem | ||
| 2/13/2025 | Price change | $479,900-2%$334/sqft |
Source: IRES as distributed by MLS GRID #1024067 Report a problem | ||
| 1/6/2025 | Listed for sale | $489,900$341/sqft |
Source: IRES as distributed by MLS GRID #1024067 Report a problem | ||
Public tax history
Tax history is unavailable.
Monthly payment
Est. payment
Payment breakdown
Explore the cost of this home by adjusting the details. Changes won't be saved.Climate risks
Neighborhood: 80504
Nearby schools
GreatSchools rating
- 5/10Rocky Mountain Elementary SchoolGrades: PK-5Distance: 0.9 mi
- 4/10Trail Ridge Middle SchoolGrades: 6-8Distance: 0.8 mi
- 3/10Skyline High SchoolGrades: 9-12Distance: 1.6 mi
Schools provided by the listing agent
- Elementary: Rocky Mountain
- Middle: Trail Ridge
- High: Skyline
Source: IRES as distributed by MLS GRID. This data may not be complete. We recommend contacting the local school district to confirm school assignments for this home.
- $446,8953 bd3 ba1.5k sqft420 High Point Dr #A-104, Longmont, CO 80504New Construction

- $480,9553 bd3 ba1.5k sqft420 High Point Dr #C-103, Longmont, CO 80504New Construction

- $514,3903 bd3 ba1.5k sqft420 High Point Dr #C-101, Longmont, CO 80504Sold
- $474,9002 bd3 ba1.7k sqft410 High Point Dr #B-103, Longmont, CO 80504Pending

- $514,390-- bd-- ba-- sqft420 High Point Dr, Longmont, CO 80504Sold
- $454,0802 bd3 ba1.4k sqft420 High Point Dr #C-102, Longmont, CO 80504Pending
- $444,9102 bd2 ba1.3k sqft410 High Point Dr #B-105, Longmont, CO 80504Sold
- $462,4523 bd2 ba1.5k sqft390 High Point Dr #A-205, Longmont, CO 80504Sold
A local agent can set up tours, give advice and negotiate with sellers.
A local lender can help you make sure your offer is ready when you are.
Similar homes
- $454,5002 bd3 ba1.7k sqft350 High Point Dr #C-108, Longmont, CO 80504For Sale

 MLS ID #1064005, Josh Hunter, St Vrain Realty LLC. IRES as distributed by MLS GRID
 - $450,0002 bd3 ba1.7k sqft330 High Point Dr #B105, Longmont, CO 80504For Sale
 MLS ID #1064750, Tara Boston, RE/MAX Nexus. IRES as distributed by MLS GRID
 - $409,5002 bd2 ba1.2k sqft330 High Point Dr #B-103, Longmont, CO 80504For Sale
 MLS ID #1063619, John A Davis, RE/MAX Alliance-FTC South. IRES as distributed by MLS GRID
 - $496,0002 bd2 ba1k sqft235 High Point Dr #207, Longmont, CO 80504For Sale
 MLS ID #1065871, David Scott, Madison & Company Properties - Boulder. IRES as distributed by MLS GRID
 - $359,0003 bd2 ba1.4k sqft804 Summer Hawk Dr #8000-8104, Longmont, CO 80504For SaleMLS ID #1064259, Kurt Finley, RE/MAX Nexus. IRES as distributed by MLS GRID
- $440,1612 bd3 ba1.7k sqft410 High Point Dr #B-104, Longmont, CO 80504New ConstructionMLS ID #1024222, Tamara Sherrill, RE/MAX Alliance-FTC Dwtn. IRES as distributed by MLS GRID
- $446,8953 bd3 ba1.5k sqft420 High Point Dr #A-104, Longmont, CO 80504New ConstructionMLS ID #1050459, Tamara Sherrill, RE/MAX Alliance-FTC Dwtn. IRES as distributed by MLS GRID
- from $419,9002 bd3 ba1.4k sqftEldorado Plan, Highlands at Fox Hill, Longmont, CO 80504New ConstructionLandmark Homes CO
- $480,9553 bd3 ba1.5k sqft420 High Point Dr #C-103, Longmont, CO 80504New ConstructionMLS ID #1058963, Tamara Sherrill, RE/MAX Alliance-FTC Dwtn. IRES as distributed by MLS GRID
- $454,9002 bd2 ba1.2k sqft245 High Point Dr #201, Longmont, CO 80504New ConstructionMLS ID #1058974, Tamara Sherrill, RE/MAX Alliance-FTC Dwtn. IRES as distributed by MLS GRID
- $467,0002 bd3 ba1.7k sqft350 High Point Drive #C103, Longmont, CO 80504For Sale
 MLS ID #7748090, Esrefcan Ciciek, Coldwell Banker Realty 18. REcolorado as distributed by MLS GRID
 - $471,6823 bd2 ba1.5k sqft410 High Point Dr #206, Longmont, CO 80504New ConstructionMLS ID #1058959, Tamara Sherrill, RE/MAX Alliance-FTC Dwtn. IRES as distributed by MLS GRID
- $409,8852 bd2 ba1.1k sqft265 High Point Dr #203, Longmont, CO 80504New ConstructionMLS ID #1055153, Tamara Sherrill, RE/MAX Alliance-FTC Dwtn. IRES as distributed by MLS GRID
- $428,3351 bd2 ba1k sqft265 High Point Dr #103, Longmont, CO 80504New ConstructionMLS ID #1058970, Tamara Sherrill, RE/MAX Alliance-FTC Dwtn. IRES as distributed by MLS GRID
- $444,2651 bd1 ba1k sqft265 High Point Dr #306, Longmont, CO 80504New ConstructionMLS ID #1058973, Tamara Sherrill, RE/MAX Alliance-FTC Dwtn. IRES as distributed by MLS GRID
- $382,6042 bd3 ba1.1k sqft1478 Coral Pl, Longmont, CO 80504New ConstructionMLS ID #1066142, Erica Chouinard, RE/MAX Professionals DTC. IRES as distributed by MLS GRID
- $389,7951 bd1 ba876 sqft265 High Point Dr #102, Longmont, CO 80504New ConstructionMLS ID #1058967, Tamara Sherrill, RE/MAX Alliance-FTC Dwtn. IRES as distributed by MLS GRID
- $524,9003 bd2 ba1.4k sqft245 High Point Dr #208, Longmont, CO 80504New ConstructionMLS ID #1058977, Tamara Sherrill, RE/MAX Alliance-FTC Dwtn. IRES as distributed by MLS GRID
- $548,5392 bd3 ba2k sqft158 High Point Dr, Longmont, CO 80504New ConstructionMLS ID #1058962, Tamara Sherrill, RE/MAX Alliance-FTC Dwtn. IRES as distributed by MLS GRID
- $585,0003 bd4 ba2k sqftHighlands at Fox Hill Minor, Longmont, CO 80504New ConstructionMLS ID #7773121, Larry Lewis, Real Broker, LLC DBA Real. REcolorado as distributed by MLS GRID
