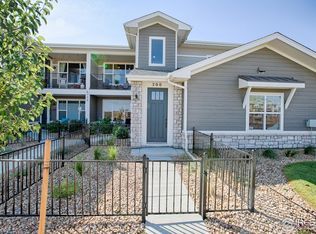
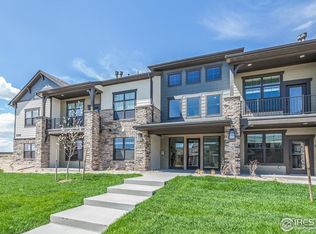
Brand new and never lived in! This stunning 2023-built townhome in the sought-after Highlands at Foxhill community offers the rare opportunity to own a home that has never been occupied — everything is pristine and untouched. This move-in ready 2-bedroom, 3-bathroom residence offers 1,629 sq ft of thoughtfully designed living space across two levels.
The open-concept main floor is filled with natural light and flows effortlessly for both everyday living and entertaining. Both bedrooms feature their own private full bathroom, offering excellent privacy and flexibility for roommates, guests, or a home office setup. A convenient half bath completes the main level. Enjoy the ease of an attached 1-car garage, forced air heating, and central air conditioning for year-round comfort.
Built with durable frame and stone construction and topped with a composition roof, this home combines brand-new construction quality with low-maintenance living. The HOA is professionally managed by Vintage Corporation, covering exterior maintenance so you can spend more time enjoying Longmont's parks, trails, and vibrant downtown just minutes away.
Vacant and easy to show! A true blank slate — be the very first to call this beautiful townhome home. Don't miss this rare opportunity in one of Longmont's growing communities.
Schedule your showing today!
For sale
Price cut: $5K (8/2)
$467,000
350 High Point Drive #C103, Longmont, CO 80504
2beds
1,703sqft
Townhouse
Built in 2023
-- sqft lot
$-- Zestimate®
$274/sqft
$300/mo HOA
What's special
- 24 days |
- 187 |
- 4 |
Zillow last checked:
Listing updated:
Listed by:
Esrefcan Ciciek 720-582-6947,
Coldwell Banker Realty 18
Source: REcolorado as distributed by MLS GRID,MLS#: 7748090
Facts & features
Interior
Bedrooms & bathrooms
- Bedrooms: 2
- Bathrooms: 3
- Full bathrooms: 2
- 1/2 bathrooms: 1
- Main level bathrooms: 1
Bedroom
- Level: Upper
Bedroom
- Level: Upper
Bathroom
- Level: Upper
Bathroom
- Level: Upper
Bathroom
- Level: Main
Heating
- Forced Air
Cooling
- Central Air
Features
- Has basement: No
- Furnished: Yes
- Common walls with other units/homes: 2+ Common Walls
Interior area
- Total structure area: 1,703
- Total interior livable area: 1,703 sqft
- Finished area above ground: 1,629
Property
Parking
- Total spaces: 1
- Parking features: Garage - Attached
- Attached garage spaces: 1
Features
- Levels: Two
- Stories: 2
- Entry location: Ground
Details
- Parcel number: R0616917
- Special conditions: Standard
Construction
Type & style
- Home type: Townhouse
- Property subtype: Townhouse
- Attached to another structure: Yes
Materials
- Frame, Stone
- Roof: Composition
Condition
- Year built: 2023
Utilities & green energy
- Sewer: Public Sewer
Community & HOA
Community
- Subdivision: Highlands At Foxhill Discovery Bldg 3
HOA
- Has HOA: Yes
- HOA fee: $300 monthly
- HOA name: Vintage Corporation Professionally Managed
- HOA phone: 970-353-3000
Location
- Region: Longmont
Financial & listing details
- Price per square foot: $274/sqft
- Tax assessed value: $496,400
- Annual tax amount: $3,257
- Date on market: 7/22/2026
- Listing terms: Cash,Conventional,FHA,VA Loan
- Ownership: Individual
Estimated market value
Not available
Estimated sales range
Not available
Not available
Price history
| Date | Event | Price |
|---|---|---|
| 8/2/2026 | Price change | $467,000-1.1%$274/sqft |
Source:  REcolorado as distributed by MLS GRID #7748090 Report a problem REcolorado as distributed by MLS GRID #7748090 Report a problem | ||
| 8/2/2026 | Listed for rent | $2,599-5.5%$2/sqft |
Source: REcolorado as distributed by MLS GRID #4148638 Report a problem | ||
| 7/22/2026 | Listed for sale | $472,000+1%$277/sqft |
Source: REcolorado as distributed by MLS GRID #7748090 Report a problem | ||
| 6/29/2026 | Listing removed | $2,750$2/sqft |
Source: Zillow Rentals Report a problem | ||
| 11/18/2025 | Price change | $2,750-5.2%$2/sqft |
Source: Zillow Rentals Report a problem | ||
| 11/12/2025 | Listed for rent | $2,900$2/sqft |
Source: Zillow Rentals Report a problem | ||
| 12/21/2023 | Sold | $467,125$274/sqft |
Source: REcolorado as distributed by MLS GRID #IR967637 Report a problem | ||
| 11/27/2023 | Pending sale | $467,125$274/sqft |
Source:  IRES as distributed by MLS GRID #967637 Report a problem IRES as distributed by MLS GRID #967637 Report a problem | ||
| 9/18/2023 | Listed for sale | $467,125+2.5%$274/sqft |
Source: REcolorado as distributed by MLS GRID #IR967637 Report a problem | ||
| 2/6/2023 | Listing removed | -- |
Source: REcolorado as distributed by MLS GRID #IR967637 Report a problem | ||
| 7/6/2022 | Pending sale | $455,900$268/sqft |
Source: REcolorado as distributed by MLS GRID #IR967637 Report a problem | ||
| 6/16/2022 | Price change | $455,900+1.3%$268/sqft |
Source: REcolorado as distributed by MLS GRID #IR967637 Report a problem | ||
| 6/6/2022 | Listed for sale | $449,900$264/sqft |
Source: IRES as distributed by MLS GRID #967637 Report a problem | ||
Public tax history
| Year | Property taxes | Tax assessment |
|---|---|---|
| 2025 | $2,671 +460.6% | $31,025 -1.9% |
| 2024 | $476 | $31,611 |
Find assessor info on the county website
Monthly payment
Est. payment
Payment breakdown
Explore the cost of this home by adjusting the details. Changes won't be saved.Climate risks
Neighborhood: 80504
Nearby schools
GreatSchools rating
- 5/10Rocky Mountain Elementary SchoolGrades: PK-5Distance: 0.9 mi
- 4/10Trail Ridge Middle SchoolGrades: 6-8Distance: 0.9 mi
- 3/10Skyline High SchoolGrades: 9-12Distance: 1.6 mi
Schools provided by the listing agent
- Elementary: Alpine
- Middle: Carbon Valley Academy
- High: Frederick
- District: St. Vrain Valley RE-1J
Source: REcolorado as distributed by MLS GRID. This data may not be complete. We recommend contacting the local school district to confirm school assignments for this home.
- $454,5002 bd3 ba1.7k sqft350 High Point Dr BUILDING C-108, Longmont, CO 80504For Sale

- $454,6503 bd2 ba1.5k sqft350 High Point Dr #C-205, Longmont, CO 80504Sold
- $506,8433 bd2 ba1.4k sqft255 High Point Dr #G-202, Longmont, CO 80504Sold

- $435,0002 bd2 ba1.1k sqft235 High Point Dr #E-205, Longmont, CO 80504Sold
- $379,5951 bd1 ba1k sqft285 High Point Dr #H-103, Longmont, CO 80504Sold
- $469,0003 bd2 ba1.5k sqft350 High Point Dr #C-201, Longmont, CO 80504Sold
- $450,0002 bd3 ba1.7k sqft330 High Point Dr #B-105, Longmont, CO 80504For Sale
- $440,9003 bd2 ba1.5k sqft330 High Point Dr #B-204, Longmont, CO 80504Off Market
A local agent can set up tours, give advice and negotiate with sellers.
A local lender can help you make sure your offer is ready when you are.
Similar homes
- $454,5002 bd3 ba1.7k sqft350 High Point Dr #C-108, Longmont, CO 80504For Sale
 MLS ID #1064005, Josh Hunter, St Vrain Realty LLC. IRES as distributed by MLS GRID
 - $450,0002 bd3 ba1.7k sqft330 High Point Dr #B105, Longmont, CO 80504For Sale
 MLS ID #1064750, Tara Boston, RE/MAX Nexus. IRES as distributed by MLS GRID
 - $496,0002 bd2 ba1k sqft235 High Point Dr #207, Longmont, CO 80504For Sale
 MLS ID #1065871, David Scott, Madison & Company Properties - Boulder. IRES as distributed by MLS GRID
 - $585,0003 bd4 ba2k sqftHighlands at Fox Hill Minor, Longmont, CO 80504New Construction
 MLS ID #7773121, Larry Lewis, Real Broker, LLC DBA Real. REcolorado as distributed by MLS GRID
 - $440,1612 bd3 ba1.7k sqft410 High Point Dr #B-104, Longmont, CO 80504New ConstructionMLS ID #1024222, Tamara Sherrill, RE/MAX Alliance-FTC Dwtn. IRES as distributed by MLS GRID
- $409,5002 bd2 ba1.2k sqft330 High Point Dr #B-103, Longmont, CO 80504For SaleMLS ID #1063619, John A Davis, RE/MAX Alliance-FTC South. IRES as distributed by MLS GRID
- $410,0002 bd3 ba1.5k sqft1320 Kestrel Lane #H, Longmont, CO 80501For SaleMLS ID #6261677, Edward Bardzik, eXp Realty, LLC. REcolorado as distributed by MLS GRID
- $385,0003 bd3 ba1.5k sqft5236 Warrior Street, Frederick, CO 80504For SaleMLS ID #4247452, Jordan Wagner, Serhant Colorado LLC. REcolorado as distributed by MLS GRID
- $415,7503 bd3 ba1.5k sqft5332 Spalding Pl, Frederick, CO 80504For Sale
 MLS ID #7154322, Stephen Sato ABR MRP , HomeSmart. elevateMLS
 - $382,6042 bd3 ba1.1k sqft1478 Coral Pl, Longmont, CO 80504New ConstructionMLS ID #1066142, Erica Chouinard, RE/MAX Professionals DTC. IRES as distributed by MLS GRID
- $370,0002 bd3 ba1.4k sqft1211 Bistre St, Longmont, CO 80501For SaleMLS ID #1065197, Derek Schulze, Symbio. IRES as distributed by MLS GRID
- $450,0003 bd3 ba1.5k sqft610 Stonebridge Dr, Longmont, CO 80503For SaleMLS ID #1053329, Terry Larson, RE/MAX of Boulder, Inc. IRES as distributed by MLS GRID
- $439,9903 bd3 ba1.3k sqft2819 Bear Springs Cir, Longmont, CO 80503New ConstructionIRES as distributed by MLS GRID
- $409,8002 bd3 ba1.2k sqft5320 13th Street, Frederick, CO 80504For SaleMLS ID #7799719, Mikala Herz, LIVE Real Estate. REcolorado as distributed by MLS GRID
- $503,0003 bd3 ba1.9k sqft7253 Shavano Avenue, Frederick, CO 80504For SaleMLS ID #7248073, Murilo Da Rocha, West and Main Homes Inc. REcolorado as distributed by MLS GRID
- $399,9502 bd3 ba1.1k sqft1480 Coral Pl, Longmont, CO 80504New ConstructionMLS ID #1053252, Erica Chouinard, RE/MAX Professionals DTC. IRES as distributed by MLS GRID
- $394,9502 bd3 ba1.1k sqft1494 Coral Pl, Longmont, CO 80504New ConstructionMLS ID #1061205, Erica Chouinard, RE/MAX Professionals DTC. IRES as distributed by MLS GRID
- $620,0004 bd4 ba2.4k sqft2501 Winding Dr, Longmont, CO 80504For SaleMLS ID #1064024, Courtney Martin, Compass - Boulder. IRES as distributed by MLS GRID
- $469,0003 bd4 ba1.5k sqft12901 King Street, Broomfield, CO 80020For SaleMLS ID #4404655, Jesse Kraham, Sevendale Real Estate. REcolorado as distributed by MLS GRID
- $599,9004 bd4 ba2.5k sqft4674 N Bend Court, Firestone, CO 80504For SaleMLS ID #5034746, Chanel Slayton, eXp Realty, LLC. REcolorado as distributed by MLS GRID
