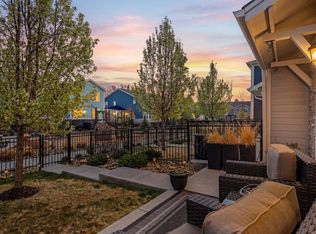
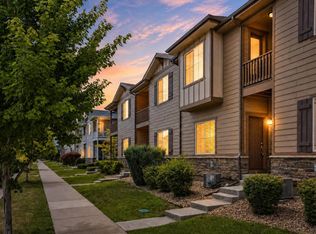
Price Improvement! OPEN HOUSE Sat 7/18 1-3. Welcome to Parkes at Stonebridge-an elegant newer community with HOA-maintained parks and scenic walking paths woven throughout the neighborhood. Enjoy easy access to friendly shops and cafes close by, along with nearby biking and walking routes. Downtown Longmont, Niwot, Boulder, and the foothills are all just minutes away. This light-filled east/west oriented townhome features a modern open floor plan with 9' ceilings on the main level and a spacious living area overlooking the west-facing patio. The kitchen offers beautiful granite countertops, 42-inch cabinetry, a breakfast bar, and a convenient eat-in dining area-perfect for everyday living or entertaining. Step outside to a charming fenced yard with patio space, a garden area & a newly planted tree. Best of all, the HOA maintains the yard for easy living. Upstairs you'll find 3 comfortable bedrooms and 2 full baths, including a spacious owner's suite with a 54 SF walk-in closet & luxurious 3/4 primary bath. Additional highlights include access to amazingly fast City of Longmont NextLight broadband, an energy efficient tankless water heater, an attached oversized finished two-car garage, and a generously sized driveway. Enjoy low-maintenance living in a beautifully connected location close to trails, shops, and everything the Boulder County lifestyle has to offer.
For sale
Price cut: $15K (7/14)
$450,000
610 Stonebridge Dr, Longmont, CO 80503
3beds
1,559sqft
:
Get pre-qualified$2,838/mo
Townhouse
Built in 2019
2,183 Square Feet Lot
$448,400 Zestimate®
$289/sqft
$355/mo HOA
What's special
Generously sized drivewayGarden areaNewly planted treeConvenient eat-in dining areaBreakfast barModern open floor planBeautiful granite countertops
- 152 days |
- 352 |
- 19 |
Zillow last checked:
Listing updated:
Listed by:
Terry Larson 303-589-3028,
RE/MAX of Boulder, Inc
Source: IRES as distributed by MLS GRID,MLS#: 1053329
Facts & features
Interior
Bedrooms & bathrooms
- Bedrooms: 3
- Bathrooms: 3
- Full bathrooms: 2
- 1/2 bathrooms: 1
- Main level bathrooms: 1
Primary bedroom
- Description: Carpet
- Features: Luxury Features Primary Bath
- Level: Upper
- Area: 182 Square Feet
- Dimensions: 13 x 14
Bedroom 2
- Description: Carpet
- Level: Upper
- Area: 120 Square Feet
- Dimensions: 10 x 12
Bedroom 3
- Description: Carpet
- Level: Upper
- Area: 130 Square Feet
- Dimensions: 10 x 13
Kitchen
- Description: Luxury Vinyl
- Level: Main
- Area: 224 Square Feet
- Dimensions: 14 x 16
Laundry
- Description: Tile
- Level: Upper
- Area: 48 Square Feet
- Dimensions: 6 x 8
Living room
- Description: Luxury Vinyl
- Level: Main
- Area: 195 Square Feet
- Dimensions: 13 x 15
Heating
- Forced Air
Cooling
- Central Air, Ceiling Fan(s)
Appliances
- Included: Gas Range, Dishwasher, Refrigerator, Washer, Dryer, Microwave, Disposal
- Laundry: Washer/Dryer Hookup
Features
- Eat-in Kitchen, Open Floorplan, Pantry, Walk-In Closet(s), High Ceilings
- Windows: Window Coverings
- Basement: None
Interior area
- Total structure area: 1,559
- Total interior livable area: 1,559 sqft
- Finished area above ground: 1,559
Video & virtual tour
Property
Parking
- Total spaces: 2
- Parking features: Garage Door Opener, Attached, Oversized
- Attached garage spaces: 2
- Details: Attached
Features
- Levels: Two
- Stories: 2
- Patio & porch: Patio
- Exterior features: Private Yard
- Fencing: Fenced
Lot
- Size: 2,183 Square Feet
- Features: Cul-De-Sac, Level, Fire Hydrant within 500 Feet
Details
- Parcel number: R0610201
- Zoning: RES
- Special conditions: Private Owner
Construction
Type & style
- Home type: Townhouse
- Property subtype: Townhouse
- Attached to another structure: Yes
Materials
- Frame
- Roof: Composition
Condition
- New construction: No
- Year built: 2019
Utilities & green energy
- Electric: City of Longmont
- Gas: Xcel
- Sewer: Public Sewer
- Water: City
- Utilities for property: Natural Gas Available, Electricity Available
Green energy
- Energy efficient items: Windows, Thermostat
Community & HOA
Community
- Features: Playground, Trail(s)
- Security: Fire Alarm
- Subdivision: Parkes At Stonebridge
HOA
- Has HOA: Yes
- Services included: Common Amenities, Snow Removal, Maintenance Grounds, Management, Utilities, Exterior Maintenance, Water, Insurance, Sewer
- HOA fee: $355 monthly
- HOA name: Parkes at Stonebridge
- HOA phone: 303-402-6900
Location
- Region: Longmont
Financial & listing details
- Price per square foot: $289/sqft
- Tax assessed value: $495,200
- Annual tax amount: $3,249
- Date on market: 3/9/2026
- Listing terms: Cash,Conventional,FHA,VA Loan
- Electric utility on property: Yes
Estimated market value
$448,400
$426,000 - $471,000
$2,565/mo
Price history
| Date | Event | Price |
|---|---|---|
| 7/14/2026 | Price change | $450,000-3.2%$289/sqft |
Source:  IRES as distributed by MLS GRID #1053329 Report a problem IRES as distributed by MLS GRID #1053329 Report a problem | ||
| 4/29/2026 | Price change | $465,000-2.1%$298/sqft |
Source: IRES as distributed by MLS GRID #1053329 Report a problem | ||
| 3/9/2026 | Listed for sale | $475,000-4.8%$305/sqft |
Source: IRES as distributed by MLS GRID #1053329 Report a problem | ||
| 11/9/2021 | Sold | $499,000+33%$320/sqft |
Source: Public Record Report a problem | ||
| 10/21/2019 | Sold | $375,284+2%$241/sqft |
Source: IRES as distributed by MLS GRID #870374 Report a problem | ||
| 6/4/2019 | Pending sale | $367,990$236/sqft |
Source: DFH Colorado Realty LLC #8957180 Report a problem | ||
| 6/4/2019 | Listed for sale | $367,990$236/sqft |
Source: DFH Colorado Realty LLC #8957180 Report a problem | ||
Public tax history
| Year | Property taxes | Tax assessment |
|---|---|---|
| 2025 | $2,866 +1.4% | $30,950 -8% |
| 2024 | $2,827 +9% | $33,647 -1% |
| 2023 | $2,594 -1.3% | $33,974 +29.6% |
| 2022 | $2,628 -14.7% | $26,215 -2.8% |
| 2021 | $3,082 | $26,970 -7% |
| 2020 | $3,082 +1941% | $29,001 +185.7% |
| 2019 | $151 | $10,150 +600% |
| 2018 | $151 | $1,450 |
Find assessor info on the county website
Monthly payment
Est. payment
Payment breakdown
Explore the cost of this home by adjusting the details. Changes won't be saved.Climate risks
Neighborhood: 80503
Nearby schools
GreatSchools rating
- 7/10Eagle Crest Elementary SchoolGrades: PK-5Distance: 0.7 mi
- 9/10Altona Middle SchoolGrades: 6-8Distance: 0.8 mi
- 8/10Silver Creek High SchoolGrades: 9-12Distance: 0.9 mi
Schools provided by the listing agent
- Elementary: Eagle Crest
- Middle: Altona
- High: Silver Creek
Source: IRES as distributed by MLS GRID. This data may not be complete. We recommend contacting the local school district to confirm school assignments for this home.
- $463,0003 bd3 ba1.5k sqft728 Stonebridge Dr, Longmont, CO 80503Sold
- $429,7003 bd3 ba1.5k sqft724 Stonebridge Dr, Longmont, CO 80503Off Market

- $555,5004 bd4 ba2.4k sqft732 Stonebridge Dr, Longmont, CO 80503Off Market
- $543,9003 bd3 ba1.5k sqft714 Boxwood Ln, Longmont, CO 80503Off Market

- $521,6004 bd3 ba1.5k sqft718 Boxwood Ln, Longmont, CO 80503Off Market
- $506,9003 bd2 ba2.4k sqft722 Stonebridge Dr, Longmont, CO 80503Off Market
- $514,6003 bd2 ba1.5k sqft710 Boxwood Ln, Longmont, CO 80503Off Market
- $512,9003 bd2 ba1.5k sqft722 Boxwood Ln, Longmont, CO 80503Off Market
A local agent can set up tours, give advice and negotiate with sellers.
Similar homes
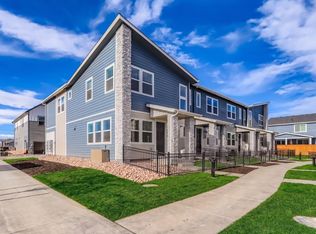
- $439,9903 bd3 ba1.3k sqft2819 Bear Springs Cir, Longmont, CO 80503New Construction
 IRES as distributed by MLS GRID
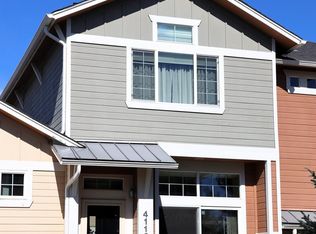
 - $422,5002 bd3 ba1.3k sqft4116 Riley Dr, Longmont, CO 80503For Sale
 MLS ID #1054078, Tina Ford, Coldwell Banker Realty-Boulder. IRES as distributed by MLS GRID
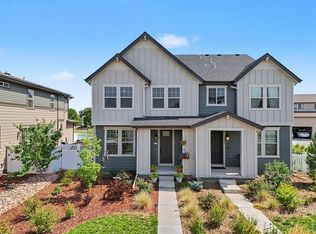
 - $490,0003 bd3 ba1.7k sqft2419 Whistler Dr, Longmont, CO 80504For Sale
 MLS ID #1065847, Connor Martin, eXp Realty - Northern CO. IRES as distributed by MLS GRID
 - $375,0002 bd3 ba1.4k sqft1211 Bistre St, Longmont, CO 80501For Sale
 MLS ID #1065197, Derek Schulze, Symbio. IRES as distributed by MLS GRID
 - $499,0002 bd3 ba1.4k sqft2247 Watersong Cir, Longmont, CO 80504For SaleMLS ID #1060189, Jill Marum, Your Castle Real Estate LLC. IRES as distributed by MLS GRID
- $500,0002 bd3 ba1.2k sqft2215 Watersong Cir, Longmont, CO 80504For SaleMLS ID #1061555, Christopher Martinez, RE/MAX Alliance-Longmont. IRES as distributed by MLS GRID
- $415,7503 bd3 ba1.5k sqft5332 Spalding Pl, Frederick, CO 80504For Sale
 MLS ID #7154322, Stephen Sato ABR MRP , HomeSmart. elevateMLS
 - $467,0002 bd3 ba1.7k sqft350 High Point Drive #C103, Longmont, CO 80504For Sale
 MLS ID #7748090, Esrefcan Ciciek, Coldwell Banker Realty 18. REcolorado as distributed by MLS GRID
 - $454,5002 bd3 ba1.7k sqft350 High Point Dr #C-108, Longmont, CO 80504For SaleMLS ID #1064005, Josh Hunter, St Vrain Realty LLC. IRES as distributed by MLS GRID
- $450,0002 bd3 ba1.7k sqft330 High Point Dr #B105, Longmont, CO 80504For SaleMLS ID #1064750, Tara Boston, RE/MAX Nexus. IRES as distributed by MLS GRID
- $649,0003 bd2 ba1.8k sqft718 Widgeon Cir, Longmont, CO 80503For SaleMLS ID #1065120, Krista Koth, Compass - Boulder. IRES as distributed by MLS GRID
- $430,0003 bd2 ba1.4k sqft434 Montgomery Drive #434, Erie, CO 80516For SaleMLS ID #5737642, Gwenivere Snyder, LIV Sotheby's International Realty. REcolorado as distributed by MLS GRID
- $469,0003 bd3 ba1.8k sqft175 Ambrose St, Erie, CO 80516For SaleMLS ID #1055331, Bethany Sartell, Coldwell Banker Realty-Boulder. IRES as distributed by MLS GRID
- $585,0003 bd4 ba2k sqftHighlands at Fox Hill Minor, Longmont, CO 80504New ConstructionMLS ID #7773121, Larry Lewis, Real Broker, LLC DBA Real. REcolorado as distributed by MLS GRID
- $415,0002 bd2 ba1.2k sqft330 High Point Dr #B-103, Longmont, CO 80504For SaleMLS ID #1063619, John A Davis, RE/MAX Alliance-FTC South. IRES as distributed by MLS GRID
- $389,9002 bd3 ba1.8k sqft805 Summer Hawk Dr #Z-156, Longmont, CO 80504For SaleMLS ID #1061545, Ashley Bevan, eXp Realty LLC. IRES as distributed by MLS GRID
- $389,9002 bd3 ba1.2k sqft805 Summer Hawk Drive #156, Longmont, CO 80504For SaleMLS ID #IR1061545, Ashley Bevan. eXp Realty
- $440,1612 bd3 ba1.7k sqft410 High Point Dr #B-104, Longmont, CO 80504New ConstructionMLS ID #1024222, Tamara Sherrill, RE/MAX Alliance-FTC Dwtn. IRES as distributed by MLS GRID
- $449,0003 bd3 ba1.8k sqft13606 Garfield Street #A, Thornton, CO 80602For SaleMLS ID #9868791, Sydney Westland, Mavi Unlimited Inc. REcolorado as distributed by MLS GRID
- $455,0002 bd3 ba2.1k sqft14055 Harrison Street, Brighton, CO 80602For SaleMLS ID #6137429, William Deere, Distinct Real Estate LLC. REcolorado as distributed by MLS GRID
