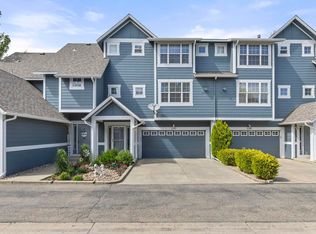
Welcome to 2419 Whistler Drive, a move-in-ready 3-bedroom, 3-bath townhome in Longmont's Prairie Village community. Built in 2021, this thoughtfully designed home combines updated interior finishes, flexible living space and low maitanance exterior for care free living. The bright, open-concept main level connects the kitchen, dining area and living room, creating a comfortable layout for everyday living and entertaining. The kitchen features granite countertops, a large center island with seating, stainless-steel appliances, abundant cabinetry and pendant lighting. Durable flooring extends throughout the main living spaces, while a tiled gas fireplace adds a warm focal point to the living room. Sliding glass doors open to a private, fenced patio that provides space for outdoor dining, grilling and gardening.Upstairs, a spacious loft offers valuable flexibility as a second living room, media space or exercise room. The primary suite includes a generous sized bedroom, private bathroom with dual sinks and an oversized step-in shower, plus ample closet space. Two additional bedrooms, a full bathroom and a conveniently located laundry room complete the upper level. With ceiling fans in all rooms, central heat and air conditioning and an EV charger in the garage add everyday comfort and functionality. Located in northeast Longmont, Prairie Village offers convenient access to neighborhood paths, Rough and Ready Neighborhood Park and Greenway, Union Reservoir, Sandstone Ranch and the St. Vrain Greenway trail system. Downtown Longmont is only a few minutes away as well as shopping and dining. Come grab this great location before its gone.
For sale
$490,000
2419 Whistler Dr, Longmont, CO 80504
3beds
1,752sqft
Townhouse
Built in 2021
3,161 Square Feet Lot
$486,600 Zestimate®
$280/sqft
$88/mo HOA
What's special
- 21 days |
- 316 |
- 13 |
Zillow last checked:
Listing updated:
Listed by:
Connor Martin 970-237-9080,
eXp Realty - Northern CO,
Patrick Soukup 970-893-3533,
eXp Realty - Northern CO
Source: IRES as distributed by MLS GRID,MLS#: 1065847
Facts & features
Interior
Bedrooms & bathrooms
- Bedrooms: 3
- Bathrooms: 3
- Full bathrooms: 1
- 3/4 bathrooms: 1
- 1/2 bathrooms: 1
- Main level bathrooms: 1
Primary bedroom
- Description: Carpet
- Features: 3/4 Primary Bath
- Level: Upper
- Area: 210 Square Feet
- Dimensions: 14 x 15
Bedroom 2
- Description: Carpet
- Level: Upper
- Area: 120 Square Feet
- Dimensions: 10 x 12
Bedroom 3
- Description: Carpet
- Level: Upper
- Area: 110 Square Feet
- Dimensions: 10 x 11
Dining room
- Description: Luxury Vinyl
- Level: Main
- Area: 168 Square Feet
- Dimensions: 12 x 14
Kitchen
- Description: Luxury Vinyl
- Level: Main
- Area: 126 Square Feet
- Dimensions: 9 x 14
Laundry
- Description: Laminate
- Level: Upper
Living room
- Description: Luxury Vinyl
- Level: Main
- Area: 143 Square Feet
- Dimensions: 11 x 13
Recreation room
- Description: Carpet
- Level: Upper
- Area: 176 Square Feet
- Dimensions: 11 x 16
Heating
- Forced Air
Cooling
- Central Air
Appliances
- Included: Gas Range
- Laundry: Washer/Dryer Hookup
Features
- Open Floorplan, Pantry, Kitchen Island, High Ceilings
- Windows: Window Coverings
- Basement: None
- Has fireplace: Yes
- Fireplace features: Gas
Interior area
- Total structure area: 1,752
- Total interior livable area: 1,752 sqft
- Finished area above ground: 1,752
Property
Parking
- Total spaces: 2
- Parking features: Attached
- Attached garage spaces: 2
- Details: Attached
Accessibility
- Accessibility features: Level Lot
Features
- Levels: Two
- Stories: 2
- Patio & porch: Patio
- Exterior features: Sprinkler System, Private Yard
- Fencing: Fenced
Lot
- Size: 3,161 Square Feet
- Features: Paved, Curbs, Gutters, Sidewalks
Details
- Parcel number: R0614093
- Zoning: RES
- Special conditions: Private Owner
Construction
Type & style
- Home type: Townhouse
- Architectural style: Contemporary
- Property subtype: Townhouse
- Attached to another structure: Yes
Materials
- Frame
- Roof: Composition
Condition
- New construction: No
- Year built: 2021
Utilities & green energy
- Sewer: Public Sewer
- Water: City
- Utilities for property: Natural Gas Available, Electricity Available, High Speed Avail
Green energy
- Energy efficient items: Southern Exposure, Windows
Community & HOA
Community
- Features: Park
- Security: Fire Alarm
- Subdivision: Prairie Village Flg Seven
HOA
- Has HOA: Yes
- Services included: Common Amenities, Snow Removal, Maintenance Grounds, Management
- HOA fee: $88 monthly
Location
- Region: Longmont
Financial & listing details
- Price per square foot: $280/sqft
- Tax assessed value: $527,100
- Annual tax amount: $3,458
- Date on market: 8/6/2026
- Listing terms: Cash,Conventional,FHA,VA Loan
- Exclusions: Sauna, Garage Chest Freezer, Garage Refrigerator, Patio Furniture, TVs w/ wall mounts, Smart doorbell, Front door keypad lock.
- Electric utility on property: Yes
- Road surface type: Asphalt
Estimated market value
$486,600
$462,000 - $511,000
$2,844/mo
Price history
| Date | Event | Price |
|---|---|---|
| 8/7/2026 | Listed for sale | $490,000+1.7%$280/sqft |
Source:  IRES as distributed by MLS GRID #1065847 Report a problem IRES as distributed by MLS GRID #1065847 Report a problem | ||
| 7/13/2022 | Sold | $481,771$275/sqft |
Source: Public Record Report a problem | ||
Public tax history
| Year | Property taxes | Tax assessment |
|---|---|---|
| 2025 | $3,102 +1.4% | $32,944 -8.8% |
| 2024 | $3,060 +14.1% | $36,114 -1% |
| 2023 | $2,682 | $36,463 +34.5% |
| 2022 | -- | $27,105 |
Find assessor info on the county website
Monthly payment
Est. payment
Payment breakdown
Explore the cost of this home by adjusting the details. Changes won't be saved.Climate risks
Neighborhood: 80504
Nearby schools
GreatSchools rating
- 5/10Alpine Elementary SchoolGrades: PK-5Distance: 0.5 mi
- 2/10Timberline Pk-8Grades: PK-8Distance: 1.4 mi
- 5/10Skyline High SchoolGrades: 9-12Distance: 1.3 mi
Schools provided by the listing agent
- Elementary: Alpine
- Middle: Heritage
- High: Skyline
Source: IRES as distributed by MLS GRID. This data may not be complete. We recommend contacting the local school district to confirm school assignments for this home.
- $516,2003 bd2 ba1.6k sqft2415 Whistler Dr, Longmont, CO 80504Off Market
- $529,0003 bd3 ba1.7k sqft2423 Whistler Dr, Longmont, CO 80504Sold

- $1,0001,906 sqft2387 Whistler Dr, Longmont, CO 80504Off Market
- $626,9004 bd4 ba2.5k sqft2427 Whistler Dr, Longmont, CO 80504Off Market
- $577,5003 bd2 ba2.8k sqft2411 Whistler Dr, Longmont, CO 80504Off Market
- $1,0001,264 sqft2431 Whistler Dr, Longmont, CO 80504Off Market
- $1,0001,338 sqft2404 Whistler Dr, Longmont, CO 80504Off Market
- $483,0003 bd2 ba1.6k sqft2403 Whistler Dr, Longmont, CO 80504Off Market
A local agent can set up tours, give advice and negotiate with sellers.
A local lender can help you make sure your offer is ready when you are.
Similar homes
- $620,0004 bd4 ba2.4k sqft2501 Winding Dr, Longmont, CO 80504For Sale

 MLS ID #1064024, Courtney Martin, Compass - Boulder. IRES as distributed by MLS GRID
 - $454,5002 bd3 ba1.7k sqft350 High Point Dr #C-108, Longmont, CO 80504For Sale
 MLS ID #1064005, Josh Hunter, St Vrain Realty LLC. IRES as distributed by MLS GRID
 - $499,0002 bd3 ba1.4k sqft2247 Watersong Cir, Longmont, CO 80504For Sale
 MLS ID #1060189, Jill Marum, Your Castle Real Estate LLC. IRES as distributed by MLS GRID
 - $440,0003 bd2 ba1.5k sqft10696 Butte Drive, Longmont, CO 80504For Sale
 MLS ID #4713798, Yenduboan Mingoube, Keller Williams Preferred Realty. REcolorado as distributed by MLS GRID
 - $450,0002 bd3 ba1.7k sqft330 High Point Dr #B105, Longmont, CO 80504For SaleMLS ID #1064750, Tara Boston, RE/MAX Nexus. IRES as distributed by MLS GRID
- $500,0004 bd4 ba2.3k sqft722 Crossbill Dr, Berthoud, CO 80513For SaleMLS ID #1066460, Jeremiah Rom, RE/MAX Alliance-FTC South. IRES as distributed by MLS GRID
- $415,7503 bd3 ba1.5k sqft5332 Spalding Pl, Frederick, CO 80504For Sale
 MLS ID #7154322, Stephen Sato ABR MRP , HomeSmart. elevateMLS
 - $550,0003 bd3 ba1.9k sqft604 Barberry Dr, Longmont, CO 80503For SaleMLS ID #1062890, Agi Donahue, Agi Realty, LLC. IRES as distributed by MLS GRID
- $569,9993 bd3 ba2.3k sqft12685 Eagle River Road, Longmont, CO 80504For SaleMLS ID #6981027, Jamie Collins, Redfin Corporation. REcolorado as distributed by MLS GRID
- $465,0003 bd3 ba2.1k sqft2743 Tallgrass Ln, Berthoud, CO 80513For SaleMLS ID #1066983, David W Powell, Group Centerra. IRES as distributed by MLS GRID
- $370,0003 bd3 ba1.5k sqft5236 Warrior Street, Frederick, CO 80504For SaleMLS ID #4247452, Jordan Wagner, Serhant Colorado LLC. REcolorado as distributed by MLS GRID
- $540,0003 bd2 ba1.9k sqft2150 Kerry Street, Mead, CO 80542For SaleMLS ID #7406433, Kristina Flynn, Equity Colorado Real Estate. REcolorado as distributed by MLS GRID
- $499,9003 bd2 ba1.4k sqft3400 Dryden Place, Mead, CO 80542For SaleMLS ID #3227065, Joni Jagger, Coldwell Banker Realty 24. REcolorado as distributed by MLS GRID
- $470,0003 bd2 ba1.4k sqft7101 Shavano Cir, Frederick, CO 80504For SaleMLS ID #1062449, Bethany Milan, West and Main Homes. IRES as distributed by MLS GRID
- $534,0004 bd3 ba2.3k sqft6220 Sherwood Avenue, Frederick, CO 80504For SaleMLS ID #3078812, Trelora Realty Team, Trelora Realty, Inc.. REcolorado as distributed by MLS GRID
- $555,0003 bd3 ba1.7k sqft1245 Shale Way, Erie, CO 80516For SaleMLS ID #3067591, Kristin Michas, LIV Sotheby's International Realty. REcolorado as distributed by MLS GRID
- $550,0003 bd3 ba1.8k sqft736 Gold Hill Drive, Erie, CO 80516For SaleMLS ID #6181336, Ray Munoz, Redfin Corporation. REcolorado as distributed by MLS GRID
- $389,9002 bd3 ba1.8k sqft805 Summer Hawk Dr #Z-156, Longmont, CO 80504For SaleMLS ID #1061545, Ashley Bevan, eXp Realty LLC. IRES as distributed by MLS GRID
- $510,0004 bd3 ba2.4k sqft279 Swallow Rd, Johnstown, CO 80534For SaleMLS ID #1067069, Fabian Rodriguez, Realty One Group Fourpoints. IRES as distributed by MLS GRID
- $524,9002 bd3 ba2.5k sqft3766 Florentine Cir, Longmont, CO 80503For SaleMLS ID #1061937, Bob Connors, eXp Realty LLC. IRES as distributed by MLS GRID
