MOVE-IN READY CONDO - Make this beautifully upgraded, move-in ready condo at Highlands Flats at Fox Hill your new home! Ideally located with easy access to Boulder, Denver, and Northern Colorado, this main-floor residence offers the perfect combination of comfort, convenience, and low-maintenance living. PROPERTY HIGHLIGHTS: Spacious main-floor living with no interior stairs - Bright, open floor plan with 9+ foot ceilings - Secure elevator building with private exterior entrance - Oversized attached one-car garage - "Lock & Leave" lifestyle ideal for travelers, second-home owners, or busy professionals - Perfect for first-time buyers, downsizers, investors, or second-home purchasers. PREMIUM FEATURES & UPGRADES: Stainless steel appliances - Refrigerator, washer & dryer included - Cozy gas fireplace - High-efficiency furnace - Tankless water heater - abundant natural light.
For sale
$496,000
235 High Point Dr #207, Longmont, CO 80504
2beds
1,074sqft
Condominium
Built in 2024
-- sqft lot
$-- Zestimate®
$462/sqft
$380/mo HOA
What's special
Oversized attached one-car garageStainless steel appliancesAbundant natural lightHigh-efficiency furnaceMain-floor residenceBeautifully upgradedCozy gas fireplace
- 91 days
- 38
- 3
Zillow last checked:
Listing updated:
Listed by:
David Scott 303-588-8358,
Madison & Company Properties - Boulder
Source: IRES as distributed by MLS GRID,MLS#: 1065871
Facts & features
Interior
Bedrooms & bathrooms
- Bedrooms: 2
- Bathrooms: 2
- Full bathrooms: 1
- 3/4 bathrooms: 1
- Main level bathrooms: 2
Primary bedroom
- Description: Wood
- Features: 3/4 Primary Bath
- Level: Main
- Area: 165 Square Feet
- Dimensions: 11 x 15
Bedroom 2
- Description: Wood
- Level: Main
- Area: 110 Square Feet
- Dimensions: 10 x 11
Kitchen
- Description: Wood
- Level: Main
- Area: 144 Square Feet
- Dimensions: 16 x 9
Laundry
- Description: Wood
- Level: Main
- Area: 48 Square Feet
- Dimensions: 8 x 6
Living room
- Description: Wood
- Level: Main
- Area: 322 Square Feet
- Dimensions: 14 x 23
Heating
- Forced Air
Cooling
- Central Air
Appliances
- Included: Electric Range, Self Cleaning Oven, Dishwasher, Refrigerator, Washer, Dryer
Features
- Eat-in Kitchen, Cathedral Ceiling(s), Open Floorplan, Walk-In Closet(s), Kitchen Island, High Ceilings
- Windows: Window Coverings
- Basement: None
- Has fireplace: Yes
- Fireplace features: Gas
Interior area
- Total structure area: 1,074
- Total interior livable area: 1,074 sqft
- Finished area above ground: 1,074
Property
Parking
- Total spaces: 1
- Parking features: Garage Door Opener, Attached, Oversized
- Attached garage spaces: 1
- Details: Attached
Accessibility
- Accessibility features: Level Lot, Accessible Doors, Main Floor Bath, Accessible Bedroom, Stall Shower, Main Level Laundry, Accessible Elevator Installed
Features
- Levels: Two
- Stories: 2
- Exterior features: Balcony
- Has view: Yes
- View description: City
Lot
- Size: 0.58 Acres
- Features: Paved, Curbs
Details
- Parcel number: R0617951
- Zoning: Condo
- Special conditions: Private Owner
Construction
Type & style
- Home type: Condo
- Architectural style: Contemporary
- Property subtype: Condominium
- Attached to another structure: Yes
Materials
- Frame, Stone, Composition
- Roof: Composition
Condition
- New construction: No
- Year built: 2024
Utilities & green energy
- Electric: City of Longmont
- Gas: Xcel
- Sewer: Public Sewer
- Utilities for property: Natural Gas Available, Electricity Available, High Speed Avail
Green energy
- Energy efficient items: Windows, High Efficiency Furnace
Community & HOA
Community
- Features: Clubhouse
- Security: Fire Sprinkler System, Fire Alarm
- Subdivision: Highlands At Foxhill Flats Bldg 3
HOA
- Has HOA: Yes
- Services included: Trash, Snow Removal, Maintenance Grounds, Management, Exterior Maintenance, Insurance
- HOA fee: $380 monthly
- HOA name: Vintage Corporation
- HOA phone: 970-353-3000
Location
- Region: Longmont
Financial & listing details
- Price per square foot: $462/sqft
- Tax assessed value: $428,100
- Annual tax amount: $2,809
- Date on market: 8/6/2026
- Listing terms: Cash,Conventional
- Exclusions: Personal property and staging items
- Electric utility on property: Yes
- Road surface type: Asphalt
Estimated market value
Not available
Estimated sales range
Not available
Not available
Price history
| Date | Event | Price |
|---|---|---|
| 8/7/2026 | Listed for sale | $496,000$462/sqft |
Source:  IRES as distributed by MLS GRID #1065871 Report a problem | ||
Public tax history
| Year | Property taxes | Tax assessment |
|---|---|---|
| 2025 | -- | $26,756 |
Find assessor info on the county website
Monthly payment
Est. payment
Payment breakdown
Explore the cost of this home by adjusting the details. Changes won't be saved.Climate risks
Neighborhood: 80504
Nearby schools
Schools provided by the listing agent
- Elementary: Mountain View
- Middle: Trail Ridge
- High: Skyline
Source: IRES as distributed by MLS GRID. This data may not be complete. We recommend contacting the local school district to confirm school assignments for this home.
- $416,9611 bd1 ba1k sqft235 High Point Dr #E-103, Longmont, CO 80504Sold

- $350,0001 bd1 ba820 sqft235 High Point Dr #E-102, Longmont, CO 80504Sold
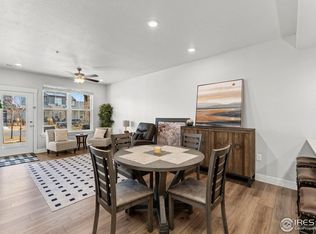
- $363,6051 bd1 ba876 sqft235 High Point Dr #E-204, Longmont, CO 80504Sold
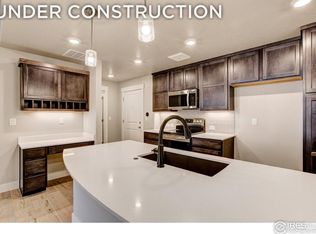
- from $541,1203 bd2 ba1.4k sqftCambridge 2 Plan, Highlands at Fox Hill - The Flats, Longmont, CO 80504New Construction
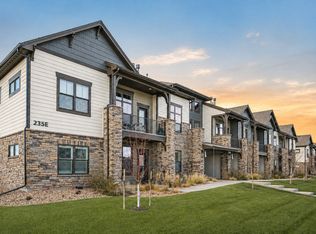
Similar homes
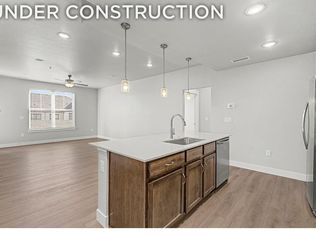
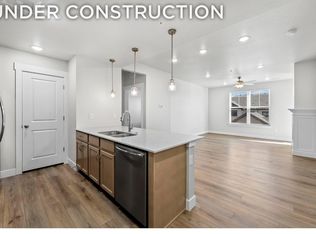
- $459,0302 bd2 ba1.1k sqft245 High Point Dr #303, Longmont, CO 80504New Construction
 MLS ID #1071606, Tamara Sherrill, RE/MAX Alliance-FTC Dwtn. IRES as distributed by MLS GRID
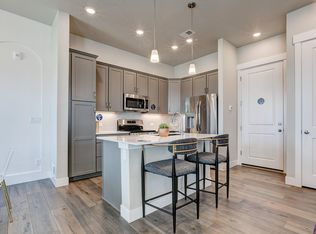
- $445,8402 bd2 ba876 sqft245 High Point Dr #E-205, Longmont, CO 80504New Construction
 MLS ID #1071605, Tamara Sherrill, RE/MAX Alliance-FTC Dwtn. IRES as distributed by MLS GRID
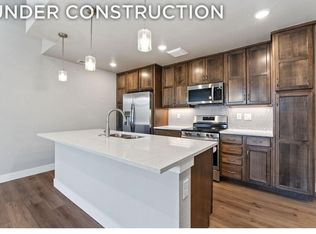
- $471,6823 bd3 ba1.5k sqft420 High Point Dr #C-206, Longmont, CO 80504New Construction
 MLS ID #1071626, Tamara Sherrill, RE/MAX Alliance-FTC Dwtn. IRES as distributed by MLS GRID
- $444,2301 bd2 ba1k sqft245 High Point Dr #E-103, Longmont, CO 80504New Construction
 MLS ID #1071603, Tamara Sherrill, RE/MAX Alliance-FTC Dwtn. IRES as distributed by MLS GRID
- $389,5002 bd2 ba1.2k sqft330 High Point Dr #B-103, Longmont, CO 80504For SaleMLS ID #1063619, John A Davis, RE/MAX Alliance-FTC South. IRES as distributed by MLS GRID
- $471,6823 bd2 ba1.5k sqft410 High Point Dr #206, Longmont, CO 80504New ConstructionMLS ID #1058959, Tamara Sherrill, RE/MAX Alliance-FTC Dwtn. IRES as distributed by MLS GRID
- $480,9553 bd3 ba1.5k sqft420 High Point Dr #C-103, Longmont, CO 80504New ConstructionMLS ID #1058963, Tamara Sherrill, RE/MAX Alliance-FTC Dwtn. IRES as distributed by MLS GRID
- $349,9002 bd2 ba1.4k sqft1404 Whitehall Dr #C, Longmont, CO 80504For SaleMLS ID #1071704, Jason M Halliday, RE/MAX Northwest. IRES as distributed by MLS GRID
- $414,5002 bd2 ba1.5k sqft2417 Calais Dr #19-A, Longmont, CO 80504For SaleMLS ID #1066335, Heather Krueger, Real Estate by Krueger LLC. IRES as distributed by MLS GRID
- $359,0003 bd2 ba1.4k sqft804 Summer Hawk Dr #8000-8104, Longmont, CO 80504For SaleMLS ID #1064259, Kurt Finley, RE/MAX Nexus. IRES as distributed by MLS GRID
- $438,3351 bd2 ba1k sqft265 High Point Dr #103, Longmont, CO 80504New ConstructionIRES as distributed by MLS GRID
- $541,1203 bd2 ba1.4k sqft245 High Point Dr #208, Longmont, CO 80504New ConstructionIRES as distributed by MLS GRID
- $451,7651 bd1 ba1k sqft265 High Point Dr #306, Longmont, CO 80504New ConstructionIRES as distributed by MLS GRID
- $389,7951 bd1 ba876 sqft265 High Point Dr #102, Longmont, CO 80504New ConstructionIRES as distributed by MLS GRID
- $462,5003 bd3 ba1.3k sqft69 Quail Rd, Longmont, CO 80501For SaleMLS ID #1062645, Debbie Haubert, WK Real Estate Longmont. IRES as distributed by MLS GRID
- $405,0002 bd2 ba1.3k sqft1413 Centennial Drive, Longmont, CO 80501For Sale
 MLS ID #8009143, Aria Khosravi, Aria Khosravi. REcolorado as distributed by MLS GRID
- $450,0003 bd3 ba1.3k sqft2865 Bear Springs Cir, Longmont, CO 80503For SaleMLS ID #1067398, Kelly Moye, Compass-Denver. IRES as distributed by MLS GRID
- $369,9502 bd3 ba1.1k sqft1486 Coral Pl, Longmont, CO 80504New ConstructionIRES as distributed by MLS GRID
- $445,0002 bd2 ba1.1k sqft310 S Cherrywood Dr #203, Lafayette, CO 80026For SaleMLS ID #1069605, Christopher Choate, 8z Real Estate. IRES as distributed by MLS GRID
