The Highlands at Fox Hill by Landmark Homes offers an amazing location for commuters and those looking for a newer and affordable home in the east Longmont area with easy commuting to Boulder and Denver locations. Landmark has a great reputation and their quality can be seen in this main floor condo with garage "attached" through the hallway. Security building provides ease of mind and single story main floor living is so desirable - perfect for a buyer wanting to avoid stairs in their home! Access is also available through the private exterior door. Great opportunity for first time home buyer, 2nd home buyer for lock and leave ability, or investor; even better value with refrigerator, washer and dryer included, plus access to Fox Hills Country Club and pool! This east facing home features abundant natural light and upgraded finishes such as quartz counter tops and tile backsplash, stainless appliances, easy to clean smooth top range, high efficiency furnace, tankless water heater, gas fireplace and luxury vinyl plank floors. This home is "nearly new" and very lightly lived in - a great value for a first floor unit!
Sold for $350,000
$350,000
235 High Point Dr #E-102, Longmont, CO 80504
1beds
820sqft
Condominium
Built in 2025
-- sqft lot
$344,700 Zestimate®
$427/sqft
$1,886 Estimated rent
Home value
$344,700
$321,000 - $369,000
$1,886/mo
Zestimate® history
Owner options
List your home for rent
$1,886/mo
Rent Zestimate®
Find your next renter with Zillow Rental Manager. Plus, with online applications, you can quickly screen prospective tenants – for free.
$1,886/mo
Rent Zestimate®
Refinance and save
$2,439/mo
Est. payment
Refinancing to a lower rate could help reduce your monthly payments and save thousands over the life of the loan.
$2,439/mo
Est. payment
Explore your selling options
Work with a Zillow partner agent
Leverage their expertise and Zillow's premium Showcase listings to get your home seen by more buyers.
Get startedList with your own agent
Get your home in front of millions of buyers by listing it on Zillow.
Learn how to do itSell it yourself
Take full control of how buyers see your home on Zillow by listing For Sale by Owner (FSBO).
List your homeWhat's special
Gas fireplaceWasher and dryer includedStainless appliancesTile backsplashQuartz countertopsAbundant natural lightEast facing home
Zillow last checked:
Listing updated:
Listed by:
Kathy Beck 970-213-8475,
Group Harmony,
Barry Long 970-402-9990,
Group Harmony
Bought with:
Rich Gribbon, 1325850
RE/MAX of Boulder, Inc
Source: IRES as distributed by MLS GRID,MLS#: 1052161
Facts & features
Interior
Bedrooms & bathrooms
- Bedrooms: 1
- Bathrooms: 1
- 3/4 bathrooms: 1
- Main level bathrooms: 1
Primary bedroom
- Description: Carpet
- Features: 5 Piece Primary Bath
- Level: Main
- Area: 168 Square Feet
- Dimensions: 12 x 14
Dining room
- Description: Luxury Vinyl
- Level: Main
- Area: 140 Square Feet
- Dimensions: 10 x 14
Great room
- Description: Luxury Vinyl
- Level: Main
- Area: 168 Square Feet
- Dimensions: 12 x 14
Kitchen
- Description: Luxury Vinyl
- Level: Main
- Area: 126 Square Feet
- Dimensions: 9 x 14
Laundry
- Description: Luxury Vinyl
- Level: Main
- Area: 35 Square Feet
- Dimensions: 5 x 7
Heating
- Forced Air
Cooling
- Central Air, Ceiling Fan(s)
Appliances
- Included: Electric Range, Dishwasher, Refrigerator, Washer, Dryer, Microwave
- Laundry: Washer/Dryer Hookup
Features
- Open Floorplan, Walk-In Closet(s)
- Basement: None
- Has fireplace: Yes
- Fireplace features: Gas
Interior area
- Total structure area: 820
- Total interior livable area: 820 sqft
- Finished area above ground: 820
Property
Parking
- Total spaces: 1
- Parking features: Attached, Oversized
- Attached garage spaces: 1
- Details: Attached
Accessibility
- Accessibility features: Level Lot, Level Drive, Low Carpet, No Stairs, Main Floor Bath, Accessible Bedroom, Stall Shower, Main Level Laundry
Features
- Levels: One
- Stories: 1
- Entry location: 1st Floor
- Patio & porch: Patio, Enclosed
Lot
- Size: 0.58 Acres
- Features: Level, Paved, Curbs, Gutters, Sidewalks, Street Light
Details
- Parcel number: R0617942
- Zoning: RH
- Special conditions: Private Owner
Construction
Type & style
- Home type: Condo
- Architectural style: Contemporary
- Property subtype: Condominium
- Attached to another structure: Yes
Materials
- Frame
- Roof: Composition
Condition
- New construction: No
- Year built: 2025
Details
- Builder name: Landmark Homes
Utilities & green energy
- Electric: City of Lngmnt
- Gas: Xcel Energy
- Sewer: Public Sewer
- Water: City
- Utilities for property: Natural Gas Available, Electricity Available, Individual Meter-Electric, Individual Meter-Gas, High Speed Avail
Green energy
- Energy efficient items: Windows, High Efficiency Furnace, Thermostat
Community & HOA
Community
- Features: Clubhouse, Pool, Playground, Park, Trail(s)
- Subdivision: Highlands at Fox Hill
HOA
- Has HOA: Yes
- Services included: Common Amenities, Trash, Snow Removal, Maintenance Grounds, Management, Exterior Maintenance, Water, Insurance, Sewer
- HOA fee: $370 monthly
- HOA name: Fox Hills Condos
- HOA phone: 970-353-3000
Location
- Region: Longmont
Financial & listing details
- Price per square foot: $427/sqft
- Annual tax amount: $2,306
- Date on market: 2/21/2026
- Listing terms: Cash,Conventional,FHA,VA Loan
- Exclusions: primary bedroom curtains
- Electric utility on property: Yes
- Road surface type: Asphalt
Price history
| Date | Event | Price |
|---|---|---|
| 4/16/2026 | Sold | $350,000-5.4%$427/sqft |
Source:  IRES as distributed by MLS GRID #1052161 Report a problem IRES as distributed by MLS GRID #1052161 Report a problem | ||
| 4/3/2026 | Pending sale | $370,000$451/sqft |
Source:  REcolorado as distributed by MLS GRID #8993790 Report a problem REcolorado as distributed by MLS GRID #8993790 Report a problem | ||
| 3/2/2026 | Price change | $370,000-4.4%$451/sqft |
Source: IRES as distributed by MLS GRID #1052161 Report a problem | ||
| 2/21/2026 | Price change | $387,000-2.9%$472/sqft |
Source: IRES as distributed by MLS GRID #1052161 Report a problem | ||
| 4/29/2025 | Pending sale | $398,605$486/sqft |
Source: REcolorado as distributed by MLS GRID #IR1030479 Report a problem | ||
| 4/7/2025 | Listed for sale | $398,605+9.2%$486/sqft |
Source: IRES as distributed by MLS GRID #1030479 Report a problem | ||
| 2/17/2023 | Listing removed | -- |
Source: IRES as distributed by MLS GRID #979342 Report a problem | ||
| 1/27/2023 | Price change | $364,900-2.7%$445/sqft |
Source: IRES as distributed by MLS GRID #979342 Report a problem | ||
| 12/1/2022 | Listed for sale | $374,900$457/sqft |
Source: IRES as distributed by MLS GRID #979342 Report a problem | ||
Public tax history
Tax history is unavailable.
Neighborhood: 80504
Nearby homes
- $363,6051 bd1 ba876 sqft235 High Point Dr #E-204, Longmont, CO 80504Sold

- $699,9173 bd3 ba2.9k sqft210 High Point Dr, Longmont, CO 80504Sold
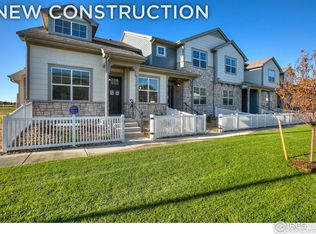
- $723,0253 bd3 ba2.6k sqft160 High Point Dr, Longmont, CO 80504New Construction
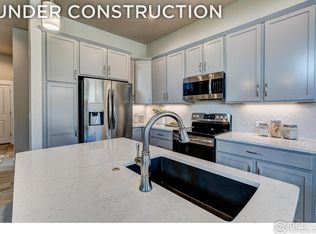
- $416,9611 bd1 ba1k sqft235 High Point Dr #E-103, Longmont, CO 80504Sold

- $496,0002 bd2 ba1k sqft235 High Point Dr #207, Longmont, CO 80504For Sale
- $831,534-- bd-- ba-- sqft215 High Point Dr, Longmont, CO 80504Sold
- $666,7273 bd1 ba1.5k sqft162 High Point Dr, Longmont, CO 80504Sold
- $619,9043 bd3 ba2.6k sqft172 High Point Dr, Longmont, CO 80504Sold
Nearby schools
GreatSchools rating
- 5/10Rocky Mountain Elementary SchoolGrades: PK-5Distance: 0.9 mi
- 4/10Trail Ridge Middle SchoolGrades: 6-8Distance: 1.1 mi
- 3/10Skyline High SchoolGrades: 9-12Distance: 1.7 mi
Schools provided by the listing agent
- Elementary: Rocky Mountain
- Middle: Trail Ridge
- High: Skyline
Source: IRES as distributed by MLS GRID. This data may not be complete. We recommend contacting the local school district to confirm school assignments for this home.
Get a cash offer in 3 minutes
Find out how much your home could sell for in as little as 3 minutes with a no-obligation cash offer.
Estimated market value
$344,700
Get a cash offer in 3 minutes
Find out how much your home could sell for in as little as 3 minutes with a no-obligation cash offer.
Estimated market value
$344,700
- Colorado
- Boulder County
- Longmont
- 80504
- 235 High Point Dr Unit E-102
Nearby cities
Nearby neighborhoods
Nearby zip codes
Other Longmont Topics
