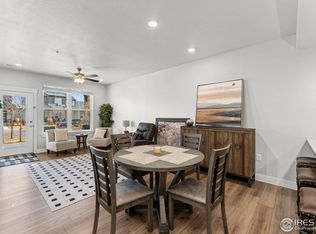
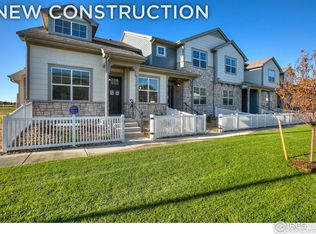
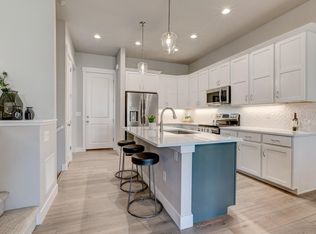
ASK ABOUT CURRENT LENDER OR CASH INCENTIVES. New construction townhome by Landmark Homes in Longmont CO. Highlands at Fox Hill. The Addison 2 offers 1,943 SF finished, 3 bed/2 bath, & 2-car attached garage. Craftsman exterior w/ fenced front porch, main-floor primary bedroom, oversized loft flex space & full unfinished basement ideal for customization, storage or future equity. Luxury finishes include quartz counters, stainless appliances, tile surrounds, tile floors in baths & laundry, tankless water heater & high-efficiency furnace. Low-maintenance lifestyle. Complimentary 1-year social membership to Fox Hill Country Club included. Minutes to Main Street Longmont, St. Vrain Greenway, Union Reservoir & Fox Hill Golf Course. Easy commute to Boulder. Ideal for first-time buyers, downsizers & investors. Personalized design process included. Pre-sale & move-in ready options available. Schedule your private tour & visit our model at 255 High Point Dr G #104, Longmont CO 80504.
New construction
$723,025
160 High Point Dr, Longmont, CO 80504
3beds
2,611sqft
Townhouse
Built in 2026
-- sqft lot
$721,500 Zestimate®
$277/sqft
$250/mo HOA
What's special
Fenced front porchCraftsman exteriorStainless appliancesQuartz countersMain-floor primary bedroomOversized loft flex spaceHigh-efficiency furnace
- 270 days
- 95
- 4
Zillow last checked:
Listing updated:
Listed by:
Tamara Sherrill 970-482-1781,
RE/MAX Alliance-FTC Dwtn,
Christopher Sherrill 970-682-7192,
RE/MAX Alliance-FTC Dwtn
Source: IRES as distributed by MLS GRID,MLS#: 1048145
Facts & features
Interior
Bedrooms & bathrooms
- Bedrooms: 3
- Bathrooms: 3
- Full bathrooms: 1
- 3/4 bathrooms: 1
- 1/2 bathrooms: 1
- Main level bathrooms: 2
Rooms
- Room types: Loft
Primary bedroom
- Description: Carpet
- Features: Luxury Features Primary Bath
- Level: Main
- Area: 156 Square Feet
- Dimensions: 12 x 13
Bedroom 2
- Description: Carpet
- Level: Upper
- Area: 144 Square Feet
- Dimensions: 12 x 12
Bedroom 3
- Description: Carpet
- Level: Upper
- Area: 130 Square Feet
- Dimensions: 10 x 13
Dining room
- Description: Wood
- Level: Main
- Area: 80 Square Feet
- Dimensions: 10 x 8
Kitchen
- Description: Wood
- Level: Main
- Area: 88 Square Feet
- Dimensions: 11 x 8
Laundry
- Description: Tile
- Level: Main
- Area: 15 Square Feet
- Dimensions: 3 x 5
Living room
- Description: Carpet
- Level: Main
- Area: 154 Square Feet
- Dimensions: 14 x 11
Recreation room
- Description: Carpet
- Level: Upper
- Area: 119 Square Feet
- Dimensions: 7 x 17
Study
- Description: Carpet
- Level: Upper
- Area: 56 Square Feet
- Dimensions: 7 x 8
Heating
- Forced Air
Cooling
- Central Air, Ceiling Fan(s)
Appliances
- Included: Electric Range, Dishwasher, Microwave
Features
- Cathedral Ceiling(s), Open Floorplan, Pantry, Walk-In Closet(s), Kitchen Island, High Ceilings
- Flooring: Wood
- Basement: Full,Unfinished,Rough-in for Radon
- Has fireplace: Yes
- Fireplace features: Gas
- Common walls with other units/homes: End Unit
Interior area
- Total structure area: 1,716
- Total interior livable area: 2,611 sqft
- Finished area above ground: 1,716
Video & virtual tour
Property
Parking
- Total spaces: 2
- Parking features: Garage Door Opener, Attached, >8' Garage Door
- Attached garage spaces: 2
- Details: Attached
Accessibility
- Accessibility features: Level Lot, Low Carpet, Accessible Doors, Main Floor Bath, Accessible Bedroom, Stall Shower, Main Level Laundry
Features
- Levels: Two
- Stories: 2
- Patio & porch: Patio, Enclosed
- Fencing: Fenced
Lot
- Features: Paved, Curbs, Gutters, Sidewalks, Street Light
Details
- Parcel number: R0613767
- Zoning: RES
- Special conditions: Builder
Construction
Type & style
- Home type: Townhouse
- Property subtype: Townhouse
- Attached to another structure: Yes
Materials
- Frame, Stone, Composition
- Roof: Composition
Condition
- New construction: Yes
- Year built: 2026
Details
- Builder model: Addison II
- Builder name: Landmark Homes
Utilities & green energy
- Electric: City of Longmont
- Gas: Xcel Energy
- Sewer: Public Sewer
- Water: City
- Utilities for property: Natural Gas Available, Electricity Available, Cable Available, Individual Meter-Electric, Individual Meter-Gas, Satellite Avail, High Speed Avail
Green energy
- Energy efficient items: Windows, High Efficiency Furnace, Thermostat
Community & HOA
Community
- Features: Clubhouse, Pool, Playground, Park, Trail(s)
- Subdivision: Highlands at Fox Hill
HOA
- Has HOA: Yes
- Services included: Common Amenities, Trash, Snow Removal, Maintenance Grounds, Management, Exterior Maintenance, Water, Insurance, Sewer
- HOA fee: $250 monthly
- HOA name: Vintage Corporation
- HOA phone: 970-353-3000
Location
- Region: Longmont
Financial & listing details
- Price per square foot: $277/sqft
- Tax assessed value: $153,000
- Annual tax amount: $555
- Date on market: 12/5/2025
- Listing terms: Cash,Conventional,FHA,VA Loan
- Electric utility on property: Yes
- Road surface type: Asphalt
Estimated market value
$721,500
$685,000 - $758,000
$3,395/mo
Price history
| Date | Event | Price |
|---|---|---|
| 1/20/2026 | Price change | $723,025+14.8%$277/sqft |
Source:  IRES as distributed by MLS GRID #1048145 Report a problem IRES as distributed by MLS GRID #1048145 Report a problem | ||
| 12/12/2025 | Pending sale | $629,900$241/sqft |
Source: IRES as distributed by MLS GRID #1048145 Report a problem | ||
| 12/5/2025 | Listed for sale | $629,900$241/sqft |
Source:  REcolorado as distributed by MLS GRID #IR1048145 Report a problem REcolorado as distributed by MLS GRID #IR1048145 Report a problem | ||
Public tax history
| Year | Property taxes | Tax assessment |
|---|---|---|
| 2025 | $555 +1.4% | $41,310 +584.8% |
| 2024 | $548 -69.8% | $6,032 +3.9% |
| 2023 | $1,814 | $5,803 -68.3% |
| 2022 | -- | $18,328 |
Find assessor info on the county website
Monthly payment
Est. payment
Payment breakdown
Explore the cost of this home by adjusting the details. Changes won't be saved.Climate risks
Neighborhood: 80504
Nearby schools
Schools provided by the listing agent
- Elementary: Mountain View
- Middle: Trail Ridge
- High: Skyline
Source: IRES as distributed by MLS GRID. This data may not be complete. We recommend contacting the local school district to confirm school assignments for this home.

Similar homes
- $644,9003 bd3 ba2.6k sqft232 High Point Dr, Longmont, CO 80504New Construction

 MLS ID #1061629, Tamara Sherrill, RE/MAX Alliance-FTC Dwtn. IRES as distributed by MLS GRID
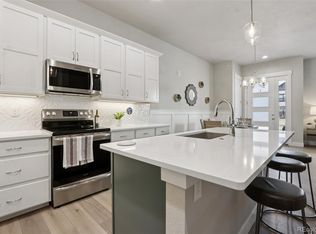
 - $579,9003 bd4 ba2k sqftHighlands at Fox Hill Minor, Longmont, CO 80504New Construction
 MLS ID #7773121, Larry Lewis, Real Broker, LLC DBA Real. REcolorado as distributed by MLS GRID
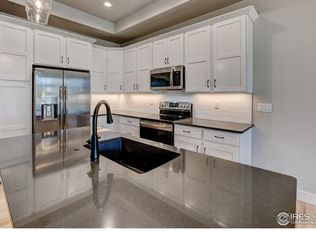
 - $537,6253 bd3 ba2.2k sqft214 High Point Dr, Longmont, CO 80504New Construction
 MLS ID #1059083, Tamara Sherrill, RE/MAX Alliance-FTC Dwtn. IRES as distributed by MLS GRID
 - $548,5392 bd3 ba2k sqft158 High Point Dr, Longmont, CO 80504New Construction
 MLS ID #1058962, Tamara Sherrill, RE/MAX Alliance-FTC Dwtn. IRES as distributed by MLS GRID
 - $704,5554 bd4 ba3.7k sqft5165 Lake Terrace Lane, Longmont, CO 80504For SaleMLS ID #6720109, Nathan Belote, RE/MAX Professionals. REcolorado as distributed by MLS GRID
- $524,9003 bd2 ba1.4k sqft245 High Point Dr #208, Longmont, CO 80504New ConstructionMLS ID #1058977, Tamara Sherrill, RE/MAX Alliance-FTC Dwtn. IRES as distributed by MLS GRID
- $725,0003 bd3 ba3.8k sqft9048 Harlequin Cir, Frederick, CO 80504New ConstructionMLS ID #1043569, Tatum Roper, Better Blueprint Realty. IRES as distributed by MLS GRID
- $599,9004 bd4 ba2.5k sqft4674 N Bend Court, Firestone, CO 80504For SaleMLS ID #5034746, Chanel Slayton, eXp Realty, LLC. REcolorado as distributed by MLS GRID
- $564,9003 bd3 ba2.3k sqft12685 Eagle River Road, Longmont, CO 80504For SaleMLS ID #6981027, Jamie Collins, Redfin Corporation. REcolorado as distributed by MLS GRID
- $480,9553 bd3 ba1.5k sqft420 High Point Dr #C-103, Longmont, CO 80504New ConstructionMLS ID #1058963, Tamara Sherrill, RE/MAX Alliance-FTC Dwtn. IRES as distributed by MLS GRID
- $699,9903 bd2 ba3.6k sqft5871 Aspenglow St, Firestone, CO 80504New ConstructionIRES as distributed by MLS GRID
- $709,9904 bd3 ba3.5k sqft5901 Aspenglow St, Longmont, CO 80504New ConstructionIRES as distributed by MLS GRID
- $446,8953 bd3 ba1.5k sqft420 High Point Dr #A-104, Longmont, CO 80504New ConstructionMLS ID #1050459, Tamara Sherrill, RE/MAX Alliance-FTC Dwtn. IRES as distributed by MLS GRID
- $471,6823 bd2 ba1.5k sqft410 High Point Dr #206, Longmont, CO 80504New ConstructionMLS ID #1058959, Tamara Sherrill, RE/MAX Alliance-FTC Dwtn. IRES as distributed by MLS GRID
- $460,0003 bd3 ba1.3k sqft2865 Bear Springs Cir, Longmont, CO 80503For SaleMLS ID #1067398, Kelly Moye, Compass-Denver. IRES as distributed by MLS GRID
- $749,9904 bd4 ba3k sqft330 Rustic Barn Ln, Berthoud, CO 80513New ConstructionIRES as distributed by MLS GRID
- $759,0004 bd4 ba3.3k sqft5881 Aspenglow St, Longmont, CO 80504New ConstructionIRES as distributed by MLS GRID
- $434,0452 bd3 ba1.4k sqft420 High Point Dr #C-105, Longmont, CO 80504New ConstructionMLS ID #1058966, Tamara Sherrill, RE/MAX Alliance-FTC Dwtn. IRES as distributed by MLS GRID
- $799,0005 bd5 ba3.1k sqft5841 Aspenglow St, Firestone, CO 80504New ConstructionIRES as distributed by MLS GRID
- $610,0003 bd3 ba1.7k sqft1818 Clover Creek Dr, Longmont, CO 80503For SaleMLS ID #1066789, Jennifer Burke, Compass - Boulder. IRES as distributed by MLS GRID
