Brand-new, detached, move-in ready, and under $465,000—opportunities like this are hard to find. Available for August 2026 move-in, this thoughtfully designed Brookfield Residential home delivers the privacy and freedom of single-family living with modern finishes and exceptional value.
The heart of the home is a spacious kitchen featuring quartz countertops, abundant cabinetry, a large center island, and a walk-in pantry, creating the perfect space for everything from weeknight dinners to weekend entertaining. The open-concept layout flows seamlessly into the living area, while the fully fenced private backyard offers room for pets, outdoor gatherings, gardening, or simply enjoying Colorado's sunshine.
Upstairs, you'll love the convenience of having the laundry room just steps from the bedrooms. The spacious primary suite provides a relaxing retreat with a large walk-in closet and private bath, while the secondary en suite bedroom offers incredible flexibility for guests, a roommate, a home office, fitness space, or hobbies.
Unlike many new construction homes, this one is truly turnkey. The refrigerator, washer, dryer, window blinds, front yard landscaping, and fully fenced backyard are all included, saving you thousands in post-closing expenses and allowing you to start enjoying your new home from day one.
Located in the sought-after Barefoot Village community, residents enjoy access to miles of scenic trails, more than 100 acres of lakes for kayaking and paddleboarding, a fitness center, outdoor pool, pickleball courts, parks, and open space—all designed to support an active Colorado lifestyle.
Whether you're purchasing your first home, looking for more privacy than a townhome can offer, or simply seeking the value and independence of a detached home, this home delivers. Schedule your visit today and see why brand-new single-family living in Barefoot Village is one of Northern Colorado's best values.
New construction
Price cut: $6K (6/25)
$454,900
13323 Merrymaker Drive, Firestone, CO 80504
2beds
1,559sqft
:
Get pre-qualified$2,982/mo
Single Family Residence
Built in 2026
3,565 Square Feet Lot
$-- Zestimate®
$292/sqft
$90/mo HOA
What's special
- 41 days |
- 237 |
- 15 |
Zillow last checked:
Listing updated:
Listed by:
Ryan Mogan ryan@firstsummitrealty.com,
First Summit Realty
Source: REcolorado as distributed by MLS GRID,MLS#: 4977096
Facts & features
Interior
Bedrooms & bathrooms
- Bedrooms: 2
- Bathrooms: 3
- Full bathrooms: 1
- 3/4 bathrooms: 1
- 1/2 bathrooms: 1
- Main level bathrooms: 1
Bedroom
- Features: Primary Suite
- Level: Upper
- Area: 210 Square Feet
- Dimensions: 14 x 15
Bedroom
- Level: Upper
- Area: 180 Square Feet
- Dimensions: 15 x 12
Bathroom
- Level: Main
Bathroom
- Level: Upper
Bathroom
- Level: Upper
Great room
- Level: Main
- Area: 272 Square Feet
- Dimensions: 16 x 17
Kitchen
- Level: Main
- Area: 224 Square Feet
- Dimensions: 14 x 16
Laundry
- Level: Upper
Heating
- Forced Air
Cooling
- Central Air
Appliances
- Included: Dishwasher, Disposal, Dryer, Refrigerator, Tankless Water Heater, Washer
Features
- Kitchen Island, Open Floorplan, Pantry, Primary Suite, Quartz Counters, Smart Thermostat, Smoke Free
- Basement: Crawl Space,Sump Pump
Interior area
- Total structure area: 1,559
- Total interior livable area: 1,559 sqft
- Finished area above ground: 1,559
Property
Parking
- Total spaces: 2
- Parking features: Concrete
- Attached garage spaces: 2
Features
- Levels: Two
- Stories: 2
- Patio & porch: Covered, Front Porch
- Exterior features: Rain Gutters
- Fencing: Partial
Lot
- Size: 3,565 Square Feet
- Features: Master Planned
Details
- Parcel number: R8991102
- Special conditions: Standard
Construction
Type & style
- Home type: SingleFamily
- Architectural style: Traditional
- Property subtype: Single Family Residence
Materials
- Cement Siding, Frame
- Foundation: Slab
Condition
- Under Construction
- New construction: Yes
- Year built: 2026
Details
- Builder model: Canvas 1
- Builder name: Brookfield Residential
- Warranty included: Yes
Utilities & green energy
- Electric: 110V
- Utilities for property: Cable Available, Electricity Connected, Internet Access (Wired), Natural Gas Connected, Phone Available
Community & HOA
Community
- Security: Carbon Monoxide Detector(s), Smoke Detector(s)
- Subdivision: Barefoot Village
HOA
- Has HOA: Yes
- Amenities included: Clubhouse, Fitness Center, Park, Playground, Pool, Trail(s)
- HOA fee: $270 quarterly
- HOA name: Pinnacle Consulting
- HOA phone: 970-669-3611
Location
- Region: Longmont
Financial & listing details
- Price per square foot: $292/sqft
- Annual tax amount: $5,792
- Date on market: 6/16/2026
- Listing terms: Cash,Conventional,FHA,VA Loan
- Exclusions: None
- Ownership: Builder
- Electric utility on property: Yes
Estimated market value
Not available
Estimated sales range
Not available
Not available
Price history
| Date | Event | Price |
|---|---|---|
| 6/25/2026 | Price change | $454,900-1.3%$292/sqft |
Source:  REcolorado as distributed by MLS GRID #4977096 Report a problem REcolorado as distributed by MLS GRID #4977096 Report a problem | ||
| 6/16/2026 | Listed for sale | $460,850$296/sqft |
Source: REcolorado as distributed by MLS GRID #4977096 Report a problem | ||
Public tax history
Tax history is unavailable.
Monthly payment
Est. payment
Payment breakdown
Explore the cost of this home by adjusting the details. Changes won't be saved.Climate risks
Neighborhood: 80504
Nearby schools
GreatSchools rating
- 9/10Mead Elementary SchoolGrades: PK-5Distance: 3.7 mi
- 8/10Mead Middle SchoolGrades: 6-8Distance: 3.8 mi
- 7/10Mead High SchoolGrades: 9-12Distance: 2.3 mi
Schools provided by the listing agent
- Elementary: Mead
- Middle: Mead
- High: Mead
- District: St. Vrain Valley RE-1J
Source: REcolorado as distributed by MLS GRID. This data may not be complete. We recommend contacting the local school district to confirm school assignments for this home.
- $674,9004 bd3 ba3.7k sqft5460 Green Thumb Ave, Firestone, CO 80504Sold

- $499,9003 bd3 ba1.7k sqft13331 Merrymaker Dr, Firestone, CO 80504New Construction
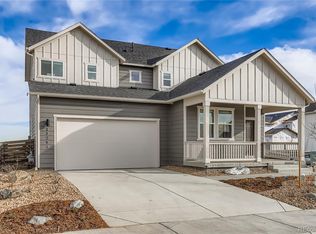
- $504,5993 bd3 ba1.6k sqft13304 Ladybug Ln, Longmont, CO 80504New Construction

- $530,7193 bd3 ba1.7k sqft13293 Merrymaker Dr, Firestone, CO 80504New Construction
- $499,9003 bd3 ba1.7k sqft13322 Lady Bug Ln, Firestone, CO 80504Sold
- from $535,9503 bd3 ba2.1k sqftNavy 3 Duo Plan, The Duos at Barefoot Village, Firestone, CO 80504New Construction
- from $535,9503 bd3 ba2k sqftNavy 2 Duo Plan, The Duos at Barefoot Village, Firestone, CO 80504New Construction
- from $567,9504 bd3 ba2.4k sqftNina 2 Duo Plan, The Duos at Barefoot Village, Firestone, CO 80504New Construction
A local agent can set up tours, give advice and negotiate with sellers.
A local lender can help you make sure your offer is ready when you are.
Similar homes
- $450,0002 bd3 ba1.7k sqft330 High Point Dr #B105, Longmont, CO 80504For Sale

 MLS ID #1064750, Tara Boston, RE/MAX Nexus. IRES as distributed by MLS GRID
 - $460,0002 bd3 ba1.7k sqft350 High Point Dr #C-108, Longmont, CO 80504For Sale
 MLS ID #1064005, Josh Hunter, St Vrain Realty LLC. IRES as distributed by MLS GRID
 - $472,0002 bd3 ba1.7k sqft350 High Point Drive #C103, Longmont, CO 80504For Sale
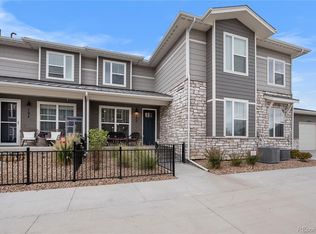
 MLS ID #7748090, Esrefcan Ciciek, Coldwell Banker Realty 18. REcolorado as distributed by MLS GRID
 - $414,0003 bd3 ba1.5k sqft6109 Louisville Ct, Frederick, CO 80504For Sale
 MLS ID #1062060, Cynthia Christensen, Cynthia & Co. Homes. IRES as distributed by MLS GRID
 - $424,9502 bd3 ba1.1k sqft1480 Coral Pl, Longmont, CO 80504New ConstructionMLS ID #1053252, Erica Chouinard, RE/MAX Professionals DTC. IRES as distributed by MLS GRID
- $482,5003 bd3 ba1.6k sqft7243 Aspen Brook Ave, Frederick, CO 80530For SaleMLS ID #1061767, Heather McChesney, Keller Williams-Preferred Rlty. IRES as distributed by MLS GRID
- $409,8002 bd3 ba1.2k sqft5320 13th Street, Frederick, CO 80504For SaleMLS ID #7799719, Mikala Herz, LIVE Real Estate. REcolorado as distributed by MLS GRID
- $387,6592 bd3 ba1.1k sqft1494 Coral Pl, Longmont, CO 80504New ConstructionMLS ID #1061205, Erica Chouinard, RE/MAX Professionals DTC. IRES as distributed by MLS GRID
- $415,0002 bd2 ba1.2k sqft330 High Point Dr #B-103, Longmont, CO 80504For SaleMLS ID #1063619, John A Davis, RE/MAX Alliance-FTC South. IRES as distributed by MLS GRID
- $489,9003 bd3 ba1.8k sqft1246 Sherman Dr, Dacono, CO 80514For SaleMLS ID #1064133, Gus Bergs, RE/MAX Alliance-FTC South. IRES as distributed by MLS GRID
- $469,0003 bd2 ba1.9k sqft2303 Coyote Creek Drive, Fort Lupton, CO 80621For SaleMLS ID #2338805, Amy Luna, Start Real Estate. REcolorado as distributed by MLS GRID
- $489,0003 bd2 ba1.6k sqft3085 Lake Helen Boulevard, Mead, CO 80542For SaleMLS ID #8888487, Laura Ruch, West and Main Homes Inc. REcolorado as distributed by MLS GRID
- $440,1612 bd3 ba1.7k sqft410 High Point Dr #B-104, Longmont, CO 80504New ConstructionMLS ID #1024222, Tamara Sherrill, RE/MAX Alliance-FTC Dwtn. IRES as distributed by MLS GRID
- $589,0003 bd4 ba2k sqftHighlands at Fox Hill Minor, Longmont, CO 80504New ConstructionMLS ID #7773121, Larry Lewis, Real Broker, LLC DBA Real. REcolorado as distributed by MLS GRID
- $499,0004 bd3 ba2k sqft7221 Fall River Circle, Frederick, CO 80530New ConstructionMLS ID #2411184, Timothy Hancock, Hancock Realty Inc. REcolorado as distributed by MLS GRID
- $499,0003 bd2 ba1.5k sqft715 Stonehaven St, Dacono, CO 80514For SaleMLS ID #1059483, Cynthia Blette, HomeSmart. IRES as distributed by MLS GRID
- $485,0004 bd3 ba1.9k sqft7411 E Big Thompson Cir, Frederick, CO 80530For SaleMLS ID #1060546, Andria Porter Stashak, Keller Williams-DTC. IRES as distributed by MLS GRID
- $465,0004 bd2 ba1.7k sqft429 Bluebird Road, Johnstown, CO 80534For SaleMLS ID #4135651, EmpowerHome Team Colorado, Keller Williams Realty Northern Colorado. REcolorado as distributed by MLS GRID
- $530,0004 bd3 ba2.2k sqft16763 Chilton Drive, Mead, CO 80542For SaleMLS ID #5617562, Brian Prescott, LoKation. REcolorado as distributed by MLS GRID
- $443,9502 bd3 ba1.6k sqft525 S 10th St, Berthoud, CO 80513New ConstructionMLS ID #1063018, John DeWitt, RE/MAX Alliance-Greeley. IRES as distributed by MLS GRID
