**Brand New Two-Story Home + Rate Relief = Your Perfect Move! **Eligible for a 4.99% 30-yr fixed Rate (VA/Conv)+ 2/1 Temp Rate buydown when using builder preferred lender, BRPHM** Final call for an Artisan Two by Brookfield Residential at Barefoot Lakes - this new, 2-story, single family home by Brookfield Residential backs to open space and will be ready for a March or April 2026 move-in. This Traditional style home has 4 bedrooms, 2.5 baths, study, and 2 car garage with extra storage space. The gourmet kitchen offers a large island with quartz counter tops, Smoke stained 42" cabinets, walk in pantry and stainless gas appliance package. Great room features a tiled, gas fireplace and stained mantel, and the study is perfect for work at home. Primary suite features a 5-piece owners’ bath, and large walk-in closet, 3 additional bedrooms, a full bath and separate laundry room round out the upper floor. Window blinds are included along with front yard landscaping. Located in Barefoot Lakes! This masterfully planned community is where you explore, discover, and explore some more. Barefoot Lakes features extensive trails looping around 100 acres of lakes, where you can kayak, paddle board, canoe, and fish. There is a thoughtful community center equipped with an outdoor pool, work out facility and pickle ball courts, a unique lakeside park setting and wide-open spaces to take a breath and take it all in. Consider this your open invitation to nature.
Sold for $674,900
$674,900
5460 Green Thumb Avenue, Firestone, CO 80504
4beds
3,762sqft
Single Family Residence
Built in 2025
6,036 Square Feet Lot
$675,400 Zestimate®
$179/sqft
$3,683 Estimated rent
Home value
$675,400
$642,000 - $709,000
$3,683/mo
Zestimate® history
Owner options
List your home for rent
$3,683/mo
Rent Zestimate®
Find your next renter with Zillow Rental Manager. Plus, with online applications, you can quickly screen prospective tenants – for free.
$3,683/mo
Rent Zestimate®
Refinance and save
$3,264/mo
Est. payment
Refinancing to a lower rate could help reduce your monthly payments and save thousands over the life of the loan.
$3,264/mo
Est. payment
Explore your selling options
Work with a Zillow partner agent
Leverage their expertise and Zillow's premium Showcase listings to get your home seen by more buyers.
Get startedList with your own agent
Get your home in front of millions of buyers by listing it on Zillow.
Learn how to do itSell it yourself
Take full control of how buyers see your home on Zillow by listing For Sale by Owner (FSBO).
List your homeWhat's special
Walk in pantryBacks to open spaceTwo-story homeStainless gas appliance packageSeparate laundry roomLarge walk-in closetGourmet kitchen
Zillow last checked:
Listing updated:
Listed by:
Ryan Mogan ryan@firstsummitrealty.com,
First Summit Realty
Bought with:
Carly Mayer, 100005579
Compass Colorado, LLC - Boulder
Source: REcolorado as distributed by MLS GRID,MLS#: 8064879
Facts & features
Interior
Bedrooms & bathrooms
- Bedrooms: 4
- Bathrooms: 3
- Full bathrooms: 2
- 1/2 bathrooms: 1
- Main level bathrooms: 1
Bedroom
- Description: Large Walk In Closet, Attached 5 Pc. Bath
- Level: Upper
- Area: 225 Square Feet
- Dimensions: 15 x 15
Bedroom
- Level: Upper
- Area: 121 Square Feet
- Dimensions: 11 x 11
Bedroom
- Level: Upper
- Area: 121 Square Feet
- Dimensions: 11 x 11
Bedroom
- Level: Upper
- Area: 121 Square Feet
- Dimensions: 11 x 11
Bathroom
- Level: Main
Bathroom
- Level: Upper
Bathroom
- Level: Upper
Dining room
- Level: Main
Great room
- Description: Gas Fireplace
- Level: Main
- Area: 289 Square Feet
- Dimensions: 17 x 17
Kitchen
- Description: Large Walk In Pantry, Gas Range, Island
- Level: Main
- Area: 132 Square Feet
- Dimensions: 12 x 11
Library
- Level: Upper
Heating
- Forced Air
Cooling
- Central Air
Appliances
- Included: Dishwasher, Disposal, Microwave, Range, Tankless Water Heater
Features
- Eat-in Kitchen, Five Piece Bath, High Speed Internet, Kitchen Island, Open Floorplan, Pantry, Primary Suite, Quartz Counters, Smart Thermostat, Smoke Free, Walk-In Closet(s), Wired for Data
- Flooring: Carpet, Tile, Vinyl
- Windows: Double Pane Windows, Window Coverings
- Basement: Bath/Stubbed,Full,Sump Pump
- Number of fireplaces: 1
- Fireplace features: Gas, Great Room
Interior area
- Total structure area: 3,762
- Total interior livable area: 3,762 sqft
- Finished area above ground: 2,630
- Finished area below ground: 0
Property
Parking
- Total spaces: 2
- Parking features: Garage - Attached
- Attached garage spaces: 2
Features
- Levels: Two
- Stories: 2
- Patio & porch: Front Porch, Patio
- Exterior features: Gas Grill, Rain Gutters
- Fencing: Partial
Lot
- Size: 6,036 Square Feet
- Features: Greenbelt, Master Planned, Sprinklers In Front
Details
- Parcel number: 120725310003
- Special conditions: Standard
Construction
Type & style
- Home type: SingleFamily
- Architectural style: Contemporary
- Property subtype: Single Family Residence
Materials
- Cement Siding, Frame, Stone
Condition
- New Construction
- New construction: Yes
- Year built: 2025
Details
- Builder model: Artisan 2
- Builder name: Brookfield Residential
Utilities & green energy
- Electric: 110V
- Sewer: Public Sewer
- Utilities for property: Cable Available, Electricity Connected, Internet Access (Wired), Natural Gas Connected, Phone Available
Community & HOA
Community
- Security: Carbon Monoxide Detector(s), Smoke Detector(s)
- Subdivision: Barefoot Lakes
HOA
- Has HOA: Yes
- Amenities included: Clubhouse, Fitness Center, Park, Playground, Pool, Tennis Court(s), Trail(s)
- Services included: Recycling, Trash
- HOA fee: $90 monthly
- HOA name: Pinnacle Consulting
- HOA phone: 970-669-3611
Location
- Region: Firestone
Financial & listing details
- Price per square foot: $179/sqft
- Tax assessed value: $656,093
- Annual tax amount: $8,488
- Date on market: 9/25/2025
- Listing terms: 1031 Exchange,Cash,Conventional,FHA,VA Loan
- Exclusions: None
- Ownership: Builder
- Electric utility on property: Yes
- Road surface type: Paved
Price history
| Date | Event | Price |
|---|---|---|
| 5/22/2026 | Sold | $674,900$179/sqft |
Source:  REcolorado as distributed by MLS GRID #8064879 Report a problem REcolorado as distributed by MLS GRID #8064879 Report a problem | ||
| 4/11/2026 | Pending sale | $674,900$179/sqft |
Source: REcolorado as distributed by MLS GRID #8064879 Report a problem | ||
| 4/3/2026 | Price change | $674,900-1.5%$179/sqft |
Source: REcolorado as distributed by MLS GRID #8064879 Report a problem | ||
| 3/10/2026 | Price change | $684,900+3.8%$182/sqft |
Source: REcolorado as distributed by MLS GRID #8064879 Report a problem | ||
| 3/7/2026 | Price change | $659,900-5.7%$175/sqft |
Source:  Brookfield Residential Report a problem Brookfield Residential Report a problem | ||
| 3/5/2026 | Price change | $699,900+5.7%$186/sqft |
Source: REcolorado as distributed by MLS GRID #8064879 Report a problem | ||
| 2/27/2026 | Price change | $662,217+0.4%$176/sqft |
Source: REcolorado as distributed by MLS GRID #8064879 Report a problem | ||
| 12/29/2025 | Pending sale | $659,900$175/sqft |
Source: REcolorado as distributed by MLS GRID #8064879 Report a problem | ||
| 10/14/2025 | Price change | $659,900-5.6%$175/sqft |
Source: REcolorado as distributed by MLS GRID #8064879 Report a problem | ||
| 10/14/2025 | Price change | $698,763+2.8%$186/sqft |
Source: Brookfield Residential Report a problem | ||
| 10/3/2025 | Price change | $679,900-2.7%$181/sqft |
Source: REcolorado as distributed by MLS GRID #8064879 Report a problem | ||
| 9/25/2025 | Price change | $698,763+3.5%$186/sqft |
Source: REcolorado as distributed by MLS GRID #8064879 Report a problem | ||
| 9/23/2025 | Price change | $675,279-2.9%$180/sqft |
Source: Brookfield Residential Report a problem | ||
| 5/9/2025 | Listed for sale | $695,279$185/sqft |
Source: Brookfield Residential Report a problem | ||
Public tax history
| Year | Property taxes | Tax assessment |
|---|---|---|
| 2026 | $12 | $40,150 |
Find assessor info on the county website
Neighborhood: 80504
Nearby homes
- $454,9002 bd3 ba1.5k sqft13323 Merrymaker Dr, Longmont, CO 80504New Construction

- $499,9003 bd3 ba1.7k sqft13331 Merrymaker Dr, Firestone, CO 80504New Construction
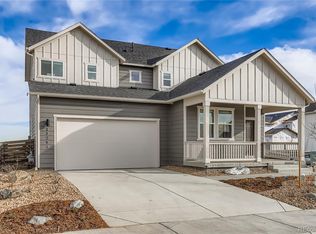
- $530,7193 bd3 ba1.7k sqft13293 Merrymaker Dr, Firestone, CO 80504New Construction
- $504,5993 bd3 ba1.6k sqft13304 Ladybug Ln, Longmont, CO 80504New Construction

- $499,9003 bd3 ba1.7k sqft13322 Lady Bug Ln, Firestone, CO 80504Sold
- from $535,9503 bd3 ba2.1k sqftNavy 3 Duo Plan, The Duos at Barefoot Village, Firestone, CO 80504New Construction
- from $535,9503 bd3 ba2k sqftNavy 2 Duo Plan, The Duos at Barefoot Village, Firestone, CO 80504New Construction
- from $567,9504 bd3 ba2.4k sqftNina 2 Duo Plan, The Duos at Barefoot Village, Firestone, CO 80504New Construction
Nearby schools
GreatSchools rating
- 9/10Mead Elementary SchoolGrades: PK-5Distance: 3.7 mi
- 8/10Mead Middle SchoolGrades: 6-8Distance: 3.8 mi
- 7/10Mead High SchoolGrades: 9-12Distance: 2.3 mi
Schools provided by the listing agent
- Elementary: Mead
- Middle: Mead
- High: Mead
- District: St. Vrain Valley RE-1J
Source: REcolorado as distributed by MLS GRID. This data may not be complete. We recommend contacting the local school district to confirm school assignments for this home.
Get a cash offer in 3 minutes
Find out how much your home could sell for in as little as 3 minutes with a no-obligation cash offer.
Estimated market value
$675,400
Get a cash offer in 3 minutes
Find out how much your home could sell for in as little as 3 minutes with a no-obligation cash offer.
Estimated market value
$675,400
- Colorado
- Weld County
- Firestone
- 80504
- 5460 Green Thumb Avenue
Nearby cities
Nearby zip codes
Other Firestone Topics
