Quiet condo in desirable Villas at Ute Creek! This 2 bedroom, 2 bath is such a functional and enjoyable space to include a private covered patio...the large shade trees throughout complex and courtyard not only add to the tranquil atmosphere, they also help with summer cooling costs. Whether you are looking to live here or buy an investment property, this is a 'hole in one' property....on the golf course you can see from the porch. Come take a look!
For sale
$378,000
1703 Whitehall Drive #3E, Longmont, CO 80504
2beds
1,201sqft
Condominium
Built in 2000
-- sqft lot
$372,400 Zestimate®
$315/sqft
$400/mo HOA
What's special
- 5 days |
- 158 |
- 9 |
Zillow last checked:
Listing updated:
Listed by:
Todden Goad 720-830-5158 jodie@altituderealtyco.com,
Sellstate Altitude Property Group
Source: REcolorado as distributed by MLS GRID,MLS#: 5468214
Facts & features
Interior
Bedrooms & bathrooms
- Bedrooms: 2
- Bathrooms: 2
- Full bathrooms: 1
- 3/4 bathrooms: 1
- Main level bathrooms: 2
- Main level bedrooms: 2
Bedroom
- Description: Primary Bedroom
- Features: Primary Suite
- Level: Main
- Area: 208 Square Feet
- Dimensions: 13 x 16
Bedroom
- Description: 2nd Bedroom
- Level: Main
- Area: 156 Square Feet
- Dimensions: 12 x 13
Bathroom
- Description: Shared Bath
- Level: Main
- Area: 60 Square Feet
- Dimensions: 6 x 10
Bathroom
- Description: Primary Bath
- Features: Primary Suite
- Level: Main
- Area: 72 Square Feet
- Dimensions: 6 x 12
Dining room
- Description: Dining Room
- Level: Main
- Area: 64 Square Feet
- Dimensions: 8 x 8
Kitchen
- Description: Kitchen
- Level: Main
- Area: 100 Square Feet
- Dimensions: 10 x 10
Laundry
- Description: Laundry Room
- Level: Main
- Area: 32 Square Feet
- Dimensions: 4 x 8
Living room
- Description: Living Room
- Level: Main
- Area: 180 Square Feet
- Dimensions: 10 x 18
Heating
- Forced Air
Cooling
- Central Air
Appliances
- Included: Cooktop, Dishwasher, Disposal, Dryer, Range, Refrigerator, Washer
Features
- Ceiling Fan(s), No Stairs, Primary Suite, Smoke Free, Walk-In Closet(s)
- Flooring: Carpet, Laminate, Wood
- Has basement: No
- Number of fireplaces: 1
- Fireplace features: Gas
- Common walls with other units/homes: 1 Common Wall
Interior area
- Total structure area: 1,201
- Total interior livable area: 1,201 sqft
- Finished area above ground: 1,201
Property
Parking
- Total spaces: 2
- Parking features: Concrete, Insulated Garage, Lighted, Storage, Tandem
- Attached garage spaces: 2
Features
- Levels: One
- Stories: 1
- Entry location: Courtyard
- Patio & porch: Covered, Front Porch
- Has view: Yes
- View description: City, Golf Course
Lot
- Features: Near Public Transit
Details
- Parcel number: R0147506
- Special conditions: Standard
Construction
Type & style
- Home type: Condo
- Property subtype: Condominium
- Attached to another structure: Yes
Materials
- Concrete, Frame, Stucco
- Roof: Composition
Condition
- Year built: 2000
Utilities & green energy
- Electric: 110V, 220 Volts
- Sewer: Public Sewer
- Water: Public
- Utilities for property: Cable Available, Internet Access (Wired), Natural Gas Available, Natural Gas Connected, Phone Available
Community & HOA
Community
- Security: Smoke Detector(s)
- Subdivision: Villas At Ute Creek
HOA
- Has HOA: Yes
- Services included: Reserve Fund, Insurance, Maintenance Grounds, Maintenance Structure, Snow Removal, Trash
- HOA fee: $400 monthly
- HOA name: Villas at Ute Creek HOA
- HOA phone: 303-457-1444
Location
- Region: Longmont
Financial & listing details
- Price per square foot: $315/sqft
- Tax assessed value: $400,600
- Annual tax amount: $2,628
- Date on market: 8/23/2026
- Listing terms: Cash,Conventional,FHA,VA Loan
- Exclusions: Seller Personal Property
- Ownership: Individual
- Electric utility on property: Yes
- Road surface type: Paved
Estimated market value
$372,400
$354,000 - $391,000
$1,945/mo
Price history
| Date | Event | Price |
|---|---|---|
| 8/23/2026 | Listed for sale | $378,000-1.8%$315/sqft |
Source:  REcolorado as distributed by MLS GRID #5468214 Report a problem REcolorado as distributed by MLS GRID #5468214 Report a problem | ||
| 1/18/2023 | Sold | $385,000-3.7%$321/sqft |
Source:  IRES as distributed by MLS GRID #979320 Report a problem IRES as distributed by MLS GRID #979320 Report a problem | ||
| 12/1/2022 | Listed for sale | $399,999+27.4%$333/sqft |
Source: IRES as distributed by MLS GRID #979320 Report a problem | ||
| 3/4/2019 | Sold | $314,000-0.3%$261/sqft |
Source: Public Record Report a problem | ||
| 1/28/2019 | Pending sale | $314,900$262/sqft |
Source: RE/MAX ALLIANCE #869382 Report a problem | ||
| 1/8/2019 | Price change | $314,900-0.6%$262/sqft |
Source: RE/MAX Alliance-Longmont #869382 Report a problem | ||
| 11/20/2018 | Price change | $316,900-0.5%$264/sqft |
Source: RE/MAX Alliance-Longmont #864567 Report a problem | ||
| 11/6/2018 | Price change | $318,500-0.9%$265/sqft |
Source: RE/MAX Alliance-Longmont #864567 Report a problem | ||
| 10/13/2018 | Listed for sale | $321,500+84.8%$268/sqft |
Source: RE/MAX Alliance-Longmont #864567 Report a problem | ||
| 6/8/2004 | Sold | $174,000-4.7%$145/sqft |
Source: Public Record Report a problem | ||
| 5/24/2002 | Sold | $182,500+16.2%$152/sqft |
Source: Public Record Report a problem | ||
| 8/1/2000 | Sold | $157,006$131/sqft |
Source: Public Record Report a problem | ||
Public tax history
| Year | Property taxes | Tax assessment |
|---|---|---|
| 2025 | $2,322 +1.4% | $25,038 -10.4% |
| 2024 | $2,290 +5.6% | $27,955 -1% |
| 2023 | $2,169 -1.3% | $28,226 +28.8% |
| 2022 | $2,197 +8.2% | $21,920 -2.8% |
| 2021 | $2,032 | $22,551 +7.8% |
| 2020 | $2,032 +89.7% | $20,914 |
| 2019 | $1,071 | $20,914 +13.2% |
| 2018 | $1,071 | $18,475 -9.5% |
| 2017 | $1,071 +47.1% | $20,425 +34.1% |
| 2016 | $728 +4.9% | $15,235 +18.6% |
| 2015 | $694 -42.2% | $12,847 |
| 2014 | $1,200 -2.1% | $12,847 |
| 2013 | $1,226 +6.8% | $12,847 -2.8% |
| 2012 | $1,148 +3% | $13,214 |
| 2011 | $1,114 +1.8% | -- |
| 2010 | $1,094 -5.8% | $12,940 |
| 2009 | $1,161 +12.1% | $12,940 -18.6% |
| 2008 | $1,036 -0.1% | $15,890 |
| 2007 | $1,037 -1.9% | $15,890 +0.1% |
| 2006 | $1,057 -5.9% | $15,870 |
| 2005 | $1,123 +1.2% | $15,870 -6.5% |
| 2004 | $1,110 -0.5% | $16,980 |
| 2003 | $1,116 +10.5% | $16,980 +15.3% |
| 2002 | $1,010 | $14,730 -90.9% |
| 2001 | -- | $161,000 |
Find assessor info on the county website
Monthly payment
Est. payment
Payment breakdown
Explore the cost of this home by adjusting the details. Changes won't be saved.Climate risks
Neighborhood: 80501
Nearby schools
GreatSchools rating
- 5/10Alpine Elementary SchoolGrades: PK-5Distance: 0.7 mi
- 2/10Timberline Pk-8Grades: PK-8Distance: 0.9 mi
- 5/10Skyline High SchoolGrades: 9-12Distance: 0.6 mi
Schools provided by the listing agent
- Elementary: Fall River
- Middle: Trail Ridge
- High: Skyline
- District: St. Vrain Valley RE-1J
Source: REcolorado as distributed by MLS GRID. This data may not be complete. We recommend contacting the local school district to confirm school assignments for this home.
- $370,0002 bd2 ba1.2k sqft1703 Whitehall Dr UNIT 4F, Longmont, CO 80501Sold

- $370,0002 bd2 ba1.2k sqft1703 Whitehall Dr UNIT 4F, Longmont, CO 80504Sold

- $359,9002 bd2 ba1.4k sqft1703 Whitehall Dr #4-A, Longmont, CO 80501Sold

- $359,9002 bd2 ba1.4k sqft1703 Whitehall Dr UNIT 4A, Longmont, CO 80504Sold
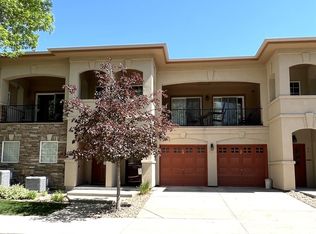
- $297,4002 bd1 ba1k sqft1703 Whitehall #71, Longmont, CO 80504Off Market
- $400,9002 bd2 ba1.5k sqft1703 Whitehall Dr UNIT 5G, Longmont, CO 80504Off Market
- $388,7002 bd2 ba1.4k sqft1703 Whitehall Dr UNIT 6D, Longmont, CO 80504Off Market
- $374,3002 bd2 ba1.4k sqft1703 Whitehall Dr UNIT 2A, Longmont, CO 80504Off Market
A local agent can set up tours, give advice and negotiate with sellers.
Similar homes
- $399,0002 bd2 ba1.5k sqft1703 Whitehall Dr #8C, Longmont, CO 80504For Sale

 MLS ID #1062162, Jane Kraemer, RE/MAX Nexus. IRES as distributed by MLS GRID
 - $415,0003 bd2 ba1.5k sqft1012 Sonoma Cir #5B, Longmont, CO 80504For Sale
 MLS ID #1065698, Zana Leiferman, Real Realty Colorado. IRES as distributed by MLS GRID
 - $389,0002 bd2 ba1.4k sqft1703 Whitehall Dr #5D, Longmont, CO 80504For Sale
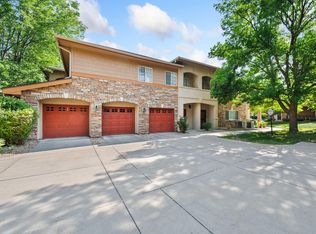 MLS ID #1066130, Hannah Kugel, St Vrain Realty LLC. IRES as distributed by MLS GRID
 - $374,9002 bd2 ba1.4k sqft1404 Whitehall Drive #C, Longmont, CO 80504For Sale

 MLS ID #8983623, Jason M. Halliday, RE/MAX Northwest Inc. REcolorado as distributed by MLS GRID
 - $408,0003 bd2 ba1.5k sqft2239 Calais Dr #11B, Longmont, CO 80504For SaleMLS ID #1064850, Amy Darcy, LoKation Real Estate-Longmont. IRES as distributed by MLS GRID
- $379,9002 bd2 ba1.7k sqft805 Summer Hawk Dr #K-66, Longmont, CO 80504For SaleMLS ID #1066128, Christina Tai, Christina Tai. IRES as distributed by MLS GRID
- $316,0002 bd2 ba1k sqft804 Summer Hawk Dr #1304, Longmont, CO 80504For SaleMLS ID #1058680, Sarah Papini, RE/MAX Momentum. IRES as distributed by MLS GRID
- $349,9002 bd2 ba1.2k sqft820 Kimbark St #B, Longmont, CO 80501For SaleMLS ID #1054583, Frederick Ross, eXp Realty LLC. IRES as distributed by MLS GRID
- $385,0002 bd2 ba1.7k sqft805 Summer Hawk Dr #NN-90, Longmont, CO 80504For SaleMLS ID #1065572, Joseph Michael Penta, Penta Homes. IRES as distributed by MLS GRID
- $399,0002 bd2 ba1.5k sqft1703 Whitehall Drive #8C, Longmont, CO 80504For SaleMLS ID #IR1062162, Jane Kraemer, RE/MAX Nexus. REcolorado as distributed by MLS GRID
- $309,9002 bd2 ba1.2k sqft804 Summer Hawk Dr #6301, Longmont, CO 80504For SaleMLS ID #1065054, Tom Cohen, Compass - Boulder. IRES as distributed by MLS GRID
- $355,0002 bd3 ba1.7k sqft1601 Great Western Dr #D3, Longmont, CO 80501For SaleMLS ID #1055214, Lydia Moy, WK Real Estate Longmont. IRES as distributed by MLS GRID
- $410,0002 bd2 ba929 sqft1912 Rice Street, Longmont, CO 80501For SaleMLS ID #2315684, Bryant Henderson, Keller Williams DTC. REcolorado as distributed by MLS GRID
- $410,0002 bd3 ba1.5k sqft1320 Kestrel Lane #H, Longmont, CO 80501For SaleMLS ID #6261677, Edward Bardzik, eXp Realty, LLC. REcolorado as distributed by MLS GRID
- $315,0001 bd1 ba959 sqft2215 Calais Dr #7-I, Longmont, CO 80504For SaleMLS ID #1060781, Mark Webber, Equity Colorado-Front Range. IRES as distributed by MLS GRID
- $370,0002 bd3 ba1.4k sqft1211 Bistre St, Longmont, CO 80501For SaleMLS ID #1065197, Derek Schulze, Symbio. IRES as distributed by MLS GRID
- $445,0003 bd2 ba994 sqft20 Longs Peak Avenue, Longmont, CO 80501For SaleMLS ID #2637395, Trelora Realty Team, Trelora Realty, Inc.. REcolorado as distributed by MLS GRID
- $300,0002 bd2 ba1k sqft804 Summer Hawk Dr #5207, Longmont, CO 80504For SaleMLS ID #1059684, Christopher Martinez, RE/MAX Alliance-Longmont. IRES as distributed by MLS GRID
- $469,0003 bd2 ba1k sqft1828 Rice St, Longmont, CO 80501For SaleMLS ID #1065994, Kenneth Allen, Milestone Real Estate Inc. IRES as distributed by MLS GRID
- $375,0002 bd2 ba961 sqft4895 Twin Lakes Rd #4, Boulder, CO 80301For SaleMLS ID #1063349, Kathleen Winegardner, Kearney Realty. IRES as distributed by MLS GRID
