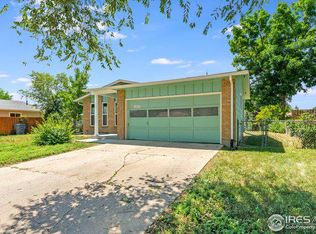
Welcome to this spacious, well maintained home in Hilltop Village. This 4 level residence is priced to sell. The unique lay-out provides plenty of room to spread out while still maintaining a connected atmosphere. Lovely hickory wood floors in the living room, dining room, family room and bedrooms. Enjoy the cozy wood burning fireplace in the large family room. Office in the basement could easily be converted to a 4th bedroom with the addition of an egress window. Basement rec room is a perfect place for hobbies or a gym. This home offers the convenience of walking to Timberline PK-8th grade school, and to Skyline High School. Brand new paint on the interior, a newer roof (8 years old), newer fridge, oven and microwave (4 years old). Ham radio enthusiasts will enjoy the tower in the backyard. Seller will remove the tower prior to closing, if buyer prefers.
For sale
$450,000
1312 Grays Peak Dr, Longmont, CO 80504
3beds
2,081sqft
Single Family Residence
Built in 1973
6,917 Square Feet Lot
$-- Zestimate®
$216/sqft
$-- HOA
What's special
Spacious well maintained homeOffice in the basement
- 7 days |
- 854 |
- 61 |
Likely to sell faster than
Zillow last checked:
Listing updated:
Listed by:
Jan Marose 303-817-9675,
RE/MAX Alliance-Boulder
Source: IRES as distributed by MLS GRID,MLS#: 1066895
Facts & features
Interior
Bedrooms & bathrooms
- Bedrooms: 3
- Bathrooms: 3
- Full bathrooms: 1
- 3/4 bathrooms: 1
- 1/2 bathrooms: 1
Primary bedroom
- Description: Wood
- Features: 3/4 Primary Bath
- Level: Upper
- Area: 176 Square Feet
- Dimensions: 11 x 16
Bedroom 2
- Description: Wood
- Level: Upper
- Area: 121 Square Feet
- Dimensions: 11 x 11
Bedroom 3
- Description: Wood
- Level: Upper
- Area: 110 Square Feet
- Dimensions: 10 x 11
Dining room
- Description: Wood
- Level: Main
- Area: 90 Square Feet
- Dimensions: 9 x 10
Family room
- Description: Wood
- Level: Lower
- Area: 240 Square Feet
- Dimensions: 10 x 24
Kitchen
- Description: Tile
- Level: Main
- Area: 130 Square Feet
- Dimensions: 10 x 13
Laundry
- Description: Vinyl
- Level: Lower
- Area: 45 Square Feet
- Dimensions: 5 x 9
Living room
- Description: Wood
- Level: Main
- Area: 204 Square Feet
- Dimensions: 12 x 17
Recreation room
- Description: Laminate
- Level: Basement
- Area: 224 Square Feet
- Dimensions: 14 x 16
Study
- Description: Carpet
- Level: Basement
- Area: 128 Square Feet
- Dimensions: 8 x 16
Heating
- Forced Air
Cooling
- Central Air
Appliances
- Included: Electric Range, Dishwasher, Refrigerator, Washer, Dryer, Freezer
Features
- Eat-in Kitchen, Separate Dining Room
- Basement: Partial
- Has fireplace: Yes
- Fireplace features: Family Room
Interior area
- Total structure area: 1,653
- Total interior livable area: 2,081 sqft
- Finished area above ground: 1,653
Video & virtual tour
Property
Parking
- Total spaces: 2
- Parking features: Garage Door Opener, Attached
- Attached garage spaces: 2
- Details: Attached
Features
- Levels: Four
- Stories: 4
- Fencing: Chain Link
Lot
- Size: 6,917 Square Feet
- Features: Paved
Details
- Additional structures: Storage
- Parcel number: R0044356
- Zoning: RES
- Special conditions: Private Owner
Construction
Type & style
- Home type: SingleFamily
- Architectural style: Contemporary
- Property subtype: Single Family Residence
Materials
- Frame, Brick
- Roof: Composition
Condition
- New construction: No
- Year built: 1973
Utilities & green energy
- Electric: City of Longmont
- Gas: Xcel
- Sewer: Public Sewer
- Water: City
- Utilities for property: Natural Gas Available, Electricity Available
Green energy
- Energy efficient items: Windows
Community & HOA
Community
- Security: Fire Alarm
- Subdivision: Hilltop Village 3
HOA
- Has HOA: No
Location
- Region: Longmont
Financial & listing details
- Price per square foot: $216/sqft
- Tax assessed value: $415,400
- Annual tax amount: $2,069
- Date on market: 8/20/2026
- Listing terms: Cash,Conventional,FHA,VA Loan
- Electric utility on property: Yes
Estimated market value
Not available
Estimated sales range
Not available
Not available
Price history
| Date | Event | Price |
|---|---|---|
| 8/20/2026 | Listed for sale | $450,000+900%$216/sqft |
Source:  IRES as distributed by MLS GRID #1066895 Report a problem IRES as distributed by MLS GRID #1066895 Report a problem | ||
| 7/26/1976 | Sold | $45,000$22/sqft |
Source: Agent Provided Report a problem | ||
Public tax history
| Year | Property taxes | Tax assessment |
|---|---|---|
| 2025 | $1,723 +1.4% | $25,963 -8.6% |
| 2024 | $1,700 +19.6% | $28,401 -1% |
| 2023 | $1,421 -1.3% | $28,676 +34.6% |
| 2022 | $1,439 +18% | $21,309 -2.8% |
| 2021 | $1,220 | $21,922 +11.3% |
| 2020 | $1,220 +32.2% | $19,705 |
| 2019 | $923 | $19,705 +16.5% |
| 2018 | $923 | $16,913 -9.5% |
| 2017 | $923 +25.5% | $18,698 +21.5% |
| 2016 | $735 +4.9% | $15,387 +16.1% |
| 2015 | $701 +13.2% | $13,254 |
| 2014 | $619 -50.7% | $13,254 |
| 2013 | $1,255 +6.8% | $13,254 -2.1% |
| 2012 | $1,175 +0.3% | $13,532 |
| 2011 | $1,172 +1.8% | -- |
| 2010 | $1,151 -4.2% | $13,620 |
| 2009 | $1,202 +12.1% | $13,620 -17.3% |
| 2008 | $1,072 -0.1% | $16,460 |
| 2007 | $1,073 -1.8% | $16,460 +0.3% |
| 2006 | $1,092 -5.1% | $16,410 |
| 2005 | $1,152 +1.2% | $16,410 -5.7% |
| 2004 | $1,138 +5.3% | $17,410 |
| 2003 | $1,081 +10.5% | $17,410 +22.1% |
| 2002 | $978 | $14,260 -90.9% |
| 2001 | -- | $155,900 |
Find assessor info on the county website
Monthly payment
Est. payment
Payment breakdown
Explore the cost of this home by adjusting the details. Changes won't be saved.Climate risks
Neighborhood: Clark Centennial
Nearby schools
GreatSchools rating
- 2/10Timberline Pk-8Grades: PK-8Distance: 0.1 mi
- 5/10Skyline High SchoolGrades: 9-12Distance: 0.2 mi
Schools provided by the listing agent
- Elementary: Timberline
- Middle: Timberline
- High: Skyline
Source: IRES as distributed by MLS GRID. This data may not be complete. We recommend contacting the local school district to confirm school assignments for this home.
- $438,8003 bd1 ba1.3k sqft1318 Grays Peak Dr, Longmont, CO 80504Off Market
- $442,0003 bd1 ba1.2k sqft1306 Grays Peak Dr, Longmont, CO 80504Off Market
- $499,7005 bd2 ba2.1k sqft1313 Torreys Peak Dr, Longmont, CO 80504Off Market
- $425,2003 bd1 ba1.1k sqft1324 Grays Peak Dr, Longmont, CO 80504Off Market
- $463,3004 bd2 ba1.3k sqft1319 Torreys Peak Dr, Longmont, CO 80504Off Market
- $509,3004 bd2 ba2k sqft1307 Torreys Peak Dr, Longmont, CO 80504Off Market
- $399,3003 bd1 ba1k sqft1315 Grays Peak Dr, Longmont, CO 80504Off Market
- $405,8003 bd1 ba1.1k sqft1321 Grays Peak Dr, Longmont, CO 80504Off Market
A local agent can set up tours, give advice and negotiate with sellers.
A local lender can help you make sure your offer is ready when you are.
Similar homes
- $529,9003 bd3 ba1.8k sqft600 Mount Evans St, Longmont, CO 80504For Sale

 MLS ID #1067068, Jeffrey Goodell, Berkshire Hathaway HomeServices Rocky Mountain, Realtors-Fort Collins. IRES as distributed by MLS GRID
 - $465,0004 bd2 ba1.7k sqft18 Kodiak Court, Longmont, CO 80504For Sale

 MLS ID #8305813, Angel Perez, Megastar Realty. REcolorado as distributed by MLS GRID
 - $--3 bd3 ba1.5k sqft1336 9th Ave, Longmont, CO 80501Auction
 Auction.com 2
 - $425,0003 bd2 ba1.2k sqft116 E 5th Ave, Longmont, CO 80504For Sale
 MLS ID #1066943, Janet Borchert, WK Real Estate. IRES as distributed by MLS GRID
 - $504,0003 bd2 ba1.2k sqft1307 Grays Peak Drive, Longmont, CO 80504For SaleMLS ID #8432272, Adrian Ibarra, Real Broker, LLC DBA Real. REcolorado as distributed by MLS GRID
- $500,0002 bd2 ba1.8k sqft1211 Spring Creek Ct, Longmont, CO 80504For SaleMLS ID #1067310, Benjamin Cole, Coldwell Banker Realty- Fort Collins. IRES as distributed by MLS GRID
- $450,0005 bd1 ba2k sqft1830 Jewel Drive, Longmont, CO 80501For SaleMLS ID #9698392, Esmeralda Sandoval, Megastar Realty. REcolorado as distributed by MLS GRID
- $529,5293 bd2 ba1.6k sqft942 Granite Ct, Longmont, CO 80504For SaleMLS ID #1066608, Arnold Turner, Turner Realty. IRES as distributed by MLS GRID
- $459,9005 bd3 ba2.1k sqft1341 Dogwood Lane, Longmont, CO 80501For SaleMLS ID #6388186, Trelora Realty Team, Trelora Realty, Inc.. REcolorado as distributed by MLS GRID
- $650,0004 bd2 ba2k sqft1250 Martin Rd, Longmont, CO 80504For SaleMLS ID #1067020, Donald Frick, HomeSmart Realty Group Lvld. IRES as distributed by MLS GRID
- $436,0002 bd1 ba1.3k sqft36 Placer Ave, Longmont, CO 80504For SaleMLS ID #1057071, Collette Coyle Speidel, LPT Network Realty LLC. IRES as distributed by MLS GRID
- $389,0002 bd2 ba1.4k sqft1703 Whitehall Dr #5D, Longmont, CO 80504For SaleMLS ID #1066130, Hannah Kugel, St Vrain Realty LLC. IRES as distributed by MLS GRID
- $425,0004 bd2 ba2.2k sqft1316 19th Ave, Longmont, CO 80501For SaleMLS ID #1065746, Jennifer Hart, 1st Realty Associates Inc. IRES as distributed by MLS GRID
- $489,9904 bd3 ba1.9k sqft2016 Mount Sneffels Street, Longmont, CO 80504For SaleMLS ID #5188108, Sam Swartz, LoKation. REcolorado as distributed by MLS GRID
- $480,0003 bd2 ba1.6k sqft2100 Bowen St, Longmont, CO 80501For SaleMLS ID #1065919, Troy Kellenberger, Open Real Estate. IRES as distributed by MLS GRID
- $635,0004 bd2 ba2.6k sqft1442 Hilltop Dr, Longmont, CO 80504For SaleMLS ID #1066201, Carrie Hill, Rocky Mountain RE Inc. IRES as distributed by MLS GRID
- $530,0003 bd4 ba1.9k sqft1415 Deerwood Dr, Longmont, CO 80504For SaleMLS ID #1064538, Marta Loachamin, LoKation Real Estate-Longmont. IRES as distributed by MLS GRID
- $515,0003 bd3 ba1.5k sqft1213 Fremont Court, Longmont, CO 80504For SaleMLS ID #5115861, Christy Hepp, eXp Realty, LLC. REcolorado as distributed by MLS GRID
- $485,0003 bd3 ba2.2k sqft1864 Mount Sneffels St, Longmont, CO 80504For SaleMLS ID #1061090, Tavri Gipson, Kentwood RE Cherry Creek. IRES as distributed by MLS GRID
- $573,0004 bd2 ba2k sqft1708 Jewel Dr, Longmont, CO 80501For SaleMLS ID #1067407, David Janis, Coldwell Banker Realty-Boulder. IRES as distributed by MLS GRID
