Come sit on this porch and enjoy Longmont living! Lovely and beautifully maintained home near a school, recreation path and public park in Longmont. All stainless steel appliances stay with property. Bedrooms are all on upper level together. Loft upstairs for additional office or gaming space- you choose! Kitchen is large-could add an eat in space or use the separate dining area. Come check out this great property!
For sale
Price cut: $15K (8/5)
$530,000
1415 Deerwood Dr, Longmont, CO 80504
3beds
1,987sqft
Single Family Residence
Built in 1997
8,475 Square Feet Lot
$-- Zestimate®
$267/sqft
$12/mo HOA
What's special
Separate dining areaAll stainless steel appliances
- 41 days |
- 797 |
- 71 |
Likely to sell faster than
Zillow last checked:
Listing updated:
Listed by:
Marta Loachamin 720-323-5089,
LoKation Real Estate-Longmont
Source: IRES as distributed by MLS GRID,MLS#: 1064538
Facts & features
Interior
Bedrooms & bathrooms
- Bedrooms: 3
- Bathrooms: 4
- Full bathrooms: 2
- 3/4 bathrooms: 1
- 1/2 bathrooms: 1
Primary bedroom
- Description: Laminate
- Features: Full Primary Bath
- Level: Lower
- Area: 143 Square Feet
- Dimensions: 13 x 11
Bedroom 2
- Description: Laminate
- Level: Upper
- Area: 100 Square Feet
- Dimensions: 10 x 10
Bedroom 3
- Description: Carpet
- Level: Upper
- Area: 100 Square Feet
- Dimensions: 10 x 10
Dining room
- Description: Laminate
- Level: Main
- Area: 195 Square Feet
- Dimensions: 13 x 15
Family room
- Description: Carpet
- Level: Lower
- Area: 228 Square Feet
- Dimensions: 12 x 19
Kitchen
- Description: Laminate
- Level: Main
- Area: 280 Square Feet
- Dimensions: 10 x 28
Laundry
- Level: Lower
Living room
- Description: Carpet
- Level: Main
Recreation room
- Description: Carpet
- Level: Basement
- Area: 143 Square Feet
- Dimensions: 11 x 13
Study
- Description: Carpet
- Level: Upper
- Area: 72 Square Feet
- Dimensions: 9 x 8
Heating
- Forced Air
Cooling
- Central Air, Ceiling Fan(s)
Appliances
- Laundry: Washer/Dryer Hookup
Features
- Eat-in Kitchen, Separate Dining Room, Pantry
- Basement: Unfinished,Partially Finished
- Has fireplace: Yes
- Fireplace features: Gas
Interior area
- Total structure area: 1,509
- Total interior livable area: 1,987 sqft
- Finished area above ground: 1,509
Video & virtual tour
Property
Parking
- Total spaces: 2
- Parking features: Attached
- Attached garage spaces: 2
- Details: Attached
Features
- Levels: Tri-Level,Four
- Stories: 4
- Patio & porch: Patio
- Exterior features: Sprinkler System
- Fencing: Fenced,Wood
Lot
- Size: 8,475 Square Feet
- Features: Paved, Curbs, Gutters, Sidewalks
Details
- Parcel number: R0127395
- Zoning: Res
- Special conditions: Private Owner
Construction
Type & style
- Home type: SingleFamily
- Architectural style: Contemporary
- Property subtype: Single Family Residence
Materials
- Frame
- Roof: Composition
Condition
- New construction: No
- Year built: 1997
Utilities & green energy
- Electric: city
- Gas: xcel
- Sewer: Public Sewer
- Water: City
- Utilities for property: Natural Gas Available, Electricity Available
Community & HOA
Community
- Security: Fire Alarm
- Subdivision: Fox Creek Farm Flg 4
HOA
- Has HOA: Yes
- HOA fee: $140 annually
- HOA name: Fox Creek, Flagstaff
- HOA phone: 720-323-5089
Location
- Region: Longmont
Financial & listing details
- Price per square foot: $267/sqft
- Tax assessed value: $519,600
- Annual tax amount: $3,409
- Date on market: 7/17/2026
- Listing terms: Cash,Conventional,FHA,VA Loan
- Exclusions: seller's personal items
- Electric utility on property: Yes
Estimated market value
Not available
Estimated sales range
Not available
Not available
Price history
| Date | Event | Price |
|---|---|---|
| 8/5/2026 | Price change | $530,000-2.8%$267/sqft |
Source:  IRES as distributed by MLS GRID #1064538 Report a problem IRES as distributed by MLS GRID #1064538 Report a problem | ||
| 7/17/2026 | Listed for sale | $545,000+125.4%$274/sqft |
Source: IRES as distributed by MLS GRID #1064538 Report a problem | ||
| 1/12/2005 | Sold | $241,750+47.8%$122/sqft |
Source: Public Record Report a problem | ||
| 3/17/1998 | Sold | $163,525$82/sqft |
Source: Public Record Report a problem | ||
Public tax history
| Year | Property taxes | Tax assessment |
|---|---|---|
| 2025 | $3,003 +1.4% | $32,475 -7.4% |
| 2024 | $2,962 +13% | $35,082 -1% |
| 2023 | $2,622 -1.3% | $35,421 +33.7% |
| 2022 | $2,656 +10.9% | $26,500 -2.8% |
| 2021 | $2,394 | $27,263 +10.6% |
| 2020 | $2,394 +11.8% | $24,647 |
| 2019 | $2,142 | $24,647 +9.3% |
| 2018 | $2,142 | $22,550 -9.6% |
| 2017 | $2,142 +8.7% | $24,931 +20.9% |
| 2016 | $1,971 +4.9% | $20,624 +24.3% |
| 2015 | $1,879 +21.2% | $16,597 |
| 2014 | $1,550 -1.4% | $16,597 |
| 2013 | $1,573 +6.8% | $16,597 -2.1% |
| 2012 | $1,473 -3.6% | $16,955 |
| 2011 | $1,528 +1.8% | -- |
| 2010 | $1,501 -3.6% | $17,750 |
| 2009 | $1,557 +12% | $17,750 -16.7% |
| 2008 | $1,389 +10.6% | $21,320 |
| 2007 | $1,257 -1.8% | $21,320 +11.1% |
| 2006 | $1,280 -6.9% | $19,190 |
| 2005 | $1,376 +1.2% | $19,190 -7.4% |
| 2004 | $1,360 -1.2% | $20,720 |
| 2003 | $1,376 +10.4% | $20,720 +14.7% |
| 2002 | $1,246 | $18,070 -90.9% |
| 2001 | -- | $197,500 |
Find assessor info on the county website
Monthly payment
Est. payment
Payment breakdown
Explore the cost of this home by adjusting the details. Changes won't be saved.Climate risks
Neighborhood: 80504
Nearby schools
GreatSchools rating
- 9/10Fall River Elementary SchoolGrades: PK-5Distance: 0.1 mi
- 5/10Trail Ridge Middle SchoolGrades: 6-8Distance: 0.6 mi
- 5/10Skyline High SchoolGrades: 9-12Distance: 0.9 mi
Schools provided by the listing agent
- Elementary: Fall River
- Middle: Trail Ridge
- High: Skyline
Source: IRES as distributed by MLS GRID. This data may not be complete. We recommend contacting the local school district to confirm school assignments for this home.
- $555,1003 bd2 ba1.7k sqft1411 Deerwood Dr, Longmont, CO 80504Off Market

- $548,3003 bd3 ba2.4k sqft1419 Deerwood Dr, Longmont, CO 80504Off Market
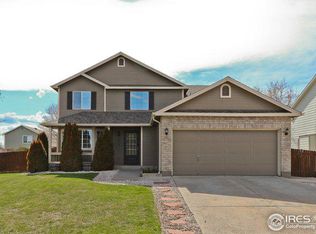
- $532,1003 bd1 ba1.9k sqft1416 Sorrel Ct, Longmont, CO 80504Off Market
- $565,7003 bd3 ba1.6k sqft1412 Sorrel Ct, Longmont, CO 80504Off Market
- $524,8002 bd1 ba1.6k sqft1420 Sorrel Ct, Longmont, CO 80504Off Market
- $603,2003 bd2 ba2.6k sqft1423 Deerwood Dr, Longmont, CO 80504Off Market
- $518,0003 bd3 ba1.5k sqft1427 Deerwood Dr, Longmont, CO 80504Off Market
- $613,9003 bd4 ba2k sqft1424 Sorrel Ct, Longmont, CO 80504Off Market
A local agent can set up tours, give advice and negotiate with sellers.
A local lender can help you make sure your offer is ready when you are.
Similar homes
- $500,0002 bd2 ba1.8k sqft1211 Spring Creek Ct, Longmont, CO 80504For Sale
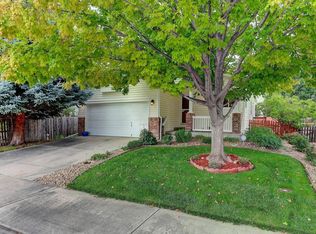
 MLS ID #1067310, Benjamin Cole, Coldwell Banker Realty- Fort Collins. IRES as distributed by MLS GRID
 - $529,9003 bd3 ba1.8k sqft600 Mount Evans St, Longmont, CO 80504For Sale
 MLS ID #1067068, Jeffrey Goodell, Berkshire Hathaway HomeServices Rocky Mountain, Realtors-Fort Collins. IRES as distributed by MLS GRID
 - $529,5293 bd2 ba1.6k sqft942 Granite Ct, Longmont, CO 80504For Sale
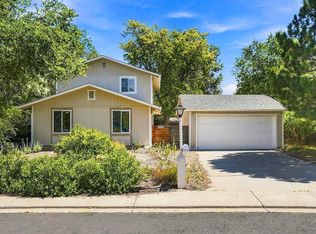 MLS ID #1066608, Arnold Turner, Turner Realty. IRES as distributed by MLS GRID
 - $515,0003 bd3 ba1.5k sqft1213 Fremont Court, Longmont, CO 80504For Sale

 MLS ID #5115861, Christy Hepp, eXp Realty, LLC. REcolorado as distributed by MLS GRID
 - $504,0003 bd2 ba1.2k sqft1307 Grays Peak Drive, Longmont, CO 80504For SaleMLS ID #8432272, Adrian Ibarra, Real Broker, LLC DBA Real. REcolorado as distributed by MLS GRID
- $539,0005 bd3 ba2.4k sqft1739 Shavano St, Longmont, CO 80504For SaleMLS ID #1062828, Kimberly Sheperek, eXp Realty LLC. IRES as distributed by MLS GRID
- $565,0003 bd3 ba2.5k sqft1901 Red Cloud Rd, Longmont, CO 80504For SaleMLS ID #1063472, Maureen McCarthy, RE/MAX of Boulder, Inc. IRES as distributed by MLS GRID
- $450,0003 bd3 ba2k sqft1312 Grays Peak Dr, Longmont, CO 80504For SaleMLS ID #1066895, Jan Marose, RE/MAX Alliance-Boulder. IRES as distributed by MLS GRID
- $573,0004 bd2 ba2k sqft1708 Jewel Dr, Longmont, CO 80501For SaleMLS ID #1067407, David Janis, Coldwell Banker Realty-Boulder. IRES as distributed by MLS GRID
- $650,0004 bd2 ba2k sqft1250 Martin Rd, Longmont, CO 80504For SaleMLS ID #1067020, Donald Frick, HomeSmart Realty Group Lvld. IRES as distributed by MLS GRID
- $389,0002 bd2 ba1.4k sqft1703 Whitehall Dr #5D, Longmont, CO 80504For SaleMLS ID #1066130, Hannah Kugel, St Vrain Realty LLC. IRES as distributed by MLS GRID
- $465,0004 bd2 ba1.7k sqft18 Kodiak Court, Longmont, CO 80504For SaleMLS ID #8305813, Angel Perez, Megastar Realty. REcolorado as distributed by MLS GRID
- $480,0003 bd1 ba1k sqft113 Caribou Place, Longmont, CO 80504For SaleMLS ID #1821147, Melanie Prestwich, Berkshire Hathaway HomeServices Colorado Real Estate, LLC – Erie. REcolorado as distributed by MLS GRID
- $615,0004 bd2 ba2k sqft829 Buchanan Lane, Longmont, CO 80504For SaleMLS ID #9566981, Jessica Parker, Navigate Realty. REcolorado as distributed by MLS GRID
- $635,0004 bd2 ba2.6k sqft1442 Hilltop Dr, Longmont, CO 80504For SaleMLS ID #1066201, Carrie Hill, Rocky Mountain RE Inc. IRES as distributed by MLS GRID
- $530,0002 bd3 ba2.6k sqft2328 Calais Dr #B, Longmont, CO 80504For SaleMLS ID #1064634, Dennis Schick, RE/MAX Alliance-FTC South. IRES as distributed by MLS GRID
- $489,9904 bd3 ba1.9k sqft2016 Mount Sneffels Street, Longmont, CO 80504For SaleMLS ID #5188108, Sam Swartz, LoKation. REcolorado as distributed by MLS GRID
- $649,0004 bd4 ba2.9k sqft501 Saint Andrews Drive, Longmont, CO 80504For SaleMLS ID #2348836, Gerrianne (Gigi) Hudson, HomeSmart. REcolorado as distributed by MLS GRID
- $575,0004 bd3 ba1.6k sqft1641-1643 Lashley St, Longmont, CO 80504For SaleMLS ID #1065702, Richard Payne Jr, Property Partners. IRES as distributed by MLS GRID
- $485,0003 bd3 ba2.2k sqft1864 Mount Sneffels St, Longmont, CO 80504For SaleMLS ID #1061090, Tavri Gipson, Kentwood RE Cherry Creek. IRES as distributed by MLS GRID
