Welcome home to this beautifully updated 3-bedroom, 2.5-bath residence in the desirable Wolf Creek subdivision. Thoughtfully refreshed from top to bottom, this move-in ready home offers the perfect combination of modern updates, functional living space, and exceptional value. Step inside to discover beautiful hardwood floors throughout the main level, fresh interior paint, brand-new Stainmaster carpet, and all-new light fixtures that create a bright, inviting atmosphere. Brand-new double-pane argon windows enhance both energy efficiency and natural light, while updated curtain rods and drapes provide the perfect finishing touch. The beautifully refreshed kitchen is the heart of the home, featuring freshly painted cabinetry, new hardware, and a complete suite of brand-new stainless steel appliances. Every bathroom has also been thoughtfully updated with painted cabinetry, new mirrors, updated fixtures, towel bars, and shower hardware, creating a clean, modern feel throughout. The finished basement provides additional living space that's perfect for a family room, recreation area, home office, or workout space—offering flexibility to fit your lifestyle. Outside, you'll appreciate the inviting backyard complete with a patio that's ideal for relaxing, entertaining, or enjoying Colorado's beautiful evenings. Additional updates include a newer roof (2023), professionally cleaned siding, and freshly painted shutters, flashing, front porch, and front door, giving the home outstanding curb appeal. A spacious two-car garage adds convenience and extra storage. Located in the sought-after Wolf Creek neighborhood, close to parks, schools, shopping, dining, and everything Longmont has to offer, this beautifully updated home is truly move-in ready. Simply unpack, settle in, and start making memories!
For sale
Price cut: $10K (8/10)
$515,000
1213 Fremont Court, Longmont, CO 80504
3beds
1,582sqft
Single Family Residence
Built in 2000
4,297 Square Feet Lot
$512,700 Zestimate®
$326/sqft
$42/mo HOA
What's special
- 55 days
- 515
- 42
Zillow last checked:
Listing updated:
Listed by:
Christy Hepp 303-910-5393 cnishi1068@msn.com,
eXp Realty, LLC
Source: REcolorado as distributed by MLS GRID,MLS#: 5115861
Facts & features
Interior
Bedrooms & bathrooms
- Bedrooms: 3
- Bathrooms: 3
- Full bathrooms: 2
- 1/2 bathrooms: 1
- Main level bathrooms: 1
Bedroom
- Features: Primary Suite
- Level: Upper
Bedroom
- Level: Upper
Bedroom
- Level: Upper
Bathroom
- Level: Main
Bathroom
- Features: Primary Suite
- Level: Upper
Bathroom
- Level: Upper
Dining room
- Level: Main
Family room
- Level: Main
Great room
- Level: Basement
Kitchen
- Level: Main
Laundry
- Level: Basement
Heating
- Forced Air
Cooling
- Air Conditioning-Room
Appliances
- Included: Dishwasher, Disposal, Dryer, Microwave, Oven, Refrigerator, Washer
Features
- Ceiling Fan(s), Eat-in Kitchen, Entrance Foyer, High Ceilings, Open Floorplan, Primary Suite, Walk-In Closet(s)
- Flooring: Carpet, Tile, Wood
- Basement: Finished
- Number of fireplaces: 1
- Fireplace features: Gas, Gas Log
Interior area
- Total structure area: 1,582
- Total interior livable area: 1,582 sqft
- Finished area above ground: 1,242
- Finished area below ground: 340
Video & virtual tour
Property
Parking
- Total spaces: 2
- Parking features: Garage - Attached
- Attached garage spaces: 2
Features
- Levels: Two
- Stories: 2
- Fencing: Full
Lot
- Size: 4,297 Square Feet
Details
- Parcel number: R0142741
- Special conditions: Standard
Construction
Type & style
- Home type: SingleFamily
- Architectural style: Traditional
- Property subtype: Single Family Residence
Materials
- Frame
- Roof: Composition
Condition
- Updated/Remodeled
- Year built: 2000
Utilities & green energy
- Sewer: Public Sewer
- Water: Public
Community & HOA
Community
- Security: Carbon Monoxide Detector(s)
- Subdivision: Wolf Creek
HOA
- Has HOA: Yes
- Amenities included: Park
- Services included: Reserve Fund
- HOA fee: $125 quarterly
- HOA name: Wolf Creek HOA
- HOA phone: 303-682-0098
Location
- Region: Longmont
Financial & listing details
- Price per square foot: $326/sqft
- Tax assessed value: $479,700
- Annual tax amount: $3,147
- Date on market: 7/16/2026
- Listing terms: Cash,Conventional,FHA,VA Loan
- Exclusions: Seller's Personal Property
- Ownership: Individual
- Road surface type: Paved
Estimated market value
$512,700
$487,000 - $538,000
$2,575/mo
Price history
| Date | Event | Price |
|---|---|---|
| 8/10/2026 | Price change | $515,000-1.9%$326/sqft |
Source:  REcolorado as distributed by MLS GRID #5115861 Report a problem REcolorado as distributed by MLS GRID #5115861 Report a problem | ||
| 7/16/2026 | Listed for sale | $525,000+5%$332/sqft |
Source: REcolorado as distributed by MLS GRID #5115861 Report a problem | ||
| 11/8/2021 | Sold | $500,000+11.1%$316/sqft |
Source:  IRES as distributed by MLS GRID #953239 Report a problem IRES as distributed by MLS GRID #953239 Report a problem | ||
| 10/18/2021 | Pending sale | $450,000$284/sqft |
Source:  RE/MAX International #953239 Report a problem RE/MAX International #953239 Report a problem | ||
| 10/14/2021 | Listed for sale | $450,000+105.5%$284/sqft |
Source: IRES as distributed by MLS GRID #953239 Report a problem | ||
| 6/5/2013 | Sold | $219,000-0.4%$138/sqft |
Source: IRES as distributed by MLS GRID #705879 Report a problem | ||
| 4/27/2013 | Listed for sale | $219,900+10%$139/sqft |
Source: RE/MAX Traditions, Inc. #705879 Report a problem | ||
| 7/20/2005 | Sold | $200,000-7.8%$126/sqft |
Source: Public Record Report a problem | ||
| 6/6/2002 | Sold | $217,000+15.2%$137/sqft |
Source: Public Record Report a problem | ||
| 12/13/2000 | Sold | $188,402$119/sqft |
Source: Public Record Report a problem | ||
Public tax history
| Year | Property taxes | Tax assessment |
|---|---|---|
| 2025 | $2,756 +1.4% | $29,982 -7.7% |
| 2024 | $2,718 +10.6% | $32,495 -1% |
| 2023 | $2,457 -1.3% | $32,811 +32.2% |
| 2022 | $2,488 +7.5% | $24,826 -2.8% |
| 2021 | $2,314 | $25,540 +7.2% |
| 2020 | $2,314 +19.2% | $23,824 |
| 2019 | $1,942 | $23,824 +16.6% |
| 2018 | $1,942 | $20,441 -9.5% |
| 2017 | $1,942 +6.6% | $22,599 +18.6% |
| 2016 | $1,822 +4.9% | $19,057 +25.3% |
| 2015 | $1,736 +22.2% | $15,211 |
| 2014 | $1,421 +2.4% | $15,211 |
| 2013 | $1,388 +6.8% | $15,211 +1.6% |
| 2012 | $1,300 -4.7% | $14,965 |
| 2011 | $1,364 +1.8% | -- |
| 2010 | $1,339 -7.4% | $15,840 |
| 2009 | $1,446 +12.1% | $15,840 -20% |
| 2008 | $1,289 +1.5% | $19,800 |
| 2007 | $1,271 -1.8% | $19,800 +1.9% |
| 2006 | $1,293 +6.6% | $19,440 |
| 2005 | $1,213 +1.2% | $19,440 +5.9% |
| 2004 | $1,199 +2.5% | $18,350 |
| 2003 | $1,170 +10.5% | $18,350 +18.8% |
| 2002 | $1,058 | $15,440 -90.9% |
| 2001 | -- | $168,800 |
Find assessor info on the county website
Monthly payment
Est. payment
Payment breakdown
Explore the cost of this home by adjusting the details. Changes won't be saved.Climate risks
Neighborhood: 80504
Nearby schools
Schools provided by the listing agent
- Elementary: Fall River
- Middle: Trail Ridge
- High: Skyline
- District: St. Vrain Valley RE-1J
Source: REcolorado as distributed by MLS GRID. This data may not be complete. We recommend contacting the local school district to confirm school assignments for this home.


Similar homes
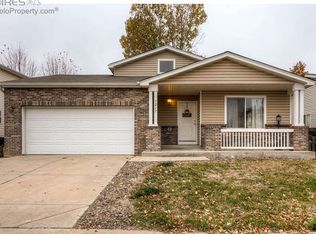
- $529,0004 bd2 ba2k sqft409 E Saint Clair Ave, Longmont, CO 80504For Sale
 MLS ID #1068334, Jennifer Sarito Carroll, Property Resources, Inc.. IRES as distributed by MLS GRID
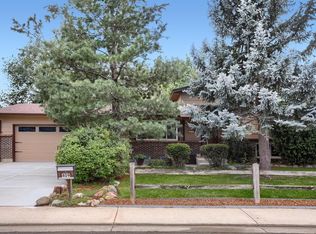
 - $529,5293 bd2 ba1.6k sqft942 Granite Ct, Longmont, CO 80504For Sale
 MLS ID #1066608, Arnold Turner, Turner Realty. IRES as distributed by MLS GRID
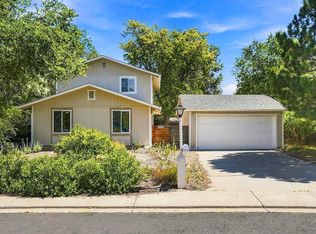
 - $530,0003 bd4 ba1.9k sqft1415 Deerwood Dr, Longmont, CO 80504For Sale
 MLS ID #1064538, Marta Loachamin, LoKation Real Estate-Longmont. IRES as distributed by MLS GRID
 - $499,0003 bd2 ba1.2k sqft1307 Grays Peak Drive, Longmont, CO 80504For Sale

 MLS ID #8432272, Adrian Ibarra, Real Broker, LLC DBA Real. REcolorado as distributed by MLS GRID
 - $425,0004 bd2 ba2.1k sqft215 E 17th Avenue, Longmont, CO 80504For SaleMLS ID #1535683, Jamie Collins, Redfin Corporation. REcolorado as distributed by MLS GRID
- $600,0003 bd2 ba1.4k sqft818 Baker St, Longmont, CO 80501For SaleMLS ID #1068282, Rachel Weinberg, milehimodern - Boulder. IRES as distributed by MLS GRID
- $465,0004 bd2 ba1.7k sqft18 Kodiak Court, Longmont, CO 80504For SaleMLS ID #8305813, Angel Perez, Megastar Realty. REcolorado as distributed by MLS GRID
- $595,0004 bd2 ba2k sqft829 Buchanan Lane, Longmont, CO 80504For SaleMLS ID #9566981, Jessica Parker, Navigate Realty. REcolorado as distributed by MLS GRID
- $479,0004 bd3 ba1.9k sqft2016 Mount Sneffels Street, Longmont, CO 80504For SaleMLS ID #5188108, Sam Swartz, LoKation. REcolorado as distributed by MLS GRID
- $425,0003 bd2 ba1.2k sqft116 E 5th Ave, Longmont, CO 80504For SaleMLS ID #1066943, Janet Borchert, WK Real Estate. IRES as distributed by MLS GRID
- $539,0003 bd1 ba1.5k sqft824 Kimbark St, Longmont, CO 80501For SaleMLS ID #1063967, John Larkin, eXp Realty LLC. IRES as distributed by MLS GRID
- $399,9993 bd3 ba1.7k sqft1419 Red Mountain Drive #24, Longmont, CO 80504For SaleMLS ID #2745937, Samuel Carter, Thrive Real Estate Group. REcolorado as distributed by MLS GRID
- $485,0003 bd3 ba2.2k sqft1864 Mount Sneffels St, Longmont, CO 80504For SaleMLS ID #1061090, Tavri Gipson, Kentwood RE Cherry Creek. IRES as distributed by MLS GRID
- $408,0003 bd2 ba1.5k sqft2239 Calais Dr #11B, Longmont, CO 80504For SaleMLS ID #1064850, Amy Darcy, LoKation Real Estate-Longmont. IRES as distributed by MLS GRID
- $404,9004 bd1 ba1.5k sqft1518 Kimbark St, Longmont, CO 80501For SaleMLS ID #1068309, Amy LaBorde, Compass - Boulder. IRES as distributed by MLS GRID
- $535,0002 bd2 ba1.5k sqft2473 Santa Fe Dr #B, Longmont, CO 80504For SaleMLS ID #1055436, Christopher Martinez, RE/MAX Alliance-Longmont. IRES as distributed by MLS GRID
- $575,0004 bd3 ba1.6k sqft1641-1643 Lashley St, Longmont, CO 80504For SaleMLS ID #1065702, Richard Payne Jr, Property Partners. IRES as distributed by MLS GRID
- $640,0004 bd2 ba2k sqft1250 Martin Rd, Longmont, CO 80504For SaleMLS ID #1067020, Donald Frick, HomeSmart Realty Group Lvld. IRES as distributed by MLS GRID
- $480,0003 bd2 ba1.4k sqft1827 Collyer St, Longmont, CO 80501For SaleMLS ID #1063154, Laina Maule, The Pointe Real Estate LLC. IRES as distributed by MLS GRID
