Welcome to Spring Valley! This beautiful 4-bedroom, 3½-bath home sits on a desirable corner lot just minutes from the Ute Creek Golf Course and offers the perfect blend of comfort, space, and location. Step inside to discover fresh new carpet and paint, abundant natural light, and a spacious floor plan featuring a formal living room, dining room, inviting great room, and a versatile loft that's perfect for a home office, playroom, or additional living space. The finished basement provides even more room to spread out, entertain, or accommodate guests. Outside, the backyard is sure to become your favorite retreat. Relax or entertain on the oversized stamped concrete patio while enjoying the privacy of backing to a greenbelt and mature trees.
Conveniently located just minutes from shopping parks, trails, and schools, this home offers the lifestyle you've been looking for in one of Longmont's most desirable neighborhoods.
For sale
$649,000
501 Saint Andrews Drive, Longmont, CO 80504
4beds
2,914sqft
Single Family Residence
Built in 1998
7,997 Square Feet Lot
$-- Zestimate®
$223/sqft
$37/mo HOA
What's special
- 29 days |
- 620 |
- 29 |
Zillow last checked:
Listing updated:
Listed by:
Gerrianne (Gigi) Hudson 303-710-1753 gerrianneh44@gmail.com,
HomeSmart
Source: REcolorado as distributed by MLS GRID,MLS#: 2348836
Facts & features
Interior
Bedrooms & bathrooms
- Bedrooms: 4
- Bathrooms: 4
- Full bathrooms: 3
- 1/2 bathrooms: 1
- Main level bathrooms: 1
Bedroom
- Description: New Paint, New Carpet
- Level: Upper
Bedroom
- Description: New Paint, New Carpet
- Level: Upper
Bedroom
- Description: New Paint, New Carpet
- Level: Upper
Bedroom
- Description: New Paint, New Carpet
- Level: Upper
Bathroom
- Level: Main
Bathroom
- Level: Upper
Bathroom
- Level: Upper
Bathroom
- Level: Basement
Dining room
- Level: Main
Family room
- Description: New Paint, New Carpet, Fireplace
- Level: Main
Family room
- Description: New Carpet
- Level: Basement
Kitchen
- Level: Main
Laundry
- Description: Washer And Dryer Included
- Level: Upper
Living room
- Level: Main
Loft
- Description: New Paint, New Carpet
- Level: Upper
Heating
- Forced Air
Cooling
- Central Air
Appliances
- Included: Dishwasher, Disposal, Dryer, Gas Water Heater, Oven, Range, Range Hood, Refrigerator, Washer
Features
- Primary Suite, Walk-In Closet(s)
- Flooring: Carpet, Laminate
- Windows: Double Pane Windows
- Basement: Finished,Sump Pump
- Number of fireplaces: 1
- Fireplace features: Family Room, Gas
Interior area
- Total structure area: 2,914
- Total interior livable area: 2,914 sqft
- Finished area above ground: 2,203
- Finished area below ground: 500
Property
Parking
- Total spaces: 2
- Parking features: Concrete
- Attached garage spaces: 2
Features
- Levels: Two
- Stories: 2
- Patio & porch: Front Porch, Patio
- Exterior features: Private Yard, Rain Gutters
- Fencing: Full
Lot
- Size: 7,997 Square Feet
- Features: Corner Lot, Greenbelt, Landscaped, Sprinklers In Front, Sprinklers In Rear
Details
- Parcel number: R0121985
- Zoning: Res
- Special conditions: Standard
Construction
Type & style
- Home type: SingleFamily
- Property subtype: Single Family Residence
Materials
- Frame, Stone
- Roof: Composition
Condition
- Year built: 1998
Utilities & green energy
- Sewer: Public Sewer
- Water: Public
- Utilities for property: Electricity Connected, Natural Gas Connected
Community & HOA
Community
- Security: Carbon Monoxide Detector(s), Smart Locks, Smoke Detector(s), Video Doorbell
- Subdivision: Spring Valley Ph1 Flg 1
HOA
- Has HOA: Yes
- Amenities included: Park
- Services included: Reserve Fund
- HOA fee: $440 annually
- HOA name: Spring Valley at Ute Creek
- HOA phone: 303-682-0098
Location
- Region: Longmont
Financial & listing details
- Price per square foot: $223/sqft
- Tax assessed value: $623,500
- Annual tax amount: $4,091
- Date on market: 7/16/2026
- Listing terms: Cash,Conventional,FHA
- Exclusions: Sellers Personal Property, Staging Items
- Ownership: Individual
- Electric utility on property: Yes
- Road surface type: Paved
Estimated market value
Not available
Estimated sales range
Not available
Not available
Price history
| Date | Event | Price |
|---|---|---|
| 7/16/2026 | Listed for sale | $649,000+152%$223/sqft |
Source:  REcolorado as distributed by MLS GRID #2348836 Report a problem REcolorado as distributed by MLS GRID #2348836 Report a problem | ||
| 9/24/2008 | Sold | $257,580-14.1%$88/sqft |
Source: Public Record Report a problem | ||
| 5/11/2008 | Listing removed | $299,900$103/sqft |
Source: Listhub #559768 Report a problem | ||
| 2/22/2008 | Listed for sale | $299,900+59.2%$103/sqft |
Source: Listhub #559768 Report a problem | ||
| 10/30/1998 | Sold | $188,330$65/sqft |
Source: Public Record Report a problem | ||
Public tax history
| Year | Property taxes | Tax assessment |
|---|---|---|
| 2025 | $3,745 +1.4% | $38,969 -9% |
| 2024 | $3,694 +15.2% | $42,833 -1% |
| 2023 | $3,206 -1.3% | $43,248 +33.5% |
| 2022 | $3,247 +8.2% | $32,394 -2.8% |
| 2021 | $3,001 | $33,327 +7.9% |
| 2020 | $3,001 +12.6% | $30,889 |
| 2019 | $2,666 | $30,889 +10.1% |
| 2018 | $2,666 | $28,066 -9.5% |
| 2017 | $2,666 +13.2% | $31,028 +25.9% |
| 2016 | $2,355 +4.9% | $24,637 +16.6% |
| 2015 | $2,244 +13.7% | $21,134 |
| 2014 | $1,974 -3.1% | $21,134 |
| 2013 | $2,038 +6.8% | $21,134 -3.8% |
| 2012 | $1,908 -1.4% | $21,969 |
| 2011 | $1,936 +1.8% | -- |
| 2010 | $1,901 -3.2% | $22,490 |
| 2009 | $1,965 +12.1% | $22,490 -16.4% |
| 2008 | $1,752 -5.5% | $26,900 |
| 2007 | $1,854 -1.8% | $26,900 -5.1% |
| 2006 | $1,888 +10.2% | $28,360 |
| 2005 | $1,712 +2.8% | $28,360 +9.5% |
| 2004 | $1,666 +3.9% | $25,890 +1.6% |
| 2003 | $1,603 +10.5% | $25,480 +20.5% |
| 2002 | $1,451 | $21,150 -90.9% |
| 2001 | -- | $231,200 |
Find assessor info on the county website
Monthly payment
Est. payment
Payment breakdown
Explore the cost of this home by adjusting the details. Changes won't be saved.Climate risks
Neighborhood: 80504
Nearby schools
GreatSchools rating
- 7/10Alpine Elementary SchoolGrades: PK-5Distance: 0.3 mi
- 4/10Timberline Pk-8Grades: PK-8Distance: 0.7 mi
- 3/10Skyline High SchoolGrades: 9-12Distance: 0.5 mi
Schools provided by the listing agent
- Elementary: Alpine
- Middle: Timberline
- High: Skyline
- District: St. Vrain Valley RE-1J
Source: REcolorado as distributed by MLS GRID. This data may not be complete. We recommend contacting the local school district to confirm school assignments for this home.
- $800,0004 bd5 ba3.5k sqft505 Saint Andrews Dr, Longmont, CO 80504Sold

- $635,4004 bd3 ba3.2k sqft500 Saint Andrews Dr, Longmont, CO 80504Off Market
- $646,7004 bd2 ba2.8k sqft1701 Preston Dr, Longmont, CO 80504Off Market
- $535,0003 bd2 ba2.5k sqft1705 Preston Dr, Longmont, CO 80504Sold

- $626,8004 bd3 ba3k sqft504 Saint Andrews Dr, Longmont, CO 80504Off Market
- $586,4003 bd2 ba1.9k sqft1725 Alpine St, Longmont, CO 80504Off Market
- $662,3004 bd3 ba3k sqft1709 Preston Dr, Longmont, CO 80504Off Market
- $714,5004 bd3 ba4k sqft508 Saint Andrews Dr, Longmont, CO 80504Off Market
A local agent can set up tours, give advice and negotiate with sellers.
A local lender can help you make sure your offer is ready when you are.
Similar homes
- $675,0004 bd3 ba2.6k sqft524 E 16th Ave, Longmont, CO 80504For Sale
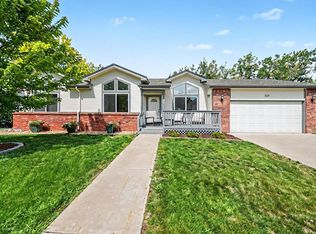
 MLS ID #1066266, Kevin Shaw, Keller Williams-Preferred Rlty. IRES as distributed by MLS GRID
 - $635,0004 bd2 ba2.6k sqft1442 Hilltop Dr, Longmont, CO 80504For Sale
 MLS ID #1066201, Carrie Hill, Rocky Mountain RE Inc. IRES as distributed by MLS GRID
 - $615,0004 bd2 ba2k sqft829 Buchanan Lane, Longmont, CO 80504For Sale

 MLS ID #9566981, Jessica Parker, Navigate Realty. REcolorado as distributed by MLS GRID
 - $675,0005 bd4 ba3.3k sqft639 Americana Rd, Longmont, CO 80504For Sale
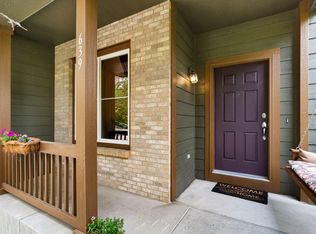 MLS ID #1062769, Chris Rampone, RE/MAX Alliance-Loveland. IRES as distributed by MLS GRID
 - $679,0005 bd4 ba3.2k sqft1464 Cherrywood Way, Longmont, CO 80504For SaleMLS ID #2939120, Kendra Bajcar, LPT Realty. REcolorado as distributed by MLS GRID
- $610,0003 bd3 ba3.4k sqft620 Bellingham Pl, Longmont, CO 80504For SaleMLS ID #1065442, Sarah Morrow, Sellstate ACE Realty. IRES as distributed by MLS GRID
- $695,0004 bd4 ba2.9k sqft1527 Prairie Song Pl, Longmont, CO 80504For SaleMLS ID #1066003, Reid Williams, Structure Property Group LLC. IRES as distributed by MLS GRID
- $565,0003 bd3 ba2.5k sqft1901 Red Cloud Rd, Longmont, CO 80504For SaleMLS ID #1063472, Maureen McCarthy, RE/MAX of Boulder, Inc. IRES as distributed by MLS GRID
- $620,0004 bd4 ba2.4k sqft2501 Winding Dr, Longmont, CO 80504For SaleMLS ID #1064024, Courtney Martin, Compass - Boulder. IRES as distributed by MLS GRID
- $619,0003 bd4 ba3.7k sqft1750 Preston Dr, Longmont, CO 80504For SaleMLS ID #1054531, Sarah Hansard, RE/MAX Nexus. IRES as distributed by MLS GRID
- $575,0004 bd3 ba1.6k sqft1641-1643 Lashley St, Longmont, CO 80504For SaleMLS ID #1065702, Richard Payne Jr, Property Partners. IRES as distributed by MLS GRID
- $549,0005 bd3 ba2.4k sqft1739 Shavano St, Longmont, CO 80504For SaleMLS ID #1062828, Kimberly Sheperek, eXp Realty LLC. IRES as distributed by MLS GRID
- $650,0003 bd3 ba3.5k sqft2232 Whistler Drive, Longmont, CO 80504For SaleMLS ID #6735169, Tara Jones, Opendoor Brokerage LLC. REcolorado as distributed by MLS GRID
- $599,0004 bd3 ba2.3k sqft2300 Atwood St, Longmont, CO 80501For SaleMLS ID #1065693, Michael Dunn, RE/MAX Nexus. IRES as distributed by MLS GRID
- $624,9003 bd2 ba2.3k sqft1843 Jewel Dr, Longmont, CO 80501For SaleMLS ID #1064101, Arnold Turner, Turner Realty. IRES as distributed by MLS GRID
- $599,0004 bd2 ba1.5k sqft712 Cameron Ln, Longmont, CO 80504For SaleMLS ID #1060300, Abigail Hummel, 8z Real Estate. IRES as distributed by MLS GRID
- $389,0002 bd2 ba1.4k sqft1703 Whitehall Dr #5D, Longmont, CO 80504For SaleMLS ID #1066130, Hannah Kugel, St Vrain Realty LLC. IRES as distributed by MLS GRID
- $525,0004 bd3 ba2.4k sqft1254 Fremont Court, Longmont, CO 80504For SaleMLS ID #1874622, Devin Martinez, RE/MAX Professionals. REcolorado as distributed by MLS GRID
- $915,0004 bd3 ba3.7k sqft1269 Winslow Cir, Longmont, CO 80504For SaleMLS ID #1066402, Reid Williams, Structure Property Group LLC. IRES as distributed by MLS GRID
- $650,0006 bd3 ba2.3k sqft1434 12th Ave, Longmont, CO 80501For SaleMLS ID #1066237, Stuart Galvis, KW Realty Downtown, LLC. IRES as distributed by MLS GRID
