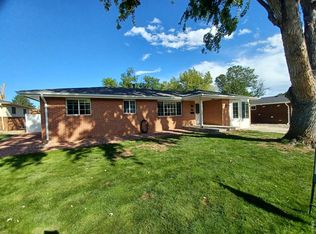
You'll Love it because it's a beautifully renovated custom-built mid-century brick ranch home checks all the boxes and has NO HOA. Located on a corner lot directly across from Lanyon Park, you'll love the mature trees, quiet setting, and the convenience of having green space just steps from your front door. Inside, the home blends timeless charm with fresh modern finishes, Hardwood floors run through all 3 bedrooms, while the spacious living room is anchored by a massive marble gas fireplace that makes the perfect place to gather with family and friends. The completely remodeled eat-in kitchen is ready for everything from quick breakfasts to holiday dinners, featuring granite countertops, beautiful new cabinetry, and upscale appliances. Both bathrooms have been tastefully updated with walk-in showers and the primary en-suite bath has new cabinetry and lighting. One of the home's favorite spaces is the incredible 3-season sunroom with soaring vaulted ceiling, walls of glass, and skylights that flood the room with natural light, it's the perfect place to work from home, enjoy your morning coffee, read a book, or simply relax while overlooking spacious shady backyard. Outside, the fully fenced backyard with privacy fencing for kids, pets, gardening, or entertaining, and a unique drive-through two-car garage provides extra flexibility for projects and toys. You'll also appreciate the newer furnace, central air conditioning, and hot water heater, giving you peace of mind for years to come. With its solid full-brick construction, thoughtful updates, low-maintenance living, and unbeatable location across from the park, this move-in-ready home offers the perfect combination of comfort, style, and convenience, just unpack and start enjoying everything this special home has to offer!
For sale
Price cut: $10K (9/9)
$614,950
1843 Jewel Dr, Longmont, CO 80501
3beds
2,314sqft
Single Family Residence
Built in 1966
0.26 Acres Lot
$-- Zestimate®
$266/sqft
$-- HOA
What's special
Mature treesMassive marble gas fireplaceSolid full-brick constructionCorner lotGranite countertopsUpscale appliancesBeautiful new cabinetry
- 58 days
- 918
- 51
Likely to sell faster than
Zillow last checked:
Listing updated:
Listed by:
Arnold Turner 303-776-1105,
Turner Realty,
Patricia Turner 303-362-3821,
Turner Realty
Source: IRES as distributed by MLS GRID,MLS#: 1064101
Facts & features
Interior
Bedrooms & bathrooms
- Bedrooms: 3
- Bathrooms: 2
- 3/4 bathrooms: 2
- Main level bathrooms: 2
Primary bedroom
- Description: Hardwood
- Features: 3/4 Primary Bath
- Level: Main
- Area: 169 Square Feet
- Dimensions: 13 x 13
Bedroom 2
- Description: Hardwood
- Level: Main
- Area: 156 Square Feet
- Dimensions: 12 x 13
Bedroom 3
- Description: Hardwood
- Level: Main
- Area: 130 Square Feet
- Dimensions: 13 x 10
Dining room
- Description: Luxury Vinyl
- Level: Main
- Area: 108 Square Feet
- Dimensions: 9 x 12
Kitchen
- Description: Luxury Vinyl
- Level: Main
- Area: 132 Square Feet
- Dimensions: 11 x 12
Laundry
- Description: Luxury Vinyl
- Level: Main
- Area: 72 Square Feet
- Dimensions: 6 x 12
Living room
- Description: Luxury Vinyl
- Level: Main
- Area: 374 Square Feet
- Dimensions: 22 x 17
Heating
- Forced Air
Cooling
- Central Air, Ceiling Fan(s)
Appliances
- Included: Gas Range, Oven, Dishwasher, Refrigerator, Washer, Dryer, Microwave, Disposal
- Laundry: Washer/Dryer Hookup
Features
- Eat-in Kitchen, Cathedral Ceiling(s), Walk-In Closet(s), Sun Room
- Flooring: Wood
- Windows: Skylight(s), Window Coverings
- Basement: None,Crawl Space
- Has fireplace: Yes
- Fireplace features: Gas, Living Room
Interior area
- Total structure area: 1,970
- Total interior livable area: 2,314 sqft
- Finished area above ground: 1,970
Video & virtual tour
Property
Parking
- Total spaces: 2
- Parking features: Garage Door Opener, Attached, Drive Through
- Attached garage spaces: 2
- Details: Attached
Accessibility
- Accessibility features: Level Lot, Level Drive, Near Bus, Accessible Hallway(s), No Stairs, Main Floor Bath, Accessible Bedroom, Stall Shower, Main Level Laundry
Features
- Levels: One
- Stories: 1
- Patio & porch: Patio, Enclosed
- Exterior features: Sprinkler System
- Fencing: Fenced,Wood
Lot
- Size: 0.26 Acres
- Features: Corner Lot, Wooded, Evergreen Trees, Deciduous Trees, Level, Paved, Curbs, Gutters, Sidewalks, Street Light, Mineral Rights Excluded
Details
- Additional structures: Storage
- Parcel number: R0047520
- Zoning: SFR
- Special conditions: Private Owner
Construction
Type & style
- Home type: SingleFamily
- Architectural style: Contemporary
- Property subtype: Single Family Residence
Materials
- Frame, Brick
- Roof: Composition
Condition
- New construction: No
- Year built: 1966
Utilities & green energy
- Electric: Longmont
- Gas: Xcel Energy
- Sewer: Public Sewer
- Water: City
- Utilities for property: Natural Gas Available, Electricity Available, Cable Available, Satellite Avail, High Speed Avail
Green energy
- Energy efficient items: Sun Space, Southern Exposure, Windows, Doors, Thermostat
Community & HOA
Community
- Security: Fire Alarm
- Subdivision: Rosewood
HOA
- Has HOA: No
Location
- Region: Longmont
Financial & listing details
- Price per square foot: $266/sqft
- Tax assessed value: $453,300
- Annual tax amount: $2,974
- Date on market: 7/14/2026
- Listing terms: Cash,Conventional,FHA,VA Loan
- Exclusions: Sound System in the Livingroom and the Refrigerator in the Solarium
- Electric utility on property: Yes
- Road surface type: Asphalt
Estimated market value
Not available
Estimated sales range
Not available
Not available
Price history
| Date | Event | Price |
|---|---|---|
| 9/9/2026 | Price change | $614,950-1.6%$266/sqft |
Source:  REcolorado as distributed by MLS GRID #IR1064101 Report a problem REcolorado as distributed by MLS GRID #IR1064101 Report a problem | ||
| 8/7/2026 | Price change | $624,900-3.9%$270/sqft |
Source: REcolorado as distributed by MLS GRID #IR1064101 Report a problem | ||
| 7/14/2026 | Listed for sale | $649,990+103.8%$281/sqft |
Source:  IRES as distributed by MLS GRID #1064101 Report a problem IRES as distributed by MLS GRID #1064101 Report a problem | ||
| 1/31/2019 | Sold | $319,000$138/sqft |
Source: Public Record Report a problem | ||
Public tax history
| Year | Property taxes | Tax assessment |
|---|---|---|
| 2025 | $2,482 +1.4% | $28,332 -4.4% |
| 2024 | $2,448 +11.8% | $29,634 -1% |
| 2023 | $2,191 -1.3% | $29,922 +35.2% |
| 2022 | $2,219 +8.9% | $22,136 -2.8% |
| 2021 | $2,037 | $22,772 +8.6% |
| 2020 | $2,037 +10% | $20,971 |
| 2019 | $1,853 | $20,971 +7.5% |
| 2018 | $1,853 | $19,505 -9.5% |
| 2017 | $1,853 +16.8% | $21,564 +29.9% |
| 2016 | $1,586 +4.9% | $16,597 +19.6% |
| 2015 | $1,512 +16.6% | $13,882 |
| 2014 | $1,297 -3% | $13,882 |
| 2013 | $1,336 +6.8% | $13,882 -3.7% |
| 2012 | $1,252 -3.9% | $14,408 |
| 2011 | $1,302 +1.8% | -- |
| 2010 | $1,278 -8.9% | $15,120 |
| 2009 | $1,403 +12.1% | $15,120 -21.3% |
| 2008 | $1,251 +9.2% | $19,210 |
| 2007 | $1,146 -1.8% | $19,210 +9.6% |
| 2006 | $1,166 -7% | $17,520 |
| 2005 | $1,254 +1.2% | $17,520 -7.6% |
| 2004 | $1,240 +5.3% | $18,970 |
| 2003 | $1,177 +10.5% | $18,970 +22.2% |
| 2002 | $1,065 | $15,530 -90.8% |
| 2001 | -- | $169,700 |
Find assessor info on the county website
Monthly payment
Est. payment
Payment breakdown
Explore the cost of this home by adjusting the details. Changes won't be saved.Climate risks
Neighborhood: Lanyon
Nearby schools
Schools provided by the listing agent
- Elementary: Timberline
- Middle: Timberline
- High: Skyline
Source: IRES as distributed by MLS GRID. This data may not be complete. We recommend contacting the local school district to confirm school assignments for this home.


Similar homes
- $600,0003 bd2 ba1.4k sqft818 Baker St, Longmont, CO 80501For Sale

 MLS ID #1068282, Rachel Weinberg, milehimodern - Boulder. IRES as distributed by MLS GRID
 - $573,0004 bd2 ba2k sqft1708 Jewel Dr, Longmont, CO 80501For Sale
 MLS ID #1067407, David Janis, Coldwell Banker Realty-Boulder. IRES as distributed by MLS GRID
 - $525,0003 bd2 ba1.4k sqft1430 Spencer St, Longmont, CO 80501For Sale
 MLS ID #1068246, Greg Payne, The Home Brokers LLC. IRES as distributed by MLS GRID
 - $635,0004 bd2 ba2.6k sqft1442 Hilltop Dr, Longmont, CO 80504For Sale
 MLS ID #1066201, Carrie Hill, Rocky Mountain RE Inc. IRES as distributed by MLS GRID
 - $589,0004 bd2 ba1.5k sqft712 Cameron Ln, Longmont, CO 80504For SaleMLS ID #1068369, Abigail Hummel, 8z Real Estate. IRES as distributed by MLS GRID
- $480,0003 bd2 ba1.4k sqft1827 Collyer St, Longmont, CO 80501For SaleMLS ID #1063154, Laina Maule, The Pointe Real Estate LLC. IRES as distributed by MLS GRID
- $550,0004 bd2 ba1.9k sqft1726-1728 Meadow St, Longmont, CO 80501For SaleMLS ID #1064174, Warren Williams, RE/MAX Alliance-Lsvl. IRES as distributed by MLS GRID
- $475,0003 bd2 ba1.2k sqft925 Bragg Pl, Longmont, CO 80501For SaleMLS ID #1067964, Whitney Barnett, RE/MAX Elevate. IRES as distributed by MLS GRID
- $599,0004 bd4 ba2.2k sqft1402 9th Avenue, Longmont, CO 80501For Sale
 MLS ID #9922886, Mike Wingfield, Tri-County Associates. REcolorado as distributed by MLS GRID
 - $529,0004 bd2 ba2k sqft409 E Saint Clair Ave, Longmont, CO 80504For SaleMLS ID #1068334, Jennifer Sarito Carroll, Property Resources, Inc.. IRES as distributed by MLS GRID
- $650,0005 bd3 ba2.1k sqft1506-1508 Collyer Street, Longmont, CO 80501For SaleMLS ID #9089064, Jordan Peterson, Milehimodern. REcolorado as distributed by MLS GRID
- $589,0004 bd2 ba1.8k sqft2058 Sumac St, Longmont, CO 80501For SaleMLS ID #1064703, Craig Cowley, WK Real Estate Longmont. IRES as distributed by MLS GRID
- $640,0004 bd2 ba2k sqft1250 Martin Rd, Longmont, CO 80504For SaleMLS ID #1067020, Donald Frick, HomeSmart Realty Group Lvld. IRES as distributed by MLS GRID
- $545,0004 bd4 ba1.7k sqft9-11 Birdsill Place, Longmont, CO 80501For SaleMLS ID #7203073, Timothy Spong, Coldwell Banker Realty 14. REcolorado as distributed by MLS GRID
- $565,0003 bd3 ba2.5k sqft1901 Red Cloud Rd, Longmont, CO 80504For SaleMLS ID #1063472, Maureen McCarthy, RE/MAX of Boulder, Inc. IRES as distributed by MLS GRID
- $575,0002 bd2 ba2.1k sqft345 Mountain View Avenue, Longmont, CO 80501For SaleMLS ID #4917395, Jenna Davis, First Summit Realty. REcolorado as distributed by MLS GRID
- $499,0003 bd2 ba1.8k sqft2113 Bowen St, Longmont, CO 80501For SaleMLS ID #1066356, Joanna Gerdes, 1st Realty Associates Inc. IRES as distributed by MLS GRID
- $404,9004 bd1 ba1.5k sqft1518 Kimbark St, Longmont, CO 80501For SaleMLS ID #1068309, Amy LaBorde, Compass - Boulder. IRES as distributed by MLS GRID
- $425,0004 bd2 ba2.1k sqft215 E 17th Avenue, Longmont, CO 80504For SaleMLS ID #1535683, Jamie Collins, Redfin Corporation. REcolorado as distributed by MLS GRID
- $569,0004 bd2 ba1.8k sqft1226 Hunter Ct, Longmont, CO 80501For SaleMLS ID #1067221, Frederic Rello, Vault Realty Partners LLC. IRES as distributed by MLS GRID
