Skip main navigation
For sale
  • $599,000

    712 Cameron Ln, Longmont, CO 80504

    4beds
    1,564sqft
    : 
    Loading
    Get pre-qualified
    Single Family Residence
    Built in 1986
    7,349 Square Feet Lot
    $-- Zestimate®
    $383/sqft
    $-- HOA

    What's special

    Landscaped fully fenced backyardVaulted ceilingsStainless steel appliancesThoughtfully selected contemporary finishesWarm premium wide-plank floorsOversized quartz islandWood-burning fireplace
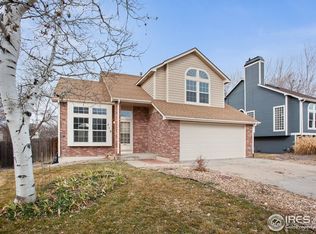
    Step inside and immediately feel the difference. Rebuilt and reimagined from the studs up in 2024, this Sun Valley home offers the rare chance to enjoy the character of an established neighborhood with the confidence of an essentially brand-new home. Natural light fills the open living spaces, drawing attention to vaulted ceilings, warm premium wide-plank floors, and a wood-burning fireplace. The kitchen was designed to bring people together. Whether it's a quiet morning coffee at the oversized quartz island, weeknight dinners, or hosting friends on the weekend, the space effortlessly balances style and function with stainless steel appliances and thoughtfully selected contemporary finishes. Outside, the landscaped, fully fenced backyard creates a private retreat for summer evenings, backyard gatherings, or simply enjoying Colorado's sunshine. With the potential for a future garage ADU (subject to buyer verification with the city), there's also room for the next chapter-whether that's additional living space, a home office, or an investment opportunity. Nearly every major system has been updated-from HVAC and windows to lighting and flooring-allowing you to move in and focus on living rather than renovating. Located in the sought-after Sun Valley neighborhood, you'll enjoy easy access to parks, trails, local coffee shops, restaurants, shopping, and downtown Longmont, all while benefiting from the established charm and sense of community that make this area so desirable. This is a home where the design is beautiful, the workmanship is evident, the location is stellar and every detail has already been done for you. Welcome home!
    50 days
    |
    372
    |
    37
    |

    Zillow last checked:

    Listing updated:

    Listed by:

    Abigail Hummel 785-551-8222,

    8z Real Estate

    Source: IRES as distributed by MLS GRID,MLS#: 1060300MLS Logo

    Loading...

      Facts & features

      Interior

      Bedrooms & bathrooms
      • Bedrooms: 4
      • Bathrooms: 2
      • Full bathrooms: 2
      Primary bedroom
      • Description: Carpet
      • Features: Shared Primary Bath
      • Level: Upper
      • Area: 132 Square Feet
      • Dimensions: 12 x 11
      Bedroom 2
      • Description: Carpet
      • Level: Upper
      • Area: 81 Square Feet
      • Dimensions: 9 x 9
      Bedroom 3
      • Description: Carpet
      • Level: Upper
      • Area: 81 Square Feet
      • Dimensions: 9 x 9
      Bedroom 4
      • Level: Lower
      Dining room
      • Description: Tile
      • Level: Main
      • Area: 108 Square Feet
      • Dimensions: 9 x 12
      Kitchen
      • Description: Tile
      • Level: Main
      • Area: 90 Square Feet
      • Dimensions: 9 x 10
      Laundry
      • Description: Tile
      • Level: Upper
      • Area: 24 Square Feet
      • Dimensions: 8 x 3
      Living room
      • Description: Carpet
      • Level: Main
      • Area: 182 Square Feet
      • Dimensions: 14 x 13
      Heating
      • Forced Air
      Cooling
      • Central Air
      Appliances
      • Included: Electric Range, Dishwasher, Refrigerator, Washer, Dryer, Microwave, Disposal
      • Laundry: Washer/Dryer Hookup
      Features
      • Eat-in Kitchen, Cathedral Ceiling(s), Open Floorplan
      • Windows: Window Coverings
      • Basement: None,Crawl Space,Radon Unknown
      • Number of fireplaces: 1
      • Fireplace features: One
      Interior area
      • Total structure area: 1,564
      • Total interior livable area: 1,564 sqft
      • Finished area above ground: 1,564

      Property

      Parking
      • Parking features: None
      • Details: None
      Accessibility
      • Accessibility features: Level Lot, Level Drive
      Features
      • Levels: Bi-Level
      • Patio & porch: Deck
      • Exterior features: Sprinkler System
      • Fencing: Fenced,Wood
      Lot
      • Size: 7,349 Square Feet
      • Features: Level, City Limits, Paved, Curbs, Gutters, Sidewalks, Street Light, Fire Hydrant within 500 Feet
      Details
      • Additional structures: Storage
      • Parcel number: R0092931
      • Zoning: RES
      • Special conditions: Private Owner

      Construction

      Type & style
      • Home type: SingleFamily
      • Property subtype: Single Family Residence
      Materials
      • Frame, Brick, Composition
      • Roof: Composition
      Condition
      • New construction: No
      • Year built: 1986

      Utilities & green energy

      • Electric: Xcel
      • Gas: Xcel
      • Water: City
      • Utilities for property: Electricity Available

      Community & HOA

      Community
      • Security: Fire Alarm
      • Subdivision: Sun Valley
      HOA
      • Has HOA: No
      Location
      • Region: Longmont

      Financial & listing details

      • Price per square foot: $383/sqft
      • Tax assessed value: $494,300
      • Annual tax amount: $3,243
      • Date on market: 5/28/2026
      • Listing terms: Cash,Conventional,FHA,VA Loan
      • Electric utility on property: Yes
      • Road surface type: Asphalt

        Estimated market value

        Not available

        Estimated sales range

        Not available

        Not available

        Price history

        DateEventPrice
        5/29/2026Listed for sale$599,000+74%$383/sqft
        Source: IRES as distributed by MLS GRID #1060300 Report a problem
        4/29/2024Listing removed--
        Source: Zillow Rentals Report a problem
        4/22/2024Listed for rent$3,100$2/sqft
        Source: Zillow Rentals Report a problem
        9/30/2020Sold$344,250+1.3%$220/sqft
        Source: IRES as distributed by MLS GRID #921193 Report a problem
        8/16/2020Pending sale$340,000$217/sqft
        Source: Resident Realty #921193 Report a problem
        8/14/2020Listed for sale$340,000+165.8%$217/sqft
        Source: Resident Realty #921193 Report a problem
        2/19/1999Sold$127,900+2.3%$82/sqft
        Source: Public Record Report a problem
        7/14/1998Sold$125,000$80/sqft
        Source: Public Record Report a problem

        Public tax history

        YearProperty taxesTax assessment
        2025$2,221 +1.4%$30,894 +14.8%
        2024$2,191 +9.4%$26,907 -1%
        2023$2,003 -1.3%$27,168 +34.2%
        2022$2,029 +10%$20,245 -2.8%
        2021$1,845 $20,828 +9.7%
        2020$1,845 +24.6%$18,990
        2019$1,481 $18,990 +21.8%
        2018$1,481 $15,588 -9.5%
        2017$1,481 +10.4%$17,233 +22.9%
        2016$1,341 +4.9%$14,025 +20.6%
        2015$1,278 +17.6%$11,630
        2014$1,086 -4.5%$11,630
        2013$1,137 +6.8%$11,630 -5.1%
        2012$1,065 +3.2%$12,258
        2011$1,031 +1.8%--
        2010$1,013 -13%$11,980
        2009$1,164 +12.1%$11,980 -24.8%
        2008$1,038 -0.1%$15,930
        2007$1,039 -1.8%$15,930 +0.3%
        2006$1,058 +0.9%$15,890
        2005$1,049 +1.2%$15,890 +0.2%
        2004$1,037 -4.2%$15,860
        2003$1,082 +10.5%$15,860 +11.1%
        2002$979 $14,270 -90.9%
        2001-- $156,000
        Find assessor info on the county website

        Monthly payment

        Est. payment

        Payment breakdown

        Explore the cost of this home by adjusting the details. Changes won't be saved.
        All calculations are estimates and provided by Zillow, Inc. for informational purposes only. Actual amounts may vary.
        HOA fees may include property taxes on listings classified as Co-Ops. Contact the listing agent and/or owner for fee details.
        Mortgage interest rates are dependent on a number of factors, including credit score, down payment, and repayment length. Interest rate data provided by Zillow Group Marketplace, Inc. as of 1/1/1970 from various mortgage lenders with which we have lead or other similar arrangements; the Estimated Payment is an average of those rates.
        See how much you could borrow to make a competitive offer.

        Climate risks

        Neighborhood: Kensington

        Getting around

        42 / 100
        Car-Dependent
        22 / 100
        Minimal Transit
        78 / 100
        Very Bikeable

        Nearby schools

        GreatSchools rating
        Schools provided by the listing agent
        • Elementary: Rocky Mountain
        • Middle: Trail Ridge
        • High: Skyline

        Source: IRES as distributed by MLS GRID. This data may not be complete. We recommend contacting the local school district to confirm school assignments for this home.

        A local agent can set up tours, give advice and negotiate with sellers.

        A local lender can help you make sure your offer is ready when you are.

        Browse local experts

        Similar homes