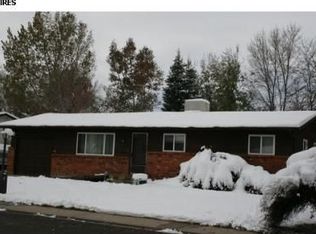
This well-cared-for 4-bedroom, 2-bath home sits on a corner lot surrounded by mature perennial gardens and features a screened-in covered porch-perfect for morning coffee or relaxing outdoors-and a heated 2-car garage with a 220V outlet. Major updates within the past three years include the roof, gutters, furnace, A/C, water heater, fencing, main sewer line, driveway and garage floor. Thoughtfully maintained over the years, the home offers plenty of opportunity to make it your own. Enjoy an established Longmont neighborhood close to schools and walking paths, with convenient access to downtown, shopping and everyday amenities. No HOA.
For sale
$529,000
409 E Saint Clair Ave, Longmont, CO 80504
4beds
2,008sqft
Single Family Residence
Built in 1977
7,724 Square Feet Lot
$-- Zestimate®
$263/sqft
$-- HOA
What's special
Corner lot
- 3 hours
- 9
- 1
Zillow last checked:
Listing updated:
Listed by:
Jennifer Sarito Carroll 303-442-7368,
Property Resources, Inc.
Source: IRES as distributed by MLS GRID,MLS#: 1068334
Facts & features
Interior
Bedrooms & bathrooms
- Bedrooms: 4
- Bathrooms: 2
- Full bathrooms: 1
- 3/4 bathrooms: 1
- Main level bathrooms: 1
Primary bedroom
- Description: Wood
- Features: Full Primary Bath
- Level: Upper
- Area: 176 Square Feet
- Dimensions: 11 x 16
Dining room
- Description: Laminate
Kitchen
- Description: Laminate
- Level: Main
- Area: 100 Square Feet
- Dimensions: 10 x 10
Living room
- Description: Laminate
Heating
- Forced Air
Cooling
- Central Air
Appliances
- Included: Gas Range, Dishwasher, Refrigerator, Microwave
Features
- Split Bedroom Plan
- Windows: Window Coverings
- Basement: Full
Interior area
- Total structure area: 1,004
- Total interior livable area: 2,008 sqft
- Finished area above ground: 1,004
Property
Parking
- Total spaces: 2
- Parking features: Attached, Heated Garage, Oversized
- Attached garage spaces: 2
- Details: Attached
Features
- Levels: Tri-Level
- Patio & porch: Enclosed
- Exterior features: Sprinkler System
- Fencing: Fenced,Wood
Lot
- Size: 7,724 Square Feet
- Features: Corner Lot, Evergreen Trees, Level
Details
- Additional structures: Storage
- Parcel number: R0069707
- Zoning: XLG
- Special conditions: Private Owner
Construction
Type & style
- Home type: SingleFamily
- Property subtype: Single Family Residence
Materials
- Frame, Brick
- Roof: Composition
Condition
- New construction: No
- Year built: 1977
Utilities & green energy
- Electric: City of Longmont
- Gas: Xcel Energy
- Water: City
- Utilities for property: Natural Gas Available, Electricity Available, Cable Available
Green energy
- Energy efficient items: Windows
Community & HOA
Community
- Subdivision: Sunnyvale 5
HOA
- Has HOA: No
Location
- Region: Longmont
Financial & listing details
- Price per square foot: $263/sqft
- Annual tax amount: $3,155
- Date on market: 9/10/2026
- Listing terms: Cash,Conventional,FHA
- Exclusions: Clothes Washer, Clothes Dryer
- Electric utility on property: Yes
- Road surface type: Asphalt
Estimated market value
Not available
Estimated sales range
Not available
Not available
Price history
| Date | Event | Price |
|---|---|---|
| 9/10/2026 | Listed for sale | $529,000$263/sqft |
Source:  IRES as distributed by MLS GRID #1068334 Report a problem IRES as distributed by MLS GRID #1068334 Report a problem | ||
Public tax history
Tax history is unavailable.
Monthly payment
Est. payment
Payment breakdown
Explore the cost of this home by adjusting the details. Changes won't be saved.Climate risks
Neighborhood: Kensington
Nearby schools
Schools provided by the listing agent
- Elementary: Rocky Mountain
- Middle: Trail Ridge
- High: Skyline
Source: IRES as distributed by MLS GRID. This data may not be complete. We recommend contacting the local school district to confirm school assignments for this home.

Similar homes
- $529,5293 bd2 ba1.6k sqft942 Granite Ct, Longmont, CO 80504For Sale
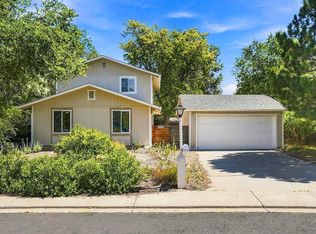
 MLS ID #1066608, Arnold Turner, Turner Realty. IRES as distributed by MLS GRID
 - $595,0004 bd2 ba2k sqft829 Buchanan Lane, Longmont, CO 80504For Sale
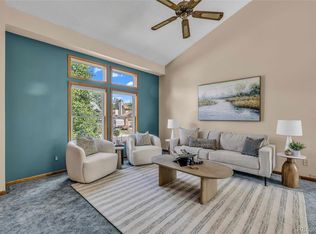
 MLS ID #9566981, Jessica Parker, Navigate Realty. REcolorado as distributed by MLS GRID
 - $539,0005 bd3 ba2.4k sqft1739 Shavano St, Longmont, CO 80504For Sale
 MLS ID #1062828, Kimberly Sheperek, eXp Realty LLC. IRES as distributed by MLS GRID
 - $600,0003 bd2 ba1.4k sqft818 Baker St, Longmont, CO 80501For Sale
 MLS ID #1068282, Rachel Weinberg, milehimodern - Boulder. IRES as distributed by MLS GRID
 - $499,0003 bd2 ba1.2k sqft1307 Grays Peak Drive, Longmont, CO 80504For SaleMLS ID #8432272, Adrian Ibarra, Real Broker, LLC DBA Real. REcolorado as distributed by MLS GRID
- $530,0003 bd4 ba1.9k sqft1415 Deerwood Dr, Longmont, CO 80504For SaleMLS ID #1064538, Marta Loachamin, LoKation Real Estate-Longmont. IRES as distributed by MLS GRID
- $640,0004 bd2 ba2k sqft1250 Martin Rd, Longmont, CO 80504For SaleMLS ID #1067020, Donald Frick, HomeSmart Realty Group Lvld. IRES as distributed by MLS GRID
- $465,0004 bd2 ba1.7k sqft18 Kodiak Court, Longmont, CO 80504For SaleMLS ID #8305813, Angel Perez, Megastar Realty. REcolorado as distributed by MLS GRID
- $515,0003 bd3 ba1.5k sqft1213 Fremont Court, Longmont, CO 80504For SaleMLS ID #5115861, Christy Hepp, eXp Realty, LLC. REcolorado as distributed by MLS GRID
- $635,0004 bd2 ba2.6k sqft1442 Hilltop Dr, Longmont, CO 80504For SaleMLS ID #1066201, Carrie Hill, Rocky Mountain RE Inc. IRES as distributed by MLS GRID
- $425,0003 bd2 ba1.2k sqft116 E 5th Ave, Longmont, CO 80504For SaleMLS ID #1066943, Janet Borchert, WK Real Estate. IRES as distributed by MLS GRID
- $575,0004 bd3 ba1.6k sqft1641-1643 Lashley St, Longmont, CO 80504For SaleMLS ID #1065702, Richard Payne Jr, Property Partners. IRES as distributed by MLS GRID
- $550,0004 bd4 ba2.6k sqft305 River View Ct, Longmont, CO 80501For SaleMLS ID #1067210, Christopher Martinez, RE/MAX Alliance-Longmont. IRES as distributed by MLS GRID
- $404,9004 bd1 ba1.5k sqft1518 Kimbark St, Longmont, CO 80501For SaleMLS ID #1068309, Amy LaBorde, Compass - Boulder. IRES as distributed by MLS GRID
- $539,0003 bd1 ba1.5k sqft824 Kimbark St, Longmont, CO 80501For SaleMLS ID #1063967, John Larkin, eXp Realty LLC. IRES as distributed by MLS GRID
- $649,0004 bd4 ba2.9k sqft501 Saint Andrews Drive, Longmont, CO 80504For SaleMLS ID #2348836, Gerrianne (Gigi) Hudson, HomeSmart. REcolorado as distributed by MLS GRID
- $499,9002 bd2 ba1.9k sqft226 Pratt St, Longmont, CO 80501For SaleMLS ID #1067866, Dave Abel, RE/MAX of Boulder, Inc. IRES as distributed by MLS GRID
- $499,9003 bd2 ba1.5k sqft1119 Bross St, Longmont, CO 80501For SaleMLS ID #1058713, Arnold Turner, Turner Realty. IRES as distributed by MLS GRID
- $469,9004 bd2 ba1.6k sqft1551 Atwood Street, Longmont, CO 80501For SaleMLS ID #5988974, Illan Sparago, Resident Realty South Metro. REcolorado as distributed by MLS GRID
- $674,9004 bd4 ba2.9k sqft1527 Prairie Song Pl, Longmont, CO 80504For SaleMLS ID #1066003, Reid Williams, Structure Property Group LLC. IRES as distributed by MLS GRID
