LOOK AT ME NOW!! New laminate flooring, new paint, new roof, new driveway. Charming Brick Ranch in the heart of Longmont. This 3-bedroom, 2-bath residence offers comfortable single-level living with a functional and inviting layout. The home features a spacious living area filled with natural light, a practical kitchen with ample storage and generously sized bedrooms perfect for family, guests, or a home office. The primary suite includes a private bath for added convenience. The oversized attached 2-car garage provides room for vehicles, storage, or a workshop space accessed of the ally with additional parking. Enjoy the peace and privacy of this neighborhood just blocks from Downtown. Whether you're a first-time buyer, downsizing or looking for a solid investment, this home is the right one.
For sale
Price increase: $2.4K (8/13)
$499,900
1119 Bross St, Longmont, CO 80501
3beds
1,520sqft
Single Family Residence
Built in 1968
7,222 Square Feet Lot
$-- Zestimate®
$329/sqft
$-- HOA
What's special
Additional parkingNew paintNew drivewayNew roofGenerously sized bedroomsFunctional and inviting layoutNew laminate flooring
- 122 days
- 649
- 28
Likely to sell faster than
Zillow last checked:
Listing updated:
Listed by:
Arnold Turner 303-776-1105,
Turner Realty,
Patricia Turner 303-362-3821,
Turner Realty
Source: IRES as distributed by MLS GRID,MLS#: 1058713
Facts & features
Interior
Bedrooms & bathrooms
- Bedrooms: 3
- Bathrooms: 2
- Full bathrooms: 1
- 3/4 bathrooms: 1
- Main level bathrooms: 2
Primary bedroom
- Description: Laminate
- Features: 3/4 Primary Bath
- Level: Main
- Area: 300 Square Feet
- Dimensions: 12 x 25
Bedroom 2
- Description: Laminate
Bedroom 3
- Description: Laminate
Dining room
- Description: Laminate
- Level: Main
Family room
- Description: Laminate
- Level: Main
- Area: 230 Square Feet
- Dimensions: 10 x 23
Great room
- Description: Laminate
Kitchen
- Description: Laminate
- Level: Main
- Area: 276 Square Feet
- Dimensions: 12 x 23
Laundry
- Description: Laminate
Living room
- Description: Laminate
- Level: Main
- Area: 216 Square Feet
- Dimensions: 12 x 18
Recreation room
- Description: Laminate
Heating
- Forced Air
Cooling
- Evaporative Cooling
Appliances
- Included: Electric Range, Dishwasher, Refrigerator, Disposal
- Laundry: Washer/Dryer Hookup
Features
- Eat-in Kitchen, Natural Woodwork
- Windows: Window Coverings
- Basement: None,Crawl Space
- Has fireplace: No
- Fireplace features: None
Interior area
- Total structure area: 1,520
- Total interior livable area: 1,520 sqft
- Finished area above ground: 1,520
Video & virtual tour
Property
Parking
- Total spaces: 2
- Parking features: Garage Door Opener, Attached, Oversized
- Attached garage spaces: 2
- Details: Attached
Accessibility
- Accessibility features: Level Lot, Level Drive, Main Floor Bath, Accessible Bedroom, Main Level Laundry
Features
- Levels: One
- Stories: 1
- Patio & porch: Patio
- Exterior features: Sprinkler System
- Fencing: Fenced,Wood
Lot
- Size: 7,222 Square Feet
- Features: Wooded, Level, City Limits, Paved, Curbs, Gutters, Sidewalks, Street Light, Alley
Details
- Additional structures: Storage
- Parcel number: R0047451
- Zoning: SFR
- Special conditions: Private Owner
Construction
Type & style
- Home type: SingleFamily
- Architectural style: Contemporary
- Property subtype: Single Family Residence
Materials
- Frame, Brick
- Roof: Composition
Condition
- New construction: No
- Year built: 1968
Utilities & green energy
- Electric: Longmont
- Gas: Xcel Energy
- Sewer: Public Sewer
- Water: City
- Utilities for property: Natural Gas Available, Electricity Available, Cable Available, High Speed Avail
Community & HOA
Community
- Security: Fire Alarm
- Subdivision: Norbert
HOA
- Has HOA: No
Location
- Region: Longmont
Financial & listing details
- Price per square foot: $329/sqft
- Tax assessed value: $458,300
- Annual tax amount: $3,007
- Date on market: 5/9/2026
- Listing terms: Cash,Conventional
- Exclusions: N/A
- Electric utility on property: Yes
- Road surface type: Asphalt
Estimated market value
Not available
Estimated sales range
Not available
Not available
Price history
| Date | Event | Price |
|---|---|---|
| 8/13/2026 | Price change | $499,900+0.5%$329/sqft |
Source:  IRES as distributed by MLS GRID #1058713 Report a problem IRES as distributed by MLS GRID #1058713 Report a problem | ||
| 7/24/2026 | Price change | $497,500+0.5%$327/sqft |
Source: IRES as distributed by MLS GRID #1058713 Report a problem | ||
| 5/9/2026 | Listed for sale | $495,000-3.1%$326/sqft |
Source:  REcolorado as distributed by MLS GRID #IR1058713 Report a problem REcolorado as distributed by MLS GRID #IR1058713 Report a problem | ||
| 9/30/2024 | Listing removed | $2,395$2/sqft |
Source: Zillow Rentals Report a problem | ||
| 9/11/2024 | Listed for rent | $2,395$2/sqft |
Source: Zillow Rentals Report a problem | ||
| 3/26/2024 | Listing removed | -- |
Source: IRES as distributed by MLS GRID #990091 Report a problem | ||
| 1/26/2024 | Listing removed | -- |
Source: Zillow Rentals Report a problem | ||
| 1/25/2024 | Pending sale | $511,000$336/sqft |
Source: IRES as distributed by MLS GRID #990091 Report a problem | ||
| 12/13/2023 | Listed for rent | $2,395+11.4%$2/sqft |
Source: Zillow Rentals Report a problem | ||
| 11/10/2023 | Price change | $511,000-1.9%$336/sqft |
Source: IRES as distributed by MLS GRID #990091 Report a problem | ||
| 9/28/2023 | Price change | $520,972-1%$343/sqft |
Source: IRES as distributed by MLS GRID #990091 Report a problem | ||
| 9/8/2023 | Price change | $525,972+0.2%$346/sqft |
Source: IRES as distributed by MLS GRID #990091 Report a problem | ||
| 8/7/2023 | Price change | $524,9000%$345/sqft |
Source: IRES as distributed by MLS GRID #990091 Report a problem | ||
| 7/21/2023 | Price change | $524,9500%$345/sqft |
Source: IRES as distributed by MLS GRID #990091 Report a problem | ||
| 6/15/2023 | Listed for sale | $525,000+61.5%$345/sqft |
Source: IRES as distributed by MLS GRID #990091 Report a problem | ||
| 9/6/2022 | Listing removed | -- |
Source: Zillow Rental Network Premium Report a problem | ||
| 9/1/2022 | Listed for rent | $2,150+19.8%$1/sqft |
Source: Zillow Rental Network Premium Report a problem | ||
| 2/27/2019 | Listing removed | $1,795$1/sqft |
Source: Turner Realty Report a problem | ||
| 1/29/2019 | Listed for rent | $1,795$1/sqft |
Source: Turner Realty Report a problem | ||
| 5/7/2018 | Sold | $325,000+141.6%$214/sqft |
Source: Public Record Report a problem | ||
| 11/28/2017 | Listing removed | $1,795$1/sqft |
Source: Turner Realty Report a problem | ||
| 11/16/2017 | Listed for rent | $1,795+5.9%$1/sqft |
Source: Turner Realty Report a problem | ||
| 11/15/2016 | Listing removed | $1,695+6.3%$1/sqft |
Source: Turner Realty Report a problem | ||
| 8/28/2015 | Listing removed | $1,595$1/sqft |
Source: Turner Realty Report a problem | ||
| 8/4/2015 | Listed for rent | $1,595$1/sqft |
Source: Turner Realty Report a problem | ||
| 11/26/1996 | Sold | $134,500$88/sqft |
Source: Public Record Report a problem | ||
Public tax history
| Year | Property taxes | Tax assessment |
|---|---|---|
| 2025 | $2,694 +1.4% | $28,643 -10.1% |
| 2024 | $2,657 +11% | $31,845 -1% |
| 2023 | $2,394 -1.3% | $32,154 +32.9% |
| 2022 | $2,425 +14.1% | $24,194 -2.8% |
| 2021 | $2,125 | $24,889 +13.8% |
| 2020 | $2,125 +19% | $21,873 |
| 2019 | $1,785 | $21,873 +16.4% |
| 2018 | $1,785 | $18,792 -9.5% |
| 2017 | $1,785 +13.5% | $20,776 +26.3% |
| 2016 | $1,572 +4.9% | $16,446 +8.3% |
| 2015 | $1,498 +5.7% | $15,180 |
| 2014 | $1,418 +1.4% | $15,180 |
| 2013 | $1,398 +6.8% | $15,180 +0.7% |
| 2012 | $1,310 -2.7% | $15,077 |
| 2011 | $1,346 +1.8% | -- |
| 2010 | $1,321 +1.7% | $15,630 |
| 2009 | $1,300 +12.1% | $15,630 -12.2% |
| 2008 | $1,159 -0.9% | $17,800 |
| 2007 | $1,169 -1.8% | $17,800 -0.5% |
| 2006 | $1,190 -9.7% | $17,890 |
| 2005 | $1,318 +1.2% | $17,890 -10.2% |
| 2004 | $1,303 +7.7% | $19,930 |
| 2003 | $1,209 +10.5% | $19,930 +24.9% |
| 2002 | $1,094 | $15,960 -90.8% |
| 2001 | -- | $174,400 |
Find assessor info on the county website
Monthly payment
Est. payment
Payment breakdown
Explore the cost of this home by adjusting the details. Changes won't be saved.Climate risks
Neighborhood: Loomiller
Nearby schools
Schools provided by the listing agent
- Elementary: Mountain View
- Middle: Longs Peak
- High: Longmont
Source: IRES as distributed by MLS GRID. This data may not be complete. We recommend contacting the local school district to confirm school assignments for this home.

Similar homes
- $499,0003 bd2 ba1.8k sqft2113 Bowen St, Longmont, CO 80501For Sale

 MLS ID #1066356, Joanna Gerdes, 1st Realty Associates Inc. IRES as distributed by MLS GRID
 - $574,9903 bd2 ba1k sqft1038 Aspen St, Longmont, CO 80501For Sale
 MLS ID #1067344, Lara McDermott, LoKation Real Estate-Longmont. IRES as distributed by MLS GRID
 - $490,0003 bd2 ba1.2k sqft1217 Hunter Ct, Longmont, CO 80501For Sale
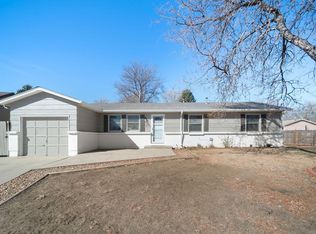 MLS ID #1053621, CL Realty Group, Berkshire Hathaway HomeServices Rocky Mountain, Realtors-Boulder. IRES as distributed by MLS GRID
 - $480,0003 bd2 ba1.4k sqft1827 Collyer St, Longmont, CO 80501For Sale
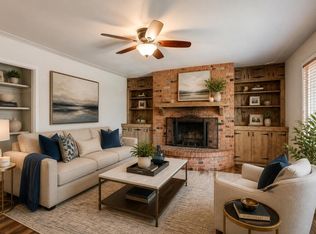 MLS ID #1063154, Laina Maule, The Pointe Real Estate LLC. IRES as distributed by MLS GRID
 - $479,0003 bd2 ba1k sqft2314 Bowen St, Longmont, CO 80501For SaleMLS ID #1067229, Dane Rafferty, Equity Colorado. IRES as distributed by MLS GRID
- $499,0003 bd2 ba1.2k sqft1307 Grays Peak Drive, Longmont, CO 80504For Sale
 MLS ID #8432272, Adrian Ibarra, Real Broker, LLC DBA Real. REcolorado as distributed by MLS GRID
 - $509,9994 bd2 ba1.8k sqft2244 Grant Street, Longmont, CO 80501For SaleMLS ID #3746882, Vanessa Cabral Sanchez, Keller Williams Realty Downtown LLC. REcolorado as distributed by MLS GRID
- $469,9004 bd2 ba1.6k sqft1551 Atwood Street, Longmont, CO 80501For SaleMLS ID #5988974, Illan Sparago, Resident Realty South Metro. REcolorado as distributed by MLS GRID
- $469,0003 bd3 ba2.1k sqft2412 Tulip St, Longmont, CO 80501For SaleMLS ID #1059816, Stephanie N Watson, Compass - Boulder. IRES as distributed by MLS GRID
- $569,0004 bd2 ba1.8k sqft1226 Hunter Ct, Longmont, CO 80501For SaleMLS ID #1067221, Frederic Rello, Vault Realty Partners LLC. IRES as distributed by MLS GRID
- $437,5002 bd2 ba1k sqft1501 Sherri Mar St, Longmont, CO 80501For SaleMLS ID #1067505, Jim Heintzleman, St Vrain Realty LLC. IRES as distributed by MLS GRID
- $459,9005 bd3 ba2.1k sqft1341 Dogwood Lane, Longmont, CO 80501For SaleMLS ID #6388186, Trelora Realty Team, Trelora Realty, Inc.. REcolorado as distributed by MLS GRID
- $449,9003 bd1 ba960 sqft8 Elizabeth Court, Longmont, CO 80501For SaleMLS ID #6582830, Christie Vincent, Keller Williams Action Realty LLC. REcolorado as distributed by MLS GRID
- $465,0004 bd2 ba1.7k sqft18 Kodiak Court, Longmont, CO 80504For SaleMLS ID #8305813, Angel Perez, Megastar Realty. REcolorado as distributed by MLS GRID
- $550,0004 bd2 ba1.7k sqft2051-2053 Collyer St, Longmont, CO 80501For SaleMLS ID #1059278, Deanna Dyer, Structure Property Group LLC. IRES as distributed by MLS GRID
- $415,0002 bd1 ba1k sqft1251 Sumner St, Longmont, CO 80501For SaleMLS ID #1064714, James Taylor, Homestead Real Estate, LLC. IRES as distributed by MLS GRID
- $410,0004 bd1 ba1.4k sqft729 Atwood St, Longmont, CO 80501For SaleMLS ID #1061105, Ryan Spencer, Group Harmony. IRES as distributed by MLS GRID
- $559,0004 bd3 ba1.9k sqft1635 Hartley Court, Longmont, CO 80501For SaleMLS ID #5933163, Jennifer Anderson, RE/MAX Professionals. REcolorado as distributed by MLS GRID
- $425,0003 bd2 ba1.2k sqft116 E 5th Ave, Longmont, CO 80504For SaleMLS ID #1066943, Janet Borchert, WK Real Estate. IRES as distributed by MLS GRID
- $669,0003 bd3 ba2k sqft760 Francis St, Longmont, CO 80501For SaleMLS ID #1060561, Wendy Conder, Windemere Realty Inc.. IRES as distributed by MLS GRID
