This updated property is move-in ready, with over $200k in quality improvements. The combination of its efficient layout, modern updates, and beautiful outdoor areas makes it a rare find in today's market. Don't miss your opportunity to own this wonderful home! Welcome to this beautifully maintained ranch in desirable northwest Longmont! Offering 1,836 total finished square feet, this great home features 4 bedrooms, 2 bathrooms, a dedicated office, and a finished basement for added living space. Recent updates include Kitchen and Baths, Luxury Vinyl flooring, fresh paint, vinyl siding, roof and HVAC for peace of mind and year-round comfort. The thoughtfully designed floor plan provides flexible spaces for working from home, entertaining, or hosting guests. The finished basement is ideal for a family room, game room, home theater plus the 2 conforming bedrooms. Step outside to enjoy the professionally xeriscaped front and backyard with raised garden beds, creating a beautiful, low-maintenance outdoor retreat. The spacious concrete patio is perfect for dining, relaxing, or entertaining with plenty of room for a fire pit and outdoor seating. Extra wide driveway for additional cars or trailers. Nicely finished 2 car garage. No HOA! Located in a quiet northwest Longmont neighborhood, this home is just minutes from McIntosh Lake recreation area, Garden Acres parks, shopping, restaurants, and everyday conveniences. Combining modern updates, functional living spaces, and an inviting outdoor setting, this home is an exceptional opportunity you won't want to miss. Schedule your private tour today!
For sale
Price cut: $25K (10/8)
$550,000
2058 Sumac St, Longmont, CO 80501
4beds
1,836sqft
Single Family Residence
Built in 1984
5,528 Square Feet Lot
$-- Zestimate®
$300/sqft
$-- HOA
What's special
Beautiful low-maintenance outdoor retreatFresh paintThoughtfully designed floor planVinyl sidingLuxury vinyl flooringDedicated office
- 85 days
- 809
- 75
Zillow last checked:
Listing updated:
Listed by:
Craig Cowley 303-589-4009,
WK Real Estate Longmont
Source: IRES as distributed by MLS GRID,MLS#: 1064703
Facts & features
Interior
Bedrooms & bathrooms
- Bedrooms: 4
- Bathrooms: 2
- Full bathrooms: 1
- 3/4 bathrooms: 1
- Main level bathrooms: 1
Primary bedroom
- Description: Luxury Vinyl
- Features: Shared Primary Bath
- Level: Main
- Area: 132 Square Feet
- Dimensions: 11 x 12
Bedroom 2
- Description: Luxury Vinyl
- Level: Main
- Area: 99 Square Feet
- Dimensions: 9 x 11
Bedroom 3
- Description: Carpet
- Level: Basement
- Area: 143 Square Feet
- Dimensions: 11 x 13
Bedroom 4
- Description: Carpet
- Level: Basement
- Area: 90 Square Feet
- Dimensions: 9 x 10
Family room
- Description: Carpet
- Level: Basement
- Area: 340 Square Feet
- Dimensions: 17 x 20
Great room
- Description: Luxury Vinyl
- Level: Main
- Area: 234 Square Feet
- Dimensions: 13 x 18
Kitchen
- Description: Luxury Vinyl
- Level: Main
- Area: 306 Square Feet
- Dimensions: 17 x 18
Laundry
- Description: Other
- Level: Basement
- Area: 105 Square Feet
- Dimensions: 7 x 15
Study
- Description: Luxury Vinyl
- Level: Main
- Area: 81 Square Feet
- Dimensions: 9 x 9
Heating
- Forced Air
Cooling
- Central Air, Ceiling Fan(s)
Appliances
- Included: Electric Range, Dishwasher, Refrigerator, Washer, Dryer, Microwave
- Laundry: Sink, Washer/Dryer Hookup
Features
- Eat-in Kitchen, Cathedral Ceiling(s), Open Floorplan
- Windows: Window Coverings
- Basement: Full,Partially Finished,Built-In Radon,Sump Pump
Interior area
- Total structure area: 926
- Total interior livable area: 1,836 sqft
- Finished area above ground: 926
Video & virtual tour
Property
Parking
- Total spaces: 2
- Parking features: Garage Door Opener, Attached
- Attached garage spaces: 2
- Details: Attached
Accessibility
- Accessibility features: Level Lot, Near Bus, Main Floor Bath, Accessible Bedroom
Features
- Levels: One
- Stories: 1
- Patio & porch: Patio
- Exterior features: Sprinkler System
- Fencing: Fenced,Wood
- Has view: Yes
- View description: Mountain(s)
Lot
- Size: 5,528 Square Feet
- Features: Corner Lot, Xeriscape
Details
- Parcel number: R0094193
- Zoning: RES
- Special conditions: Private Owner
Construction
Type & style
- Home type: SingleFamily
- Architectural style: Contemporary
- Property subtype: Single Family Residence
Materials
- Vinyl Siding
- Roof: Composition
Condition
- New construction: No
- Year built: 1984
Utilities & green energy
- Electric: City
- Gas: Xcel
- Sewer: Public Sewer
- Utilities for property: Natural Gas Available, Electricity Available, High Speed Avail
Green energy
- Energy efficient items: Windows
Community & HOA
Community
- Subdivision: Meadowlark 4
HOA
- Has HOA: No
Location
- Region: Longmont
Financial & listing details
- Price per square foot: $300/sqft
- Tax assessed value: $493,800
- Annual tax amount: $3,240
- Date on market: 7/21/2026
- Listing terms: Cash,Conventional,FHA,VA Loan
- Electric utility on property: Yes
Estimated market value
Not available
Estimated sales range
Not available
Not available
Price history
| Date | Event | Price |
|---|---|---|
| 10/8/2026 | Price change | $550,000-4.3%$300/sqft |
Source:  IRES as distributed by MLS GRID #1064703 Report a problem IRES as distributed by MLS GRID #1064703 Report a problem | ||
| 9/22/2026 | Price change | $575,000-2.4%$313/sqft |
Source: IRES as distributed by MLS GRID #1064703 Report a problem | ||
| 8/27/2026 | Price change | $589,000-1.8%$321/sqft |
Source: IRES as distributed by MLS GRID #1064703 Report a problem | ||
| 7/21/2026 | Listed for sale | $600,000+21.2%$327/sqft |
Source:  REcolorado as distributed by MLS GRID #IR1064703 Report a problem REcolorado as distributed by MLS GRID #IR1064703 Report a problem | ||
| 6/26/2026 | Listing removed | $3,550$2/sqft |
Source: Zillow Rentals Report a problem | ||
| 6/21/2026 | Price change | $3,550-5.3%$2/sqft |
Source: Zillow Rentals Report a problem | ||
| 4/29/2026 | Price change | $3,750-1.3%$2/sqft |
Source: Zillow Rentals Report a problem | ||
| 2/19/2026 | Listed for rent | $3,800+11.8%$2/sqft |
Source: Zillow Rentals Report a problem | ||
| 10/14/2024 | Listing removed | $3,400$2/sqft |
Source: Zillow Rentals Report a problem | ||
| 5/7/2024 | Listing removed | -- |
Source: Zillow Rentals Report a problem | ||
| 4/16/2024 | Listed for rent | $3,400+19.3%$2/sqft |
Source: Zillow Rentals Report a problem | ||
| 11/29/2022 | Price change | $2,850-1.6%$2/sqft |
Source: Zillow Rental Network Premium Report a problem | ||
| 10/13/2022 | Price change | $2,895-3.3%$2/sqft |
Source: Zillow Rental Manager Report a problem | ||
| 9/28/2022 | Price change | $2,995-7.8%$2/sqft |
Source: Zillow Rental Manager Report a problem | ||
| 9/17/2022 | Price change | $3,250-4.1%$2/sqft |
Source: Zillow Rental Manager Report a problem | ||
| 8/26/2022 | Listed for rent | $3,390+2.7%$2/sqft |
Source: Zillow Rental Manager Report a problem | ||
| 7/16/2022 | Listing removed | -- |
Source: Zillow Rental Manager Report a problem | ||
| 7/1/2022 | Listed for rent | $3,300+50.3%$2/sqft |
Source: Zillow Rental Manager Report a problem | ||
| 5/20/2022 | Sold | $495,000-1%$270/sqft |
Source: IRES as distributed by MLS GRID #962950 Report a problem | ||
| 4/23/2022 | Pending sale | $500,000$272/sqft |
Source:  RE/MAX International #962950 Report a problem RE/MAX International #962950 Report a problem | ||
| 4/14/2022 | Listed for sale | $500,000+53.8%$272/sqft |
Source: IRES as distributed by MLS GRID #962950 Report a problem | ||
| 2/23/2021 | Listing removed | -- |
Source: Zillow Rental Network Premium Report a problem | ||
| 2/19/2021 | Price change | $2,195-2.4%$1/sqft |
Source: Zillow Rental Network Premium Report a problem | ||
| 2/5/2021 | Listed for rent | $2,250$1/sqft |
Source: Zillow Rental Network Premium Report a problem | ||
| 5/24/2017 | Sold | $325,000+47.7%$177/sqft |
Source: Public Record Report a problem | ||
| 7/2/2014 | Sold | $220,000$120/sqft |
Source: Public Record Report a problem | ||
| 3/27/2014 | Sold | $220,000+62.6%$120/sqft |
Source: Agent Provided Report a problem | ||
| 3/11/2008 | Sold | $135,300+5.7%$74/sqft |
Source: Public Record Report a problem | ||
| 5/8/1997 | Sold | $128,000+34%$70/sqft |
Source: Public Record Report a problem | ||
| 5/25/1994 | Sold | $95,500$52/sqft |
Source: Public Record Report a problem | ||
Public tax history
| Year | Property taxes | Tax assessment |
|---|---|---|
| 2025 | $2,789 +1.4% | $30,863 -6% |
| 2024 | $2,751 +10% | $32,837 -1% |
| 2023 | $2,501 -1.3% | $33,156 +31.2% |
| 2022 | $2,533 +7.3% | $25,270 -2.8% |
| 2021 | $2,361 | $25,997 +6.9% |
| 2020 | $2,361 +34.1% | $24,310 |
| 2019 | $1,760 | $24,310 +31.2% |
| 2018 | $1,760 | $18,533 -9.5% |
| 2017 | $1,760 +12.7% | $20,489 +25.4% |
| 2016 | $1,562 +4.9% | $16,342 +24.6% |
| 2015 | $1,489 +21.5% | $13,118 |
| 2014 | $1,225 -0.6% | $13,118 |
| 2013 | $1,233 +6.8% | $13,118 -1.3% |
| 2012 | $1,155 -7.9% | $13,293 |
| 2011 | $1,254 +1.8% | -- |
| 2010 | $1,232 -3.2% | $14,570 |
| 2009 | $1,273 +12.1% | $14,570 -16.4% |
| 2008 | $1,135 +5.1% | $17,430 |
| 2007 | $1,080 -1.8% | $17,430 +5.5% |
| 2006 | $1,099 -5.9% | $16,520 |
| 2005 | $1,168 +1.2% | $16,520 -6.5% |
| 2004 | $1,155 +11.5% | $17,670 |
| 2003 | $1,036 +10.5% | $17,670 |
| 2002 | $937 | -- |
| 2001 | -- | $149,400 |
Find assessor info on the county website
Monthly payment
Est. payment
Payment breakdown
Explore the cost of this home by adjusting the details. Changes won't be saved.Climate risks
Neighborhood: Garden Acres
Nearby schools
Schools provided by the listing agent
- Elementary: Sanborn
- Middle: Longs Peak
- High: Longmont
Source: IRES as distributed by MLS GRID. This data may not be complete. We recommend contacting the local school district to confirm school assignments for this home.

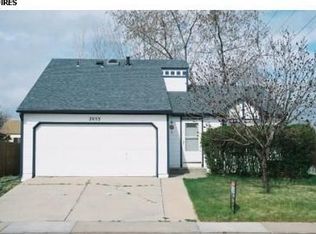
Similar homes
- $500,0004 bd2 ba1.8k sqft2137 Steele St, Longmont, CO 80501For Sale

 MLS ID #1069476, Travis Annameier, C3 Real Estate Solutions, LLC. IRES as distributed by MLS GRID
 - $545,0004 bd2 ba1.8k sqft1226 Hunter Ct, Longmont, CO 80501For Sale
 MLS ID #1067221, Frederic Rello, Vault Realty Partners LLC. IRES as distributed by MLS GRID
 - $499,0004 bd2 ba1.8k sqft2244 Grant Street, Longmont, CO 80501For Sale
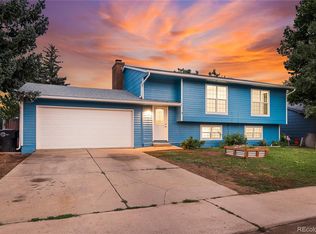
 MLS ID #3112800, Dae Jung Trejo, Keller Williams Realty Downtown LLC. REcolorado as distributed by MLS GRID
 - $495,0004 bd3 ba2.1k sqft2200 24th Ave, Longmont, CO 80501For Sale
 MLS ID #1070105, Dale Pearson, RE/MAX of Boulder, Inc. IRES as distributed by MLS GRID
 - $475,0003 bd3 ba2.4k sqft1710 Gifford Dr, Longmont, CO 80501For SaleMLS ID #1070206, Kym Hansler, RE/MAX of Boulder, Inc. IRES as distributed by MLS GRID
- $575,0005 bd3 ba2.6k sqft1939 Emery Street, Longmont, CO 80501For SaleMLS ID #3106030, Scott Cobb, Your Castle Realty LLC. REcolorado as distributed by MLS GRID
- $540,0003 bd2 ba1.5k sqft3825 Columbia Dr, Longmont, CO 80503For SaleMLS ID #1070629, Sharyn Breslin, RE/MAX Alliance-Wadsworth. IRES as distributed by MLS GRID
- $545,0004 bd4 ba1.7k sqft9-11 Birdsill Place, Longmont, CO 80501For SaleMLS ID #7203073, Timothy Spong, Coldwell Banker Realty 14. REcolorado as distributed by MLS GRID
- $477,5003 bd2 ba1.4k sqft1430 Spencer St, Longmont, CO 80501For SaleMLS ID #1070517, Greg Payne, The Home Brokers LLC. IRES as distributed by MLS GRID
- $569,0003 bd2 ba1.4k sqft818 Baker Street, Longmont, CO 80501For SaleMLS ID #8135679, Rachel Weinberg, Milehimodern. REcolorado as distributed by MLS GRID
- $499,9003 bd2 ba1.6k sqft2433 Sunset Dr, Longmont, CO 80501For SaleMLS ID #1065192, Andria Porter Stashak, Keller Williams-DTC. IRES as distributed by MLS GRID
- $528,0003 bd2 ba2.3k sqft1048 11th Avenue, Longmont, CO 80501For SaleMLS ID #2864088, Anne Pielage, Coldwell Banker Realty 28. REcolorado as distributed by MLS GRID
- $459,0003 bd3 ba2.1k sqft2412 Tulip St, Longmont, CO 80501For SaleMLS ID #1070128, Stephanie N Watson, Compass - Boulder. IRES as distributed by MLS GRID
- $499,0003 bd2 ba1.8k sqft2113 Bowen St, Longmont, CO 80501For SaleMLS ID #1066356, Joanna Gerdes, 1st Realty Associates Inc. IRES as distributed by MLS GRID
- $550,0004 bd2 ba1.7k sqft2051-2053 Collyer St, Longmont, CO 80501For SaleMLS ID #1059278, Deanna Dyer, Structure Property Group LLC. IRES as distributed by MLS GRID
- $525,0004 bd2 ba1.7k sqft1812 Lincoln Dr, Longmont, CO 80501For SaleMLS ID #1067747, Clare Gleason, eXp Realty LLC. IRES as distributed by MLS GRID
- $524,9004 bd2 ba2k sqft1708 Jewel Dr, Longmont, CO 80501For SaleMLS ID #1067407, David Janis, Coldwell Banker Realty-Boulder. IRES as distributed by MLS GRID
- $565,0005 bd2 ba2.1k sqft2516 Lanyon Drive, Longmont, CO 80503For SaleMLS ID #8053043, Sarah Gates, Navigate Realty. REcolorado as distributed by MLS GRID
- $550,0004 bd2 ba1.9k sqft1726-1728 Meadow St, Longmont, CO 80501For SaleMLS ID #1064174, Warren Williams, RE/MAX Alliance-Lsvl. IRES as distributed by MLS GRID
