Welcome to this well-maintained 3-bedroom, 4-bathroom home in the desirable Spring Valley neighborhood, just minutes from Ute Creek Golf Course. This property offers a functional layout with generous living space, including a loft, a main-floor study, a finished basement, a 3-car garage, and is in clean, move-in-ready condition throughout. Some of the features that make this home a win are the glowing real hardwood floors, vaulted ceilings that let the sun flow in, a custom primary closet, a cozy fireplace, newer appliances, and a quiet street with green space across the street to play and low-E windows to help with the utilities. The west-facing driveway helps melt the snow fast, and a low-maintenance backyard keeps the water bills down! Conveniently located near parks, trails, and local amenities, it's a solid option for buyers seeking both comfort and accessibility in an established neighborhood.
For sale
Price cut: $16K (7/13)
$619,000
1750 Preston Dr, Longmont, CO 80504
3beds
3,761sqft
:
Get pre-qualified$4,011/mo
Multi Family
Built in 1999
-- sqft lot
$-- Zestimate®
$165/sqft
$37/mo HOA
What's special
Cozy fireplaceFinished basementCustom primary closetMain-floor studyLow-e windowsNewer appliancesGlowing real hardwood floors
- 128 days |
- 402 |
- 18 |
Zillow last checked:
Listing updated:
Listed by:
Sarah Hansard 303-517-3837,
RE/MAX Nexus
Source: IRES as distributed by MLS GRID,MLS#: 1054531
Facts & features
Interior
Bedrooms & bathrooms
- Bedrooms: 3
- Bathrooms: 4
- Full bathrooms: 2
- 1/2 bathrooms: 2
- Main level bathrooms: 1
Rooms
- Room types: Loft
Primary bedroom
- Description: Carpet
- Features: Full Primary Bath
- Level: Upper
- Area: 255 Square Feet
- Dimensions: 15 x 17
Bedroom 2
- Description: Carpet
- Level: Upper
- Area: 132 Square Feet
- Dimensions: 11 x 12
Bedroom 3
- Description: Carpet
- Level: Upper
- Area: 132 Square Feet
- Dimensions: 11 x 12
Dining room
- Description: Wood
- Level: Main
- Area: 150 Square Feet
- Dimensions: 10 x 15
Great room
- Description: Wood
- Level: Main
- Area: 288 Square Feet
- Dimensions: 16 x 18
Kitchen
- Description: Tile
- Level: Main
- Area: 256 Square Feet
- Dimensions: 16 x 16
Laundry
- Description: Tile
- Level: Main
- Area: 80 Square Feet
- Dimensions: 8 x 10
Living room
- Description: Wood
- Level: Main
- Area: 320 Square Feet
- Dimensions: 16 x 20
Recreation room
- Description: Combination
- Level: Basement
- Area: 880 Square Feet
- Dimensions: 22 x 40
Study
- Description: Wood
- Level: Main
- Area: 120 Square Feet
- Dimensions: 10 x 12
Heating
- Forced Air
Cooling
- Central Air
Appliances
- Included: Gas Range, Dishwasher, Refrigerator, Microwave
Features
- Eat-in Kitchen, Separate Dining Room, Walk-In Closet(s)
- Basement: Full
- Has fireplace: Yes
- Fireplace features: Gas
Interior area
- Total structure area: 2,473
- Total interior livable area: 3,761 sqft
- Finished area above ground: 2,473
Property
Parking
- Total spaces: 3
- Parking features: Attached
- Attached garage spaces: 3
- Details: Attached
Features
- Levels: Two
- Stories: 2
- Patio & porch: Patio
- Exterior features: Sprinkler System
- Fencing: Wood
Lot
- Size: 7,652 Square Feet
Details
- Parcel number: R0122073
- Zoning: RES
- Special conditions: Private Owner
Construction
Type & style
- Home type: MultiFamily
- Property subtype: Multi Family
Materials
- Frame
- Roof: Composition
Condition
- New construction: No
- Year built: 1999
Utilities & green energy
- Electric: City of Longmont
- Gas: Xcel
- Water: City
- Utilities for property: Natural Gas Available
Community & HOA
Community
- Features: Park
- Subdivision: Spring Valley Ph I Flg 1
HOA
- Has HOA: Yes
- HOA fee: $440 annually
- HOA name: Spring Valley at Ute Creek
- HOA phone: 303-682-0098
Location
- Region: Longmont
Financial & listing details
- Price per square foot: $165/sqft
- Tax assessed value: $679,200
- Annual tax amount: $4,456
- Date on market: 3/24/2026
- Listing terms: Cash,Conventional,FHA,VA Loan
Estimated market value
Not available
Estimated sales range
Not available
Not available
Price history
| Date | Event | Price |
|---|---|---|
| 7/13/2026 | Price change | $619,000-2.5%$165/sqft |
Source:  IRES as distributed by MLS GRID #1054531 Report a problem IRES as distributed by MLS GRID #1054531 Report a problem | ||
| 5/1/2026 | Price change | $635,000-4.5%$169/sqft |
Source: IRES as distributed by MLS GRID #1054531 Report a problem | ||
| 3/24/2026 | Listed for sale | $665,000-4.9%$177/sqft |
Source: IRES as distributed by MLS GRID #1054531 Report a problem | ||
| 2/1/2026 | Listing removed | $699,000$186/sqft |
Source: IRES as distributed by MLS GRID #1048815 Report a problem | ||
| 1/1/2026 | Listed for sale | $699,000-0.1%$186/sqft |
Source: IRES as distributed by MLS GRID #1048815 Report a problem | ||
| 1/1/2026 | Listing removed | $699,990$186/sqft |
Source: IRES as distributed by MLS GRID #1045853 Report a problem | ||
| 11/15/2025 | Price change | $699,990-3.4%$186/sqft |
Source: IRES as distributed by MLS GRID #1045853 Report a problem | ||
| 10/16/2025 | Listed for sale | $725,000$193/sqft |
Source: IRES as distributed by MLS GRID #1045853 Report a problem | ||
| 10/16/2025 | Listing removed | $725,000$193/sqft |
Source: IRES as distributed by MLS GRID #1042522 Report a problem | ||
| 8/29/2025 | Listed for sale | $725,000+194.1%$193/sqft |
Source: IRES as distributed by MLS GRID #1042522 Report a problem | ||
| 10/5/2000 | Sold | $246,482$66/sqft |
Source: Public Record Report a problem | ||
Public tax history
| Year | Property taxes | Tax assessment |
|---|---|---|
| 2025 | $4,090 +1.4% | $42,450 -8.6% |
| 2024 | $4,034 +15.6% | $46,444 -1% |
| 2023 | $3,491 -1.3% | $46,895 +32.9% |
| 2022 | $3,536 +9.9% | $35,278 -2.8% |
| 2021 | $3,218 | $36,293 +9.6% |
| 2020 | $3,218 +13.6% | $33,126 |
| 2019 | $2,831 | $33,126 +11.1% |
| 2018 | $2,831 | $29,808 -9.5% |
| 2017 | $2,831 +7.4% | $32,954 +19.5% |
| 2016 | $2,636 +4.9% | $27,581 +20.1% |
| 2015 | $2,512 +17.2% | $22,957 |
| 2014 | $2,144 -0.5% | $22,957 |
| 2013 | $2,156 +6.8% | $22,957 -1.2% |
| 2012 | $2,019 -4.2% | $23,244 |
| 2011 | $2,107 +1.8% | -- |
| 2010 | $2,070 +6.7% | $24,480 |
| 2009 | $1,940 +12.1% | $24,480 -7.8% |
| 2008 | $1,730 +4.8% | $26,550 |
| 2007 | $1,651 -1.8% | $26,550 +5.1% |
| 2006 | $1,681 -9.6% | $25,250 |
| 2005 | $1,858 +1.2% | $25,250 -10.2% |
| 2004 | $1,837 +4.9% | $28,110 |
| 2003 | $1,750 +10.5% | $28,110 +21.7% |
| 2002 | $1,584 | $23,090 -90.9% |
| 2001 | -- | $252,400 |
Find assessor info on the county website
Monthly payment
Est. payment
Payment breakdown
Explore the cost of this home by adjusting the details. Changes won't be saved.Climate risks
Neighborhood: 80504
Nearby schools
GreatSchools rating
- 7/10Alpine Elementary SchoolGrades: PK-5Distance: 0.4 mi
- 4/10Timberline Pk-8Grades: PK-8Distance: 0.7 mi
- 3/10Skyline High SchoolGrades: 9-12Distance: 0.4 mi
Schools provided by the listing agent
- Elementary: Alpine
- Middle: Timberline
- High: Skyline
Source: IRES as distributed by MLS GRID. This data may not be complete. We recommend contacting the local school district to confirm school assignments for this home.
- $683,3003 bd3 ba2.9k sqft1746 Preston Dr, Longmont, CO 80504Off Market
- $612,4004 bd2 ba2.2k sqft1754 Preston Dr, Longmont, CO 80504Off Market
- $539,9004 bd3 ba4k sqft1742 Preston Dr, Longmont, CO 80501For Sale
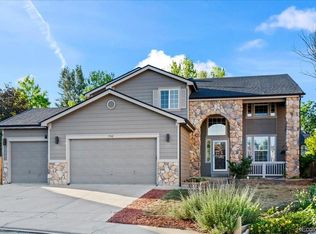
- $669,8004 bd3 ba4.1k sqft1758 Preston Dr, Longmont, CO 80504Off Market

- $581,1003 bd3 ba3.7k sqft1755 Preston Dr, Longmont, CO 80504Off Market
- $631,8004 bd2 ba2.9k sqft1757 Preston Dr, Longmont, CO 80504Off Market
- $640,4003 bd3 ba2.9k sqft1751 Preston Dr, Longmont, CO 80504Off Market
- $646,6005 bd4 ba3.2k sqft1759 Preston Dr, Longmont, CO 80504Off Market
A local agent can set up tours, give advice and negotiate with sellers.
A local lender can help you make sure your offer is ready when you are.
Similar homes
- $675,0005 bd4 ba3.3k sqft639 Americana Rd, Longmont, CO 80504For Sale
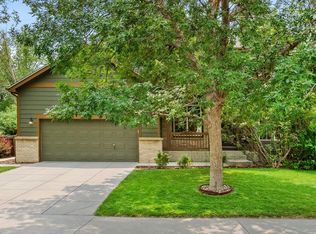
 MLS ID #1062769, Chris Rampone, RE/MAX Alliance-Loveland. IRES as distributed by MLS GRID
 - $630,0004 bd4 ba3k sqft584 Sugar Mill Pl, Longmont, CO 80504For Sale
 MLS ID #1059915, Ed Weaver, Madison & Company Properties - Boulder. IRES as distributed by MLS GRID
 - $600,0004 bd2 ba3.7k sqft1903 Rannoch Drive, Longmont, CO 80504For Sale

 MLS ID #9116793, Nickolas Folkedahl, Keller Williams Preferred Realty. REcolorado as distributed by MLS GRID
 - $699,0005 bd4 ba3.2k sqft1464 Cherrywood Way, Longmont, CO 80504For Sale
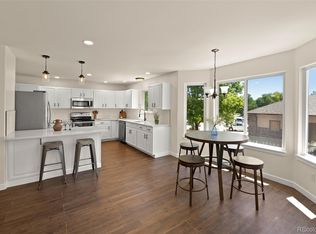 MLS ID #2939120, Kendra Bajcar, LPT Realty. REcolorado as distributed by MLS GRID
 - $679,9002 bd3 ba3k sqft836 Windflower Dr, Longmont, CO 80504For SaleMLS ID #1060323, Josh Hunter, St Vrain Realty LLC. IRES as distributed by MLS GRID
- $549,0005 bd3 ba2.4k sqft1739 Shavano St, Longmont, CO 80504For SaleMLS ID #1062828, Kimberly Sheperek, eXp Realty LLC. IRES as distributed by MLS GRID
- $625,0004 bd3 ba2.9k sqft1735 Trevor Ct, Longmont, CO 80501For SaleMLS ID #1061948, Holly Engels, Red Door Realty LLC. IRES as distributed by MLS GRID
- $719,0005 bd3 ba4.3k sqft417 Westview Ct, Longmont, CO 80504For SaleMLS ID #1061382, Krista Koth, Compass - Boulder. IRES as distributed by MLS GRID
- $572,0004 bd3 ba3.1k sqft1639 Francis Way, Longmont, CO 80501For SaleMLS ID #1058782, Dena Schlutz, Estate Professionals. IRES as distributed by MLS GRID
- $805,0004 bd3 ba4.6k sqft1926 Rannoch Dr, Longmont, CO 80504For SaleMLS ID #1064328, Brittany Rusaw, 1st Realty Associates Inc. IRES as distributed by MLS GRID
- $610,0006 bd3 ba3.2k sqft5472 Fox Run Blvd, Longmont, CO 80504For SaleMLS ID #1064824, Denia Hannon, Equity Colorado-Front Range. IRES as distributed by MLS GRID
- $699,9993 bd3 ba4.1k sqft1820 Great Western Drive, Longmont, CO 80501For SaleMLS ID #4501918, Theron Johnson, Thrive Real Estate Group. REcolorado as distributed by MLS GRID
- $560,0003 bd3 ba2.8k sqft1893 Trevor Cir, Longmont, CO 80501For SaleMLS ID #1057040, Cecilia DeVilliers, Shasta Realty Inc. IRES as distributed by MLS GRID
- $575,0003 bd2 ba3k sqft3134 Spinnaker Dr, Longmont, CO 80503For SaleMLS ID #1059635, Joe Bennell, The Colorado Group. IRES as distributed by MLS GRID
- $549,0005 bd3 ba3.5k sqft1534 Spencer St, Longmont, CO 80501For SaleMLS ID #1053318, Jennifer Fox, Fox Property Management. IRES as distributed by MLS GRID
- $791,0004 bd4 ba4.8k sqft11721 Beasly Rd, Longmont, CO 80504For SaleMLS ID #1057513, Jenni Lovins, Lovins Real Estate. IRES as distributed by MLS GRID
- $550,0003 bd4 ba2.8k sqft13632 Wrangler Way, Mead, CO 80542For SaleMLS ID #1064235, Erich Menzel, Coldwell Banker Realty-NOCO. IRES as distributed by MLS GRID
- $700,0004 bd3 ba3.2k sqft4012 Ravenna Pl, Longmont, CO 80503For SaleMLS ID #1061139, Kim Payes, The Agency - Boulder. IRES as distributed by MLS GRID
- $499,0004 bd4 ba2.1k sqft305 Maggie Street, Longmont, CO 80501For SaleMLS ID #5630292, Jeff Kurtz, LPT Realty. REcolorado as distributed by MLS GRID
- $529,9002 bd2 ba1.9k sqft226 Pratt St, Longmont, CO 80501For SaleMLS ID #1060200, Dave Abel, RE/MAX of Boulder, Inc. IRES as distributed by MLS GRID
