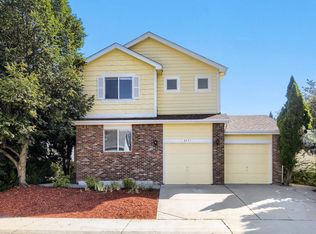
Nestled in the highly desirable Fox Hill neighborhood, this beautifully maintained home offers timeless charm, generous living spaces, and a wonderful setting with mountain views and mature landscaping. Situated on a level lot that gently slopes to the west, the property enjoys a walkout basement and a private backyard designed for relaxing and entertaining. A welcoming entry sets the tone, leading into spacious and light-filled living areas. The main level features a gracious living room, a cozy family room with fireplace, and a thoughtfully remodeled kitchen with ample cabinetry, quality finishes, and a comfortable eat-in dining area that flows seamlessly into the formal dining room. The main-floor primary suite provides convenience and flexibility, complete with a three-quarter bath. A laundry room and powder bath are also located on the main level for everyday ease. Upstairs, you'll find generously sized secondary bedrooms, a full bath, and a versatile bonus room above the garage that serves beautifully as a fifth bedroom, guest suite, office, playroom, or hobby space. The walkout basement expands the home's living space with a large family room anchored by a fireplace, abundant storage, and direct access to the backyard. Recent updates include newer carpet, hardwood flooring, and updated light fixtures throughout. With its solid construction, inviting floor plan, mountain views, mature trees, two-car garage, and friendly neighborhood atmosphere, this Fox Hill gem offers the perfect blend of comfort, character, and functionality.
For sale
Price cut: $20K (9/4)
$699,000
417 Westview Ct, Longmont, CO 80504
5beds
4,364sqft
Single Family Residence
Built in 1976
0.29 Acres Lot
$-- Zestimate®
$160/sqft
$8/mo HOA
What's special
- 91 days
- 990
- 48
Zillow last checked:
Listing updated:
Listed by:
Krista Koth 303-746-7316,
Compass - Boulder
Source: IRES as distributed by MLS GRID,MLS#: 1061382
Facts & features
Interior
Bedrooms & bathrooms
- Bedrooms: 5
- Bathrooms: 3
- Full bathrooms: 1
- 3/4 bathrooms: 1
- 1/2 bathrooms: 1
- Main level bathrooms: 2
Primary bedroom
- Description: Carpet
- Features: 3/4 Primary Bath
- Level: Main
- Area: 208 Square Feet
- Dimensions: 13 x 16
Bedroom 2
- Description: Carpet
- Level: Upper
- Area: 240 Square Feet
- Dimensions: 16 x 15
Bedroom 3
- Description: Carpet
- Level: Upper
- Area: 132 Square Feet
- Dimensions: 11 x 12
Bedroom 4
- Description: Carpet
- Level: Upper
- Area: 216 Square Feet
- Dimensions: 18 x 12
Bedroom 5
- Description: Carpet
- Level: Upper
- Area: 364 Square Feet
- Dimensions: 26 x 14
Dining room
- Description: Carpet
- Level: Main
- Area: 156 Square Feet
- Dimensions: 13 x 12
Family room
- Description: Carpet
- Level: Main
- Area: 266 Square Feet
- Dimensions: 14 x 19
Great room
- Description: Carpet
- Level: Main
- Area: 240 Square Feet
- Dimensions: 15 x 16
Kitchen
- Description: Wood
- Level: Main
- Area: 192 Square Feet
- Dimensions: 16 x 12
Laundry
- Description: Vinyl
- Level: Main
- Area: 36 Square Feet
- Dimensions: 6 x 6
Living room
- Description: Carpet
- Level: Basement
- Area: 490 Square Feet
- Dimensions: 14 x 35
Study
- Level: Upper
Heating
- Hot Water
Cooling
- Evaporative Cooling, Ceiling Fan(s)
Appliances
- Included: Electric Range, Dishwasher, Refrigerator, Washer, Dryer, Disposal
- Laundry: Washer/Dryer Hookup
Features
- Eat-in Kitchen, Open Floorplan, Workshop, Walk-In Closet(s)
- Flooring: Wood
- Windows: Window Coverings, Wood Frames, Bay or Bow Window
- Basement: Full,Partially Finished,Walk-Out Access,Daylight
- Has fireplace: Yes
- Fireplace features: Two or More
Interior area
- Total structure area: 2,932
- Total interior livable area: 4,364 sqft
- Finished area above ground: 2,932
Video & virtual tour
Property
Parking
- Total spaces: 2
- Parking features: Garage Door Opener, Attached, >8' Garage Door
- Attached garage spaces: 2
- Details: Attached
Accessibility
- Accessibility features: Level Lot, Level Drive, Accessible Hallway(s)
Features
- Levels: Two
- Stories: 2
- Patio & porch: Patio, Deck
- Exterior features: Sprinkler System, Balcony
- Fencing: Partial
- Has view: Yes
- View description: Mountain(s), Hills
Lot
- Size: 0.29 Acres
- Features: Evergreen Trees, Deciduous Trees, Level, Rolling Slope, Paved, Curbs, Gutters, Sidewalks, Street Light
Details
- Parcel number: R0061388
- Zoning: SFR
- Special conditions: Private Owner
Construction
Type & style
- Home type: SingleFamily
- Property subtype: Single Family Residence
Materials
- Brick
- Foundation: Slab
- Roof: Composition
Condition
- New construction: No
- Year built: 1976
Utilities & green energy
- Electric: City Longmont
- Gas: XCEL
- Sewer: Public Sewer
- Water: City
- Utilities for property: Natural Gas Available, Electricity Available
Green energy
- Energy efficient items: Windows
Community & HOA
Community
- Security: Fire Alarm
- Subdivision: Fox Hill
HOA
- Has HOA: Yes
- HOA fee: $100 annually
- HOA name: Fox Hill HOA
Location
- Region: Longmont
Financial & listing details
- Price per square foot: $160/sqft
- Tax assessed value: $512,900
- Annual tax amount: $2,709
- Date on market: 6/10/2026
- Listing terms: Cash,Conventional,FHA,VA Loan
- Exclusions: Personal Property
- Electric utility on property: Yes
- Road surface type: Asphalt, Concrete
Estimated market value
Not available
Estimated sales range
Not available
Not available
Price history
| Date | Event | Price |
|---|---|---|
| 9/4/2026 | Price change | $699,000-2.8%$160/sqft |
Source:  IRES as distributed by MLS GRID #1061382 Report a problem IRES as distributed by MLS GRID #1061382 Report a problem | ||
| 7/2/2026 | Price change | $719,000-4%$165/sqft |
Source:  REcolorado as distributed by MLS GRID #IR1061382 Report a problem REcolorado as distributed by MLS GRID #IR1061382 Report a problem | ||
| 6/11/2026 | Listed for sale | $749,000+435%$172/sqft |
Source: IRES as distributed by MLS GRID #1061382 Report a problem | ||
| 8/22/1990 | Sold | $140,000$32/sqft |
Source: Agent Provided Report a problem | ||
Public tax history
| Year | Property taxes | Tax assessment |
|---|---|---|
| 2025 | $2,404 +1.4% | $32,057 -9.7% |
| 2024 | $2,371 +19.3% | $35,516 -1% |
| 2023 | $1,988 -1.3% | $35,861 +32.6% |
| 2022 | $2,013 +13.3% | $27,035 -2.8% |
| 2021 | $1,777 | $27,814 +9.3% |
| 2020 | $1,777 +16.3% | $25,447 |
| 2019 | $1,529 | $25,447 +9.3% |
| 2018 | $1,529 | $23,292 -9.5% |
| 2017 | $1,529 +14.9% | $25,750 +17.7% |
| 2016 | $1,331 +4.9% | $21,882 +24.6% |
| 2015 | $1,268 +41.4% | $17,560 |
| 2014 | $897 -5.3% | $17,560 |
| 2013 | $947 -40.5% | $17,560 -4.1% |
| 2012 | $1,590 -5.7% | $18,308 |
| 2011 | $1,686 +1.8% | -- |
| 2010 | $1,656 +72.6% | $19,590 |
| 2009 | $960 +12.1% | $19,590 -12.1% |
| 2008 | $856 +5.6% | $22,290 |
| 2007 | $811 -43.5% | $22,290 +3.4% |
| 2006 | $1,434 -8.2% | $21,550 |
| 2005 | $1,562 +1.2% | $21,550 -8.8% |
| 2004 | $1,544 +95.1% | $23,620 |
| 2003 | $791 -41.1% | $23,620 |
| 2002 | $1,343 | -- |
| 2001 | -- | $214,100 |
Find assessor info on the county website
Monthly payment
Est. payment
Payment breakdown
Explore the cost of this home by adjusting the details. Changes won't be saved.Climate risks
Neighborhood: Kensington
Nearby schools
Schools provided by the listing agent
- Elementary: Rocky Mountain
- Middle: Westview
- High: Skyline
Source: IRES as distributed by MLS GRID. This data may not be complete. We recommend contacting the local school district to confirm school assignments for this home.

Similar homes
- $675,0005 bd3 ba2.8k sqft3451 Larkspur Dr, Longmont, CO 80503For Sale
 MLS ID #1067470, Christopher Martinez, RE/MAX Alliance-Longmont. IRES as distributed by MLS GRID
 - $539,0005 bd3 ba2.4k sqft1739 Shavano St, Longmont, CO 80504For Sale
 MLS ID #1062828, Kimberly Sheperek, eXp Realty LLC. IRES as distributed by MLS GRID
 - $750,0004 bd3 ba2.6k sqft3037 University Avenue, Longmont, CO 80503For Sale

 MLS ID #5623001, Nicole Rendaci, Strategic Real Estate and Development Services. REcolorado as distributed by MLS GRID
 - $650,0004 bd4 ba5.5k sqft4980 Monarch Dr, Firestone, CO 80504For Sale
 MLS ID #1065038, Brian Sundberg, Compass - Boulder. IRES as distributed by MLS GRID
 - $565,0003 bd3 ba2.5k sqft1901 Red Cloud Rd, Longmont, CO 80504For SaleMLS ID #1063472, Maureen McCarthy, RE/MAX of Boulder, Inc. IRES as distributed by MLS GRID
- $899,0006 bd4 ba4.1k sqft2284 Indian Peaks Cir, Longmont, CO 80504For SaleMLS ID #1058786, The Bernardi Group, Coldwell Banker Realty-Boulder. IRES as distributed by MLS GRID
- $679,0004 bd3 ba3.2k sqft4012 Ravenna Pl, Longmont, CO 80503For SaleMLS ID #1061139, Kim Payes, The Agency - Boulder. IRES as distributed by MLS GRID
- $775,0005 bd4 ba4.7k sqft9053 Foxfire St, Firestone, CO 80504For SaleMLS ID #1059572, Andrea Tuell, Group Harmony. IRES as distributed by MLS GRID
- $600,0003 bd4 ba3.7k sqft1750 Preston Dr, Longmont, CO 80504For SaleMLS ID #1054531, Sarah Hansard, RE/MAX Nexus. IRES as distributed by MLS GRID
- $745,0004 bd3 ba3.5k sqft1411 Banner Circle, Erie, CO 80516For SaleMLS ID #7480508, Andrew MacArthur, Equity Colorado Real Estate. REcolorado as distributed by MLS GRID
- $625,0002 bd3 ba2.5k sqft2618 Beech Circle, Longmont, CO 80503For SaleMLS ID #4943291, Susie Wargin, RE/MAX Alliance. REcolorado as distributed by MLS GRID
- $939,0004 bd5 ba4.7k sqft1001 Wyndemere Cir, Longmont, CO 80504For SaleMLS ID #1065519, Krista Koth, Compass - Boulder. IRES as distributed by MLS GRID
- $933,0004 bd4 ba3.2k sqft1147 Twin Peaks Circle, Longmont, CO 80503For SaleMLS ID #4390417, Luann Zimmerman, HomeSmart Realty. REcolorado as distributed by MLS GRID
- $825,0004 bd4 ba2.7k sqft933 Ninebark Ln, Longmont, CO 80503For SaleMLS ID #1066168, Lindsey Hughes, Compass - Boulder. IRES as distributed by MLS GRID
- $535,0004 bd3 ba3.1k sqft1639 Francis Way, Longmont, CO 80501For SaleMLS ID #1058782, Dena Schlutz, Estate Professionals. IRES as distributed by MLS GRID
- $525,0003 bd3 ba2.8k sqft2912 Troxell Ave, Longmont, CO 80503For SaleMLS ID #1067437, Sarah Hansard, RE/MAX Nexus. IRES as distributed by MLS GRID
- $715,0005 bd3 ba3.4k sqft1345 Aberdeen Drive, Broomfield, CO 80020For SaleMLS ID #8965775, Wisdom Real Estate, Wisdom Real Estate. REcolorado as distributed by MLS GRID
- $950,0003 bd3 ba3.5k sqft2223 Harvard Court, Longmont, CO 80503For SaleMLS ID #3795806, Rachel Simring, Milehimodern. REcolorado as distributed by MLS GRID
- $499,0005 bd3 ba3.5k sqft1534 Spencer St, Longmont, CO 80501For SaleMLS ID #1053318, Jennifer Fox, Fox Property Management. IRES as distributed by MLS GRID
