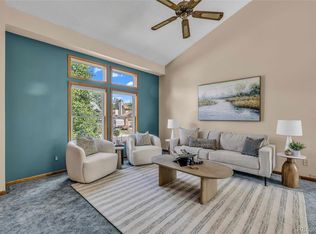
Beautifully maintained custom home at a fabulous price in Westlake Manor, set back on a corner lot with no HOA! This all brick ranch-style home with concrete tile roof offers fabulous indoor and outdoor living spaces. The main level features a spacious dining room with wood flooring and a kitchen is full of charm with a skylight, custom cabinetry, matching stained glass accents and a sunny breakfast nook with a sliding door leading to a private courtyard. The vaulted family room is filled with character and natural light thanks to expansive windows and beautiful wood beams. Enjoy entertaining with the built-in wet bar. The main level living continues with a spacious primary retreat featuring a ceiling fan and entrance to a private patio, large walk-in closet and an en-suite 3/4 bath complete with dual sinks, skylight, walk-in shower and dedicated vanity area for getting ready. A private office with large windows is tucked away near the primary suite, making it ideal for working from home. Also on the main level: a bedroom adjacent to a full hallway bathroom, a convenient powder bathroom and a laundry room complete with the washer and dryer. The garden-level basement offers excellent natural light and endless possibilities with a large rec room area already roughed in for a future bathroom and plenty of space to add another bedroom. There is also a bonus hobby/craft room with cabinets and a mechanical room with additional storage space. Outside, enjoy four private patios surrounded by charming brick walls, perfect for relaxing or entertaining. RV enthusiasts will appreciate the full RV hookup behind the gated side yard, complete with 220-volt service and sewer dump. A 2-car garage with a heater and bump-out space is ideal for a workshop. Newer major systems include the HVAC and hot water heater. Westlake Manor is conveniently located near Hover, Highway 66 and Highway 119 for commuting any direction. Check out floor plans with pictures & the 3D Tour!
For sale
Price cut: $25K (8/28)
$625,000
2618 Beech Circle, Longmont, CO 80503
2beds
2,592sqft
Single Family Residence
Built in 1984
8,712 Square Feet Lot
$-- Zestimate®
$241/sqft
$-- HOA
What's special
- 99 days
- 880
- 23
Zillow last checked:
Listing updated:
Listed by:
Susie Wargin 303-517-7484 susie@susiewargin.com,
RE/MAX Alliance
Source: REcolorado as distributed by MLS GRID,MLS#: 4943291
Facts & features
Interior
Bedrooms & bathrooms
- Bedrooms: 2
- Bathrooms: 3
- Full bathrooms: 1
- 3/4 bathrooms: 1
- 1/2 bathrooms: 1
- Main level bathrooms: 3
- Main level bedrooms: 2
Bedroom
- Description: Ceiling Fan, Reach In Closet
- Level: Main
- Area: 192 Square Feet
- Dimensions: 16 x 12
Bedroom
- Description: Private Brick Patio, Ceiling Fan, Great Natural Light
- Features: Primary Suite
- Level: Main
- Area: 272 Square Feet
- Dimensions: 16 x 17
Bathroom
- Description: Full Hallway Bathroom Near Bedroom
- Level: Main
- Area: 40 Square Feet
- Dimensions: 5 x 8
Bathroom
- Description: Double Sinks, Walk-In Shower, Large Walk-In Closet
- Features: Primary Suite
- Level: Main
Bathroom
- Description: Main Level Powder Bathroom
- Level: Main
Bonus room
- Description: Craft/Hobby Room With Cabinets
- Level: Basement
- Area: 40 Square Feet
- Dimensions: 8 x 5
Dining room
- Description: Wood Floors, Entrance To Side Patio
- Level: Main
- Area: 132 Square Feet
- Dimensions: 12 x 11
Family room
- Description: Large Rec Space, Could Add A Bedroom, Stubs For Future Bathroom
- Level: Basement
- Area: 775 Square Feet
- Dimensions: 25 x 31
Kitchen
- Description: Custom Cabinets, Wood Floors, Skylight, Breakfast Nook
- Level: Main
- Area: 196 Square Feet
- Dimensions: 14 x 14
Laundry
- Description: Washer & Dryer Included, Skylight, Linen Closet
- Level: Main
- Area: 80 Square Feet
- Dimensions: 8 x 10
Living room
- Description: Vaulted Ceiling, Wood Beams, Wet Bar
- Level: Main
- Area: 425 Square Feet
- Dimensions: 25 x 17
Office
- Description: Large Windows, Close To Primary, Private From Living Areas
- Level: Main
- Area: 180 Square Feet
- Dimensions: 15 x 12
Utility room
- Description: Newer Furnace & Hot Water Heater, Storage
- Level: Basement
- Area: 136 Square Feet
- Dimensions: 17 x 8
Heating
- Forced Air
Cooling
- Central Air
Appliances
- Included: Cooktop, Dishwasher, Disposal, Dryer, Microwave, Oven, Refrigerator, Washer
Features
- Built-in Features, Ceiling Fan(s), Entrance Foyer, No Stairs, Primary Suite, Smart Thermostat, Smoke Free, Vaulted Ceiling(s), Walk-In Closet(s), Wet Bar
- Flooring: Carpet, Tile, Wood
- Windows: Skylight(s), Window Treatments
- Basement: Bath/Stubbed,Daylight,Finished,Interior Entry,Partial
Interior area
- Total structure area: 2,592
- Total interior livable area: 2,592 sqft
- Finished area above ground: 1,872
- Finished area below ground: 720
Video & virtual tour
Property
Parking
- Total spaces: 2
- Parking features: Concrete, Dry Walled, Exterior Access Door, Heated Garage, Storage
- Attached garage spaces: 2
Features
- Levels: One
- Stories: 1
- Patio & porch: Covered, Patio
- Exterior features: Private Yard, Rain Gutters
- Fencing: Full
Lot
- Size: 8,712 Square Feet
- Features: Corner Lot, Irrigated, Landscaped, Level, Sprinklers In Front, Sprinklers In Rear
Details
- Parcel number: R0095513
- Special conditions: Standard
Construction
Type & style
- Home type: SingleFamily
- Property subtype: Single Family Residence
Materials
- Brick, Frame
- Foundation: Slab
- Roof: Concrete
Condition
- Year built: 1984
Utilities & green energy
- Electric: 220 Volts, 220 Volts in Garage
- Sewer: Public Sewer
- Water: Public
- Utilities for property: Electricity Connected, Natural Gas Connected
Green energy
- Energy efficient items: Thermostat
Community & HOA
Community
- Security: Carbon Monoxide Detector(s), Smoke Detector(s)
- Subdivision: Westlake Manor
HOA
- Has HOA: No
Location
- Region: Longmont
Financial & listing details
- Price per square foot: $241/sqft
- Tax assessed value: $660,400
- Annual tax amount: $3,677
- Date on market: 5/29/2026
- Listing terms: Cash,Conventional,FHA,VA Loan
- Exclusions: Staging Items
- Ownership: Individual
- Electric utility on property: Yes
- Road surface type: Paved
Estimated market value
Not available
Estimated sales range
Not available
Not available
Price history
| Date | Event | Price |
|---|---|---|
| 8/28/2026 | Price change | $625,000-3.8%$241/sqft |
Source:  REcolorado as distributed by MLS GRID #4943291 Report a problem REcolorado as distributed by MLS GRID #4943291 Report a problem | ||
| 8/13/2026 | Pending sale | $650,000$251/sqft |
Source: REcolorado as distributed by MLS GRID #4943291 Report a problem | ||
| 7/16/2026 | Price change | $650,000-3.7%$251/sqft |
Source: REcolorado as distributed by MLS GRID #4943291 Report a problem | ||
| 6/20/2026 | Price change | $675,000-2.9%$260/sqft |
Source: REcolorado as distributed by MLS GRID #4943291 Report a problem | ||
| 5/29/2026 | Listed for sale | $695,000+167.8%$268/sqft |
Source: REcolorado as distributed by MLS GRID #4943291 Report a problem | ||
| 7/23/1999 | Sold | $259,500$100/sqft |
Source: Public Record Report a problem | ||
Public tax history
| Year | Property taxes | Tax assessment |
|---|---|---|
| 2025 | $3,290 +1.4% | $41,276 -7.8% |
| 2024 | $3,245 +15.3% | $44,776 -1% |
| 2023 | $2,815 -1.3% | $45,211 +27.7% |
| 2022 | $2,851 +15.4% | $35,396 -2.8% |
| 2021 | $2,471 | $36,415 +11.7% |
| 2020 | $2,471 +16.4% | $32,590 |
| 2019 | $2,122 | $32,590 +10.3% |
| 2018 | $2,122 | $29,542 -9.5% |
| 2017 | $2,122 +19.2% | $32,660 +22.8% |
| 2016 | $1,780 +4.9% | $26,587 +15.4% |
| 2015 | $1,697 +20.4% | $23,045 |
| 2014 | $1,409 +14.1% | $23,045 |
| 2013 | $1,235 -33.6% | $23,045 +7.6% |
| 2012 | $1,860 -4.6% | $21,412 |
| 2011 | $1,949 +1.8% | -- |
| 2010 | $1,914 -7.4% | $22,640 |
| 2009 | $2,067 +12.1% | $22,640 -20% |
| 2008 | $1,844 +7.8% | $28,300 |
| 2007 | $1,711 -1.8% | $28,300 +8.1% |
| 2006 | $1,742 -9.8% | $26,170 |
| 2005 | $1,931 +1.2% | $26,170 -10.4% |
| 2004 | $1,908 -0.7% | $29,200 |
| 2003 | $1,921 +10.5% | $29,200 +15.2% |
| 2002 | $1,738 | $25,350 -90.9% |
| 2001 | -- | $277,100 |
Find assessor info on the county website
Monthly payment
Est. payment
Payment breakdown
Explore the cost of this home by adjusting the details. Changes won't be saved.Climate risks
Neighborhood: McIntosh
Nearby schools
Schools provided by the listing agent
- Elementary: Hygiene
- Middle: Westview
- High: Longmont
- District: St. Vrain Valley RE-1J
Source: REcolorado as distributed by MLS GRID. This data may not be complete. We recommend contacting the local school district to confirm school assignments for this home.
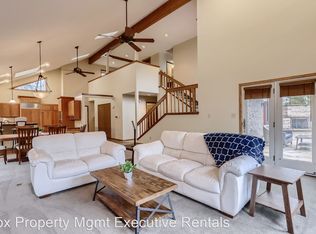
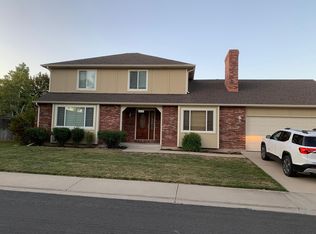
Similar homes
- $525,0003 bd3 ba2.8k sqft2912 Troxell Ave, Longmont, CO 80503For Sale
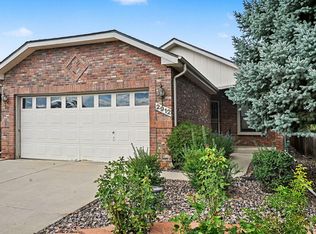
 MLS ID #1067437, Sarah Hansard, RE/MAX Nexus. IRES as distributed by MLS GRID
 - $879,0003 bd3 ba1.9k sqft2806 Lake Park Way, Longmont, CO 80503For Sale
 MLS ID #1061630, Wendy Conder, Windemere Realty Inc.. IRES as distributed by MLS GRID
 - $565,0003 bd3 ba2.5k sqft1901 Red Cloud Rd, Longmont, CO 80504For Sale
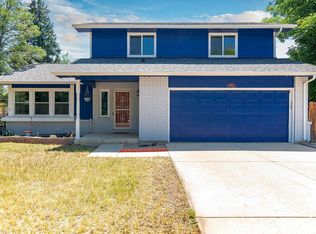 MLS ID #1063472, Maureen McCarthy, RE/MAX of Boulder, Inc. IRES as distributed by MLS GRID
 - $595,0004 bd2 ba2k sqft829 Buchanan Lane, Longmont, CO 80504For Sale
 MLS ID #9566981, Jessica Parker, Navigate Realty. REcolorado as distributed by MLS GRID
 - $549,0004 bd3 ba3.1k sqft1639 Francis Way, Longmont, CO 80501For SaleMLS ID #1058782, Dena Schlutz, Estate Professionals. IRES as distributed by MLS GRID
- $845,0004 bd4 ba2.9k sqft1224 Twin Peaks Cir, Longmont, CO 80503For SaleMLS ID #1065803, Kamron Wosachlo, Compass - Boulder. IRES as distributed by MLS GRID
- $539,0005 bd3 ba2.4k sqft1739 Shavano St, Longmont, CO 80504For SaleMLS ID #1062828, Kimberly Sheperek, eXp Realty LLC. IRES as distributed by MLS GRID
- $679,9002 bd3 ba3k sqft836 Windflower Dr, Longmont, CO 80504For SaleMLS ID #1060323, Josh Hunter, St Vrain Realty LLC. IRES as distributed by MLS GRID
- $499,0005 bd3 ba3.5k sqft1534 Spencer St, Longmont, CO 80501For SaleMLS ID #1053318, Jennifer Fox, Fox Property Management. IRES as distributed by MLS GRID
- $625,0005 bd4 ba2.9k sqft4701 Mountain Vista Ct, Loveland, CO 80537For SaleMLS ID #1056739, Nicole Jewell, Group Centerra. IRES as distributed by MLS GRID
- $600,0003 bd4 ba3.7k sqft1750 Preston Dr, Longmont, CO 80504For SaleMLS ID #1054531, Sarah Hansard, RE/MAX Nexus. IRES as distributed by MLS GRID
- $640,0003 bd3 ba2.9k sqft2542 Amber Dr, Loveland, CO 80537For SaleMLS ID #1066149, Dustin Janzen, Bliss Realty Group. IRES as distributed by MLS GRID
- $620,0003 bd3 ba1.9k sqft461 Webber Court, Erie, CO 80516For SaleMLS ID #9327795, Tami Choe, West and Main Homes Inc. REcolorado as distributed by MLS GRID
- $850,0003 bd2 ba2.1k sqft2901 Stone Canyon Rd, Lyons, CO 80540For SaleMLS ID #1056087, Levi Nagy, LoKation-Tucker Group Real Estate. IRES as distributed by MLS GRID
- $650,0004 bd3 ba2.4k sqft79 Red Oak Ct, Erie, CO 80516For SaleMLS ID #1059371, Jeff Stewart, Jeff Stewart Properties. IRES as distributed by MLS GRID
- $555,0003 bd2 ba3.3k sqft10144 Dogwood St, Firestone, CO 80504For Sale
 MLS ID #1884022, Leslie Neumann, Keller Williams Clients Choice Realty. elevateMLS
 - $850,0003 bd3 ba2.4k sqft2701 Martingale Dr, Berthoud, CO 80513For SaleMLS ID #1065358, Alycia Martinez, Group Centerra. IRES as distributed by MLS GRID
- $680,0003 bd2 ba2.1k sqft8727 Ranch Rd, Loveland, CO 80537For SaleMLS ID #1053869, Deb Youngbluth, Real. IRES as distributed by MLS GRID
- $485,0003 bd3 ba2k sqft2126 Genoa Ct, Loveland, CO 80538For SaleMLS ID #1067871, Lauren Haug, Haug & Co Real Estate Agency LLC. IRES as distributed by MLS GRID
- $595,0004 bd3 ba3.3k sqft3505 Cheetah Dr, Loveland, CO 80537For SaleMLS ID #1067512, Carrie Holmes, Coldwell Banker Realty- Fort Collins. IRES as distributed by MLS GRID
