OPEN HOUSE! 1:00 PM-4:00 PM-8/30/2026 Wonderful ranch home in popular Meadow Sweet Farm! Featuring 4 bedrooms and 3 baths, this home also features a finished basement and a solar system all paid for! The main floor features vaulted ceilings in the living room and family room. Cozy living with a gas fireplace, dining room and an open kitchen. All appliances are included. The basement is finished with a large recreation room, a work area with built in shelves and desk. A full bedroom with 3/4 bath, a perfect area for hanging out! The back yard has lots of space and includes a beautiful patio, shed, smart sprinkler system, a shelter great for lounging and plenty of gardens! The neighborhood park is just up the street and there are numerous trails around the neighborhood perfect for biking to downtown Erie and if you prefer longer distance you can ride to neighboring cites like Lafayette, Louisville or Boulder! This home has been well taken care of and it shows. One of the best neighborhoods with mature trees and one of the largest lots in town!
For sale
Price cut: $19K (8/22)
$650,000
79 Red Oak Ct, Erie, CO 80516
4beds
2,476sqft
Single Family Residence
Built in 1996
0.32 Acres Lot
$648,000 Zestimate®
$263/sqft
$49/mo HOA
What's special
Gas fireplacePlenty of gardensMature treesFinished basementOpen kitchenDining roomSmart sprinkler system
- 108 days
- 1,003
- 73
Zillow last checked:
Listing updated:
Listed by:
Jeff Stewart 303-880-0112,
Jeff Stewart Properties
Source: IRES as distributed by MLS GRID,MLS#: 1059371
Facts & features
Interior
Bedrooms & bathrooms
- Bedrooms: 4
- Bathrooms: 3
- Full bathrooms: 1
- 3/4 bathrooms: 2
- Main level bathrooms: 2
Primary bedroom
- Description: Carpet
- Features: 3/4 Primary Bath
- Level: Main
- Area: 168 Square Feet
- Dimensions: 14 x 12
Bedroom 2
- Description: Carpet
- Level: Main
- Area: 144 Square Feet
- Dimensions: 12 x 12
Bedroom 3
- Description: Carpet
- Level: Main
- Area: 126 Square Feet
- Dimensions: 14 x 9
Bedroom 4
- Description: Laminate
- Level: Basement
- Area: 120 Square Feet
- Dimensions: 12 x 10
Dining room
- Description: Laminate
- Level: Main
- Area: 156 Square Feet
- Dimensions: 13 x 12
Family room
- Description: Carpet
- Level: Main
- Area: 228 Square Feet
- Dimensions: 19 x 12
Kitchen
- Description: Laminate
- Level: Main
- Area: 156 Square Feet
- Dimensions: 13 x 12
Laundry
- Description: Laminate
- Level: Main
- Area: 48 Square Feet
- Dimensions: 6 x 8
Living room
- Description: Carpet
- Level: Main
- Area: 180 Square Feet
- Dimensions: 15 x 12
Recreation room
- Description: Carpet
- Level: Basement
- Area: 450 Square Feet
- Dimensions: 25 x 18
Heating
- Forced Air
Cooling
- Central Air
Appliances
- Included: Electric Range, Dishwasher, Refrigerator, Washer, Dryer, Microwave
- Laundry: Washer/Dryer Hookup
Features
- Eat-in Kitchen, Separate Dining Room, Open Floorplan, Walk-In Closet(s)
- Windows: Window Coverings, Bay or Bow Window
- Basement: Partial,Partially Finished,Crawl Space
- Number of fireplaces: 1
- Fireplace features: Gas, Gas Log, Family Room, One
Interior area
- Total structure area: 1,663
- Total interior livable area: 2,476 sqft
- Finished area above ground: 1,663
Video & virtual tour
Property
Parking
- Total spaces: 2
- Parking features: Garage Door Opener, Attached
- Attached garage spaces: 2
- Details: Attached
Accessibility
- Accessibility features: Level Lot, Low Carpet, Main Floor Bath, Accessible Bedroom, Main Level Laundry
Features
- Levels: One
- Stories: 1
- Patio & porch: Patio
- Exterior features: Sprinkler System
- Fencing: Fenced,Wood
Lot
- Size: 0.32 Acres
- Features: Cul-De-Sac, Evergreen Trees, Deciduous Trees, Level, City Limits, Paved, Gutters
Details
- Additional structures: Storage, Outbuilding
- Parcel number: R0119401
- Zoning: RES
- Special conditions: Private Owner
Construction
Type & style
- Home type: SingleFamily
- Architectural style: Contemporary
- Property subtype: Single Family Residence
Materials
- Metal Siding
- Roof: Composition
Condition
- New construction: No
- Year built: 1996
Details
- Builder name: Melody Homes
Utilities & green energy
- Electric: Xcel, Photovoltaics Seller Owned
- Gas: Xcel
- Sewer: Public Sewer
- Water: City
- Utilities for property: Natural Gas Available, Electricity Available
Community & HOA
Community
- Features: Recreation Room
- Security: Fire Alarm
- Subdivision: Melody At Meadow Sweet Farm
HOA
- Has HOA: Yes
- Services included: Trash
- HOA fee: $49 monthly
- HOA name: MSI
- HOA phone: 303-420-4433
Location
- Region: Erie
Financial & listing details
- Price per square foot: $263/sqft
- Tax assessed value: $647,800
- Annual tax amount: $4,566
- Date on market: 5/18/2026
- Listing terms: Cash,Conventional
- Electric utility on property: Yes
- Road surface type: Asphalt
Estimated market value
$648,000
$616,000 - $680,000
$3,265/mo
Price history
| Date | Event | Price |
|---|---|---|
| 8/22/2026 | Price change | $650,000-2.8%$263/sqft |
Source:  REcolorado as distributed by MLS GRID #3428814 Report a problem REcolorado as distributed by MLS GRID #3428814 Report a problem | ||
| 8/14/2026 | Price change | $669,000-3.3%$270/sqft |
Source: REcolorado as distributed by MLS GRID #IR1059371 Report a problem | ||
| 7/9/2026 | Price change | $692,000-3.2%$279/sqft |
Source:  IRES as distributed by MLS GRID #1059371 Report a problem IRES as distributed by MLS GRID #1059371 Report a problem | ||
| 6/16/2026 | Listed for sale | $715,000$289/sqft |
Source: IRES as distributed by MLS GRID #1059371 Report a problem | ||
| 5/31/2026 | Pending sale | $715,000$289/sqft |
Source: REcolorado as distributed by MLS GRID #3428814 Report a problem | ||
| 5/18/2026 | Listed for sale | $715,000+322.4%$289/sqft |
Source: REcolorado as distributed by MLS GRID #IR1059371 Report a problem | ||
| 7/30/1996 | Sold | $169,252$68/sqft |
Source: Public Record Report a problem | ||
Public tax history
| Year | Property taxes | Tax assessment |
|---|---|---|
| 2025 | $4,327 +1.5% | $40,488 -9.4% |
| 2024 | $4,265 +15.5% | $44,682 -1% |
| 2023 | $3,694 +0.3% | $45,115 +35.6% |
| 2022 | $3,685 +9.7% | $33,263 -2.8% |
| 2021 | $3,359 | $34,220 +10.7% |
| 2020 | $3,359 +4.8% | $30,909 |
| 2019 | $3,204 | $30,909 +5.5% |
| 2018 | $3,204 | $29,311 -9.6% |
| 2017 | $3,204 +16.1% | $32,406 +24.7% |
| 2016 | $2,760 +4.6% | $25,997 +23.2% |
| 2015 | $2,638 +20.6% | $21,102 |
| 2014 | $2,188 +0.2% | $21,102 |
| 2013 | $2,183 +0.7% | $21,102 +0.4% |
| 2012 | $2,169 -1.6% | $21,014 |
| 2011 | $2,205 +5.2% | -- |
| 2010 | $2,096 +2.1% | $21,530 |
| 2009 | $2,054 +5.7% | $21,530 -12.1% |
| 2008 | $1,943 -1% | $24,480 |
| 2007 | $1,963 +11.7% | $24,480 +1.3% |
| 2006 | $1,758 -1.7% | $24,160 |
| 2005 | $1,788 +5.3% | $24,160 -6.8% |
| 2004 | $1,698 +7.8% | $25,920 |
| 2003 | $1,575 +8.9% | $25,920 +24.5% |
| 2002 | $1,447 | $20,820 -90.9% |
| 2001 | -- | $227,600 |
Find assessor info on the county website
Monthly payment
Est. payment
Payment breakdown
Explore the cost of this home by adjusting the details. Changes won't be saved.Climate risks
Neighborhood: 80516
Nearby schools
Schools provided by the listing agent
- Elementary: Flatirons
- High: Centaurus
Source: IRES as distributed by MLS GRID. This data may not be complete. We recommend contacting the local school district to confirm school assignments for this home.
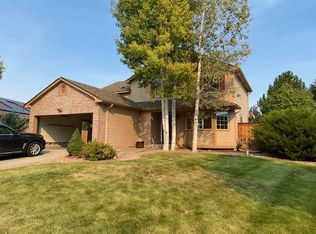


Similar homes
- $775,0004 bd3 ba2.9k sqft82 Autumn Ct, Erie, CO 80516For Sale

 MLS ID #1061841, Jeff Stewart, Jeff Stewart Properties. IRES as distributed by MLS GRID
 - $619,0005 bd3 ba2.1k sqft729 Mathews Cir, Erie, CO 80516For Sale
 MLS ID #1065483, Cheryl Singleton, 8z Real Estate. IRES as distributed by MLS GRID
 - $688,8004 bd4 ba3.1k sqft1156 Petras Street, Erie, CO 80516For Sale

 MLS ID #7948380, Mandy Jury, Berkshire Hathaway HomeServices Colorado Real Estate, LLC - Brighton. REcolorado as distributed by MLS GRID
 - $650,0005 bd3 ba2.8k sqft783 Dexter Drive, Broomfield, CO 80020For Sale
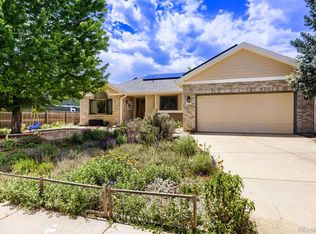 MLS ID #2217395, Sarah Hertzenberg, Compass - Denver. REcolorado as distributed by MLS GRID
 - $875,0004 bd2 ba2k sqft5427 Aspen Ave, Erie, CO 80516For SaleMLS ID #1061370, Vernetta Angelo, Equity Colorado-Front Range. IRES as distributed by MLS GRID
- $635,0004 bd4 ba2.3k sqft14636 Gaylord Street, Brighton, CO 80602For SaleMLS ID #9090041, Liz Reyes, Keller Williams Realty Downtown LLC. REcolorado as distributed by MLS GRID
- $849,9992 bd2 ba3.1k sqft195 Briggs St, Erie, CO 80516For SaleMLS ID #1060477, Rachel Folger, RE/MAX Elevate - Erie. IRES as distributed by MLS GRID
- $639,0004 bd4 ba3.1k sqft2911 N Princess Circle, Broomfield, CO 80020For SaleMLS ID #6947153, Robyn O'Bryan, RAO Properties LLC. REcolorado as distributed by MLS GRID
- $615,0004 bd2 ba2k sqft829 Buchanan Lane, Longmont, CO 80504For SaleMLS ID #9566981, Jessica Parker, Navigate Realty. REcolorado as distributed by MLS GRID
- $629,9005 bd3 ba2.3k sqft13329 Wyandot St, Denver, CO 80234For SaleMLS ID #1064574, Kayleigh Weickum, Tallent Co. Real Estate. IRES as distributed by MLS GRID
- $650,0004 bd3 ba2k sqft8330 Chase Drive, Arvada, CO 80003For SaleMLS ID #7334944, Maggie Fast, Nookhaven Homes. REcolorado as distributed by MLS GRID
- $674,9004 bd4 ba2.9k sqft1527 Prairie Song Pl, Longmont, CO 80504For SaleMLS ID #1066003, Reid Williams, Structure Property Group LLC. IRES as distributed by MLS GRID
- $665,0004 bd3 ba2.5k sqft9911 Winona Street, Westminster, CO 80031For SaleMLS ID #5018582, Mark Baier, Keller Williams Realty Downtown LLC. REcolorado as distributed by MLS GRID
- $550,0004 bd4 ba2.9k sqft13922 Ivy Street, Thornton, CO 80602For SaleMLS ID #8328436, Heather Clayton, Redfin Corporation. REcolorado as distributed by MLS GRID
- $625,0004 bd4 ba2.6k sqft10191 Zenobia Circle, Westminster, CO 80031For SaleMLS ID #5321898, Andy Potarf, Redfin Corporation. REcolorado as distributed by MLS GRID
- $629,9994 bd3 ba3.5k sqft5212 Mt Audubon Street, Frederick, CO 80504For SaleMLS ID #6081149, Marshall Marquardt, Equity Colorado Real Estate. REcolorado as distributed by MLS GRID
- $599,7005 bd2 ba2.9k sqft214 Johnson St, Frederick, CO 80530For SaleMLS ID #1063378, Tammy Milano, WK Real Estate. IRES as distributed by MLS GRID
- $615,0004 bd3 ba2.3k sqft10478 W 82nd Place, Arvada, CO 80005For SaleMLS ID #9881099, Christine Menter, Corcoran Perry & Co.. REcolorado as distributed by MLS GRID
- $535,0004 bd3 ba2.7k sqft1440 E 128th Court, Thornton, CO 80241For SaleMLS ID #7738196, Mark Brautigam, Alpine Real Estate. REcolorado as distributed by MLS GRID
- $639,0004 bd3 ba3.1k sqft13224 Ivy Court, Thornton, CO 80602For SaleMLS ID #5073240, Joy Castillo, Compass - Denver. REcolorado as distributed by MLS GRID
