Skip main navigation
Sold for $726,000
  • $726,000

    55 Red Oak Ct, Erie, CO 80516

    4beds
    2,634sqft
    Single Family Residence
    Built in 1996
    10,415 Square Feet Lot
    $730,700 Zestimate®
    $276/sqft
    $3,317 Estimated rent

    Home value

    $730,700

    $694,000 - $767,000

    $3,317/mo

    Zestimate® history
    Loading
    Loading...

    Owner options

    List your home for rent

    $3,317/mo

    Rent Zestimate®

    Find your next renter with Zillow Rental Manager. Plus, with online applications, you can quickly screen prospective tenants – for free.

    Learn more

    $3,317/mo

    Rent Zestimate®

    Refinance and save

    $4,256/mo

    Est. payment

    Refinancing to a lower rate could help reduce your monthly payments and save thousands over the life of the loan.

    See today's rates

    $4,256/mo

    Est. payment

    Explore your selling options

    Work with a Zillow partner agent

    Leverage their expertise and Zillow's premium Showcase listings to get your home seen by more buyers.

    Get started

    List with your own agent

    Get your home in front of millions of buyers by listing it on Zillow.

    Learn how to do it

    Sell it yourself

    Take full control of how buyers see your home on Zillow by listing For Sale by Owner (FSBO).

    List your home

    What's special

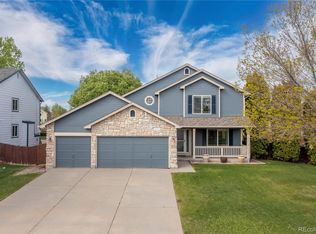
    Located on a cul-de-sac, this beautiful home backs up to open space and is very private! This ranch floorplan shows very clean and the owners have taken excellent care of it. Walk through the front door and enter an open floorplan featuring a living room/dining room, beautiful Luxury Vinyl Plank floors, newer windows and as you continue to walk into the open, updated kitchen featuring Quartz countertops, and family room and you will see a beautiful full view of the back yard with open space right behind the lot. There are 3 bedrooms on the main floor. The basement is fully finished with a 4th bedroom, large family room and a 3/4 bathroom. Lots of space with over 2600 total sq.ft! And there is a 3-car garage and storage shed. This lot is over 10,000 sq.ft. Longs Peak Park is up the street and has ball fields, soccer fields and a shelter for barbecuing. You will have easy access to numerous trails. Downtown Erie is a quick bike ride or relaxing walk away. The Erie Recreation Center and Public Library are also minutes away. The highly rated K-8 Boulder Valley Meadowlark School is close by. Easy access to downtown Boulder, Longmont and Denver. Meadow Sweet Farm is a smaller neighborhood with large lots and lots of room between neighbors!

    Zillow last checked:

    Listing updated:

    Listed by:

    Jeff Stewart 303-880-0112,

    Jeff Stewart Properties

    Bought with:

    Mary Siefert, 100004785

    Live West Realty

    Source: IRES as distributed by MLS GRID,MLS#: 1001687MLS Logo

    Facts & features

    Interior

    Bedrooms & bathrooms
    • Bedrooms: 4
    • Bathrooms: 3
    • Full bathrooms: 1
    • 3/4 bathrooms: 1
    • 1/2 bathrooms: 1
    • Main level bathrooms: 2
    Primary bedroom
    • Description: Carpet
    • Features: 5 Piece Primary Bath
    • Level: Main
    • Area: 182 Square Feet
    • Dimensions: 14 x 13
    Bedroom 2
    • Description: Simulated Wood
    • Level: Main
    • Area: 120 Square Feet
    • Dimensions: 12 x 10
    Bedroom 3
    • Description: Simulated Wood
    • Level: Main
    • Area: 90 Square Feet
    • Dimensions: 10 x 9
    Bedroom 4
    • Description: Carpet
    • Level: Basement
    • Area: 144 Square Feet
    • Dimensions: 12 x 12
    Dining room
    • Description: Laminate
    • Level: Main
    • Area: 121 Square Feet
    • Dimensions: 11 x 11
    Family room
    • Description: Laminate
    • Level: Main
    • Area: 256 Square Feet
    • Dimensions: 16 x 16
    Kitchen
    • Description: Laminate
    • Level: Main
    • Area: 240 Square Feet
    • Dimensions: 20 x 12
    Living room
    • Description: Laminate
    • Level: Main
    • Area: 132 Square Feet
    • Dimensions: 12 x 11
    Heating
    • Forced Air
    Cooling
    • Ceiling Fan(s)
    Appliances
    • Included: Electric Range, Dishwasher, Refrigerator, Washer, Dryer
    • Laundry: Washer/Dryer Hookup
    Features
    • Eat-in Kitchen, Separate Dining Room, Cathedral Ceiling(s), Open Floorplan, Workshop, Pantry, Walk-In Closet(s)
    • Windows: Window Coverings, Bay or Bow Window
    • Basement: Partial,Partially Finished,Crawl Space
    • Has fireplace: Yes
    • Fireplace features: Gas, Gas Log, Family Room
    Interior area
    • Total structure area: 1,750
    • Total interior livable area: 2,634 sqft
    • Finished area above ground: 1,750

    Property

    Parking
    • Total spaces: 3
    • Parking features: Oversized
    • Attached garage spaces: 3
    • Details: Attached
    Features
    • Levels: One
    • Stories: 1
    • Patio & porch: Deck
    • Exterior features: Sprinkler System
    • Fencing: Fenced,Wood
    Lot
    • Size: 10,415 Square Feet
    • Features: Cul-De-Sac, Deciduous Trees, Abuts Private Open Space, City Limits, Paved
    Details
    • Additional structures: Storage, Outbuilding
    • Parcel number: R0119403
    • Zoning: RES
    • Special conditions: Private Owner

    Construction

    Type & style
    • Home type: SingleFamily
    • Architectural style: Contemporary
    • Property subtype: Single Family Residence
    Materials
    • Frame
    • Foundation: Structural Floor
    • Roof: Composition
    Condition
    • New construction: No
    • Year built: 1996
    Details
    • Builder name: Melody Homes

    Utilities & green energy

    • Electric: Xcel
    • Gas: Xcel
    • Sewer: Public Sewer
    • Water: City
    • Utilities for property: Natural Gas Available, Electricity Available

    Community & HOA

    Community
    • Features: Trail(s)
    • Subdivision: Melody at Meadow Sweet Farm
    HOA
    • Has HOA: Yes
    • Services included: Trash, Management
    • HOA fee: $39 monthly
    • HOA name: MSI
    • HOA phone: 303-974-4112
    Location
    • Region: Erie

    Financial & listing details

    • Price per square foot: $276/sqft
    • Tax assessed value: $721,300
    • Annual tax amount: $3,561
    • Date on market: 1/17/2024
    • Listing terms: Cash,Conventional
    • Electric utility on property: Yes
    • Road surface type: Asphalt

    Price history

    DateEventPrice
    2/9/2024Sold$726,000+3.7%$276/sqft
    Source: IRES as distributed by MLS GRID #1001687 Report a problem
    1/20/2024Pending sale$699,900$266/sqft
    Source: REcolorado as distributed by MLS GRID #3379944 Report a problem
    1/17/2024Listed for sale$699,900+180.1%$266/sqft
    Source: IRES as distributed by MLS GRID #1001687 Report a problem
    10/28/2018Listing removed$2,100$1/sqft
    Source: Nancy & Associates Report a problem
    10/18/2018Listed for rent$2,100$1/sqft
    Source: Nancy & Associates Report a problem
    9/1/2015Listing removed$2,100$1/sqft
    Source: Peoples Preference Real Estate Report a problem
    8/27/2015Price change$2,100-4.5%$1/sqft
    Source: Peoples Preference Real Estate Report a problem
    8/5/2015Listed for rent$2,200+10%$1/sqft
    Source: Peoples Preference Real Estate Report a problem
    8/9/2014Listing removed$2,000$1/sqft
    Source: Peoples Preference Real Estate Report a problem
    7/11/2014Listed for rent$2,000$1/sqft
    Source: Peoples Preference Real Estate Report a problem
    3/22/2011Sold$249,900-5.7%$95/sqft
    Source: Public Record Report a problem
    2/24/2011Price change$265,000+6%$101/sqft
    Source: Metro Brokers - ReAction Realty #645480 Report a problem
    2/7/2011Price change$249,900-5.7%$95/sqft
    Source: STEWART PROPERTIES #959342 Report a problem
    12/10/2010Price change$265,000-1.9%$101/sqft
    Source: Boulder Realty Group, LLC #634368 Report a problem
    10/8/2010Price change$270,000-3.2%$103/sqft
    Source: Boulder Realty Group, LLC #634368 Report a problem
    8/15/2010Price change$279,000-2.1%$106/sqft
    Source: KW Front Range Properties LLC #634368 Report a problem
    7/18/2010Listed for sale$285,000+11.8%$108/sqft
    Source: KW Front Range Properties LLC #634368 Report a problem
    11/27/2001Sold$255,000+42.9%$97/sqft
    Source: Public Record Report a problem
    10/29/1996Sold$178,489$68/sqft
    Source: Public Record Report a problem

    Public tax history

    YearProperty taxesTax assessment
    2025$4,752 +1.5%$45,081 -7.4%
    2024$4,684 +31.5%$48,709 -1%
    2023$3,561 +0.3%$49,182 +53.4%
    2022$3,552 +4.2%$32,068 -2.8%
    2021$3,410 $32,991 +5.2%
    2020$3,410 +12.1%$31,375
    2019$3,041 $31,375 +12.8%
    2018$3,041 $27,821 -9.5%
    2017$3,041 +10.6%$30,758 +18.7%
    2016$2,750 +4.6%$25,909 +21.2%
    2015$2,629 +18.6%$21,381
    2014$2,217 +1.1%$21,381
    2013$2,192 +0.7%$21,381 +1.4%
    2012$2,177 -3.1%$21,094
    2011$2,246 +5.2%--
    2010$2,135 +2.3%$21,930
    2009$2,088 +5.7%$21,930 -11.9%
    2008$1,975 -3.6%$24,880
    2007$2,049 +11.7%$24,880 -1.3%
    2006$1,835 +10.5%$25,210
    2005$1,661 +5.3%$25,210 +4.7%
    2004$1,576 -6.4%$24,070
    2003$1,684 +8.9%$24,070 +8.1%
    2002$1,547 $22,270 -90.9%
    2001-- $243,400
    Find assessor info on the county website

    Neighborhood: 80516

    Nearby schools

    GreatSchools rating
    Schools provided by the listing agent
    • Elementary: Meadowlark K-8
    • Middle: Meadowlark K-8
    • High: Centaurus

    Source: IRES as distributed by MLS GRID. This data may not be complete. We recommend contacting the local school district to confirm school assignments for this home.

    Get a cash offer in 3 minutes
    Find out how much your home could sell for in as little as 3 minutes with a no-obligation cash offer.
    Estimated market value
    $730,700
    Get a cash offer in 3 minutes
    Find out how much your home could sell for in as little as 3 minutes with a no-obligation cash offer.
    Estimated market value
    $730,700