Wake up everyday like you have a park in your backyard! This gorgeous ranch style home with rare walk-out basement sits on 1/3 of an acre and has beautiful mountain views and 2 awesome decks (front of home and back of home) to stretch out on and gather with your loved ones! As you step inside the home, you'll be greeted by an open floor plan-creating a warm and inviting atmosphere. The spacious living areas flow seamlessly, making it perfect for both relaxation and entertaining. The heart of the home is the kitchen and has Maple kitchen cabinets, gleaming granite counter tops, double ovens, gas range with downdraft exhaust vent, prep sink, beautiful new lighting and features stainless appliances and loads of counter space! Massive owners suite with walk-in closet and laundry hookups. This home has a brand-new roof-which not only adds a touch of contemporary style but also provides peace of mind. The HVAC system has been thoughtfully updated in 2022 to ensure year-round comfort and efficiency. Walkout basement features a kitchenette, wonderful family room, 2 more bedrooms, large bathroom, 2nd laundry area, and an expansive Flex/Rec Room featuring a Finnleo Amberlight Sauna- perfect for relaxing tired muscles! Backyard also features a Jacuzzi hot tub (under back deck-only 2 years old), sweet porch swing, wonderful raised bed gardening areas, and a large shed (8' x 14'). This turnkey home offers the convenience of one-level living, making it accessible and comfortable for all. Whether you're looking for a quiet retreat or a space to host gatherings, this home ticks all the boxes. Don't miss the chance to make this gorgeous property your own. Schedule a viewing today and experience the tranquility of this one-of-a-kind home!
Sold for $737,500
$737,500
425 Westview Ct, Longmont, CO 80504
4beds
3,602sqft
Single Family Residence
Built in 1978
0.29 Acres Lot
$805,900 Zestimate®
$205/sqft
$3,414 Estimated rent
Home value
$805,900
$758,000 - $862,000
$3,414/mo
Zestimate® history
Owner options
List your home for rent
$3,414/mo
Rent Zestimate®
Find your next renter with Zillow Rental Manager. Plus, with online applications, you can quickly screen prospective tenants – for free.
$3,414/mo
Rent Zestimate®
Refinance and save
$3,544/mo
Est. payment
Refinancing to a lower rate could help reduce your monthly payments and save thousands over the life of the loan.
$3,544/mo
Est. payment
Explore your selling options
Work with a Zillow partner agent
Leverage their expertise and Zillow's premium Showcase listings to get your home seen by more buyers.
Get startedList with your own agent
Get your home in front of millions of buyers by listing it on Zillow.
Learn how to do itSell it yourself
Take full control of how buyers see your home on Zillow by listing For Sale by Owner (FSBO).
List your homeWhat's special
Zillow last checked:
Listing updated:
Listed by:
Kit Magley 303-651-3939,
RE/MAX Alliance-Longmont
Bought with:
Melissa Tafoya, 100098178
eXp Realty, LLC
Source: IRES as distributed by MLS GRID,MLS#: 997464
Facts & features
Interior
Bedrooms & bathrooms
- Bedrooms: 4
- Bathrooms: 3
- Full bathrooms: 2
- 3/4 bathrooms: 1
- Main level bathrooms: 2
Primary bedroom
- Description: Carpet
- Features: 5 Piece Primary Bath
- Level: Main
- Area: 432 Square Feet
- Dimensions: 27 x 16
Bedroom 2
- Description: Carpet
- Level: Main
- Area: 156 Square Feet
- Dimensions: 12 x 13
Bedroom 3
- Description: Carpet
- Level: Basement
- Area: 242 Square Feet
- Dimensions: 22 x 11
Bedroom 4
- Description: Carpet
- Level: Basement
- Area: 121 Square Feet
- Dimensions: 11 x 11
Dining room
- Description: Wood
- Level: Main
- Area: 266 Square Feet
- Dimensions: 14 x 19
Family room
- Description: Carpet
- Level: Basement
- Area: 475 Square Feet
- Dimensions: 25 x 19
Kitchen
- Description: Tile
- Level: Main
- Area: 252 Square Feet
- Dimensions: 12 x 21
Laundry
- Description: Tile
- Level: Main
- Area: 78 Square Feet
- Dimensions: 13 x 6
Living room
- Description: Carpet
- Level: Main
- Area: 322 Square Feet
- Dimensions: 14 x 23
Recreation room
- Description: Tile
- Level: Basement
- Area: 322 Square Feet
- Dimensions: 14 x 23
Heating
- Forced Air
Cooling
- Ceiling Fan(s)
Appliances
- Included: Gas Range, Down Draft, Double Oven, Dishwasher, Refrigerator, Bar Fridge, Washer, Dryer, Disposal
- Laundry: Sink, Washer/Dryer Hookup
Features
- Separate Dining Room, Cathedral Ceiling(s), Open Floorplan, Walk-In Closet(s), Wet Bar, High Ceilings
- Flooring: Wood
- Windows: Window Coverings
- Basement: Full,Partially Finished,Walk-Out Access
- Has fireplace: Yes
- Fireplace features: Living Room
Interior area
- Total structure area: 1,801
- Total interior livable area: 3,602 sqft
- Finished area above ground: 1,801
Property
Parking
- Total spaces: 2
- Parking features: Garage Door Opener, Oversized
- Attached garage spaces: 2
- Details: Attached
Accessibility
- Accessibility features: Level Lot, Accessible Doors, Main Floor Bath, Accessible Bedroom, Main Level Laundry
Features
- Levels: One
- Stories: 1
- Patio & porch: Patio, Deck
- Exterior features: Sprinkler System
- Spa features: Heated
- Fencing: Partial
- Has view: Yes
- View description: Mountain(s)
Lot
- Size: 0.29 Acres
- Features: Paved
Details
- Additional structures: Storage
- Parcel number: R0061387
- Zoning: RES
- Special conditions: Private Owner
Construction
Type & style
- Home type: SingleFamily
- Architectural style: Contemporary
- Property subtype: Single Family Residence
Materials
- Frame, Brick, Composition
- Roof: Composition
Condition
- New construction: No
- Year built: 1978
Utilities & green energy
- Electric: City
- Gas: XCEL
- Water: City
- Utilities for property: Natural Gas Available, Electricity Available, Cable Available, High Speed Avail
Community & HOA
Community
- Security: Security System
- Subdivision: Fox Hill
HOA
- Has HOA: Yes
- HOA fee: $100 annually
- HOA name: Fox Hill
Location
- Region: Longmont
Financial & listing details
- Price per square foot: $205/sqft
- Tax assessed value: $812,800
- Annual tax amount: $5,879
- Date on market: 10/4/2023
- Listing terms: Cash,Conventional,VA Loan
- Exclusions: Table top kitchen microwave, and owner's personal possessions
- Electric utility on property: Yes
Price history
| Date | Event | Price |
|---|---|---|
| 11/21/2023 | Sold | $737,500-1.7%$205/sqft |
Source:  IRES as distributed by MLS GRID #997464 Report a problem IRES as distributed by MLS GRID #997464 Report a problem | ||
| 10/22/2023 | Pending sale | $750,000$208/sqft |
Source:  REcolorado as distributed by MLS GRID #4220930 Report a problem REcolorado as distributed by MLS GRID #4220930 Report a problem | ||
| 10/4/2023 | Listed for sale | $750,000+82.9%$208/sqft |
Source: IRES as distributed by MLS GRID #997464 Report a problem | ||
| 10/27/2014 | Listing removed | $410,000$114/sqft |
Source: Mimi Miller Realty #746083 Report a problem | ||
| 9/30/2014 | Price change | $410,000-4.6%$114/sqft |
Source: Mimi Miller Realty #746083 Report a problem | ||
| 9/2/2014 | Listed for sale | $429,900+10.5%$119/sqft |
Source: Mimi Miller Realty #746083 Report a problem | ||
| 1/16/2011 | Listing removed | $389,000$108/sqft |
Source: Mimi Miller Realty #640344 Report a problem | ||
| 10/2/2010 | Listed for sale | $389,000-6.7%$108/sqft |
Source: Mimi Miller Realty #640344 Report a problem | ||
| 3/30/2007 | Sold | $417,000+32.4%$116/sqft |
Source: Public Record Report a problem | ||
| 7/29/2005 | Sold | $315,000$87/sqft |
Source: Public Record Report a problem | ||
Public tax history
| Year | Property taxes | Tax assessment |
|---|---|---|
| 2025 | $5,276 +1.4% | $50,800 -13.7% |
| 2024 | $5,204 +17.7% | $58,839 -1% |
| 2023 | $4,422 -1.3% | $59,410 +32.9% |
| 2022 | $4,480 +11.6% | $44,689 -2.8% |
| 2021 | $4,013 | $45,975 +11.3% |
| 2020 | $4,013 +17.8% | $41,313 |
| 2019 | $3,407 | $41,313 +15.2% |
| 2018 | $3,407 | $35,870 -9.5% |
| 2017 | $3,407 +5.9% | $39,657 +17.8% |
| 2016 | $3,217 +4.9% | $33,654 +18.4% |
| 2015 | $3,065 +15.5% | $28,425 |
| 2014 | $2,655 +1.9% | $28,425 |
| 2013 | $2,606 +6.8% | $28,425 +1.2% |
| 2012 | $2,441 -2.6% | $28,099 |
| 2011 | $2,505 +1.8% | -- |
| 2010 | $2,460 -9.6% | $29,100 |
| 2009 | $2,721 +48.8% | $29,100 -21.9% |
| 2008 | $1,829 +9.7% | $37,260 +32.7% |
| 2007 | $1,668 -1.8% | $28,080 +10% |
| 2006 | $1,698 -2.1% | $25,520 |
| 2005 | $1,734 +1.2% | $25,520 -2.6% |
| 2004 | $1,714 +4.5% | $26,210 |
| 2003 | $1,640 +10.5% | $26,210 |
| 2002 | $1,484 | -- |
| 2001 | -- | $236,500 |
Find assessor info on the county website
Neighborhood: Kensington
Nearby homes
- $719,0005 bd3 ba4.3k sqft417 Westview Ct, Longmont, CO 80504For Sale

- $686,0005 bd2 ba3.2k sqft433 Westview Ct, Longmont, CO 80504Off Market
- $684,0004 bd3 ba2.9k sqft426 Westview Ct, Longmont, CO 80504Sold
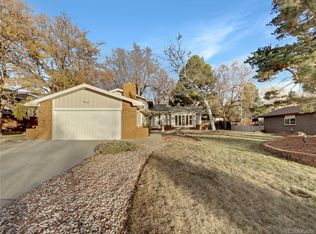
- $496,1003 bd2 ba1.5k sqft412 Morgan Rd, Longmont, CO 80504Off Market
- $524,2003 bd2 ba1.7k sqft409 Westview Ct, Longmont, CO 80504Off Market
- $598,2004 bd2 ba1.7k sqft418 Westview Ct, Longmont, CO 80504Off Market
- $766,7004 bd4 ba3.8k sqft434 Westview Ct, Longmont, CO 80504Off Market
- $423,9003 bd1 ba1.2k sqft424 Newman Cir, Longmont, CO 80504Off Market
Nearby schools
GreatSchools rating
- 5/10Rocky Mountain Elementary SchoolGrades: PK-5Distance: 0.3 mi
- 4/10Trail Ridge Middle SchoolGrades: 6-8Distance: 1.2 mi
- 3/10Skyline High SchoolGrades: 9-12Distance: 1.3 mi
Schools provided by the listing agent
- Elementary: Rocky Mountain,Twin Peaks Charter Academy
- Middle: Trail Ridge
- High: Skyline
Source: IRES as distributed by MLS GRID. This data may not be complete. We recommend contacting the local school district to confirm school assignments for this home.
Get a cash offer in 3 minutes
Find out how much your home could sell for in as little as 3 minutes with a no-obligation cash offer.
Estimated market value
$805,900
Get a cash offer in 3 minutes
Find out how much your home could sell for in as little as 3 minutes with a no-obligation cash offer.
Estimated market value
$805,900
- Colorado
- Boulder County
- Longmont
- 80504
- Kensington
- 425 Westview Ct
Nearby cities
Nearby neighborhoods
Nearby zip codes
Other Longmont Topics
