Over 4000 sq ft on cul-de-sac in popular Spring Valley at Ute Creek. Great layout for living and entertaining. A 2 story foyer welcomes all your friends and family. This home features 9ft ceilings and a light & bright decor. There is a large living and dining room for those more formal occasions. The eat-in kitchen features plenty of cabinet and counter space plus a walk-in pantry. Just off the kitchen is a spacious family room that will hold all your guests. There is a 1st floor laundry too. Upstairs, double doors lead to a huge master suite with a large walk-in closet. The big master bath has an oversized tub, separate shower and dual sinks. Down the hall are three more good sized bedrooms, plus a large loft/home office area overlooking the foyer. The basement has a high ceiling and offers more potential living space including a bath rough in. A wide spanning wood deck overlooks the fenced in backyard with access to the adjacent park. Deep 3 car garage and plenty of storage too. Love where you live, Spring Valley at Ute Creek is a mix of semi custom homes surrounding the Ute Creek GC. Walk to elementary school, parks, restaurants and shopping. Near downtown Longmont and everything it offers. Updates include roof, gutters, furnace and more. Instant Equity! Priced well below market. This home needs just a little TLC to bring it back. This is the best value in Longmont. Hurry on this one.
For sale
Price cut: $20.1K (7/29)
$539,900
1742 Preston Drive, Longmont, CO 80504
4beds
4,048sqft
:
Get pre-qualified$3,053/mo
Single Family Residence
Built in 2000
10,374 Square Feet Lot
$-- Zestimate®
$133/sqft
$37/mo HOA
What's special
- 41 days |
- 2,019 |
- 155 |
Zillow last checked:
Listing updated:
Listed by:
Vincent Pallone 303-506-6610 vinny.pallonesells@gmail.com,
MB Pallone & Associates
Source: REcolorado as distributed by MLS GRID,MLS#: 5056105
Facts & features
Interior
Bedrooms & bathrooms
- Bedrooms: 4
- Bathrooms: 3
- Full bathrooms: 2
- 1/2 bathrooms: 1
- Main level bathrooms: 1
Bedroom
- Features: Primary Suite
- Level: Upper
- Area: 210 Square Feet
- Dimensions: 14 x 15
Bedroom
- Level: Upper
- Area: 165 Square Feet
- Dimensions: 11 x 15
Bedroom
- Level: Upper
- Area: 154 Square Feet
- Dimensions: 11 x 14
Bedroom
- Level: Upper
- Area: 132 Square Feet
- Dimensions: 11 x 12
Bathroom
- Level: Main
Bathroom
- Features: Primary Suite
- Level: Upper
Bathroom
- Level: Upper
Dining room
- Level: Main
- Area: 168 Square Feet
- Dimensions: 12 x 14
Family room
- Level: Main
- Area: 342 Square Feet
- Dimensions: 18 x 19
Kitchen
- Level: Main
- Area: 168 Square Feet
- Dimensions: 12 x 14
Laundry
- Level: Main
Living room
- Level: Main
- Area: 192 Square Feet
- Dimensions: 12 x 16
Loft
- Level: Upper
- Area: 180 Square Feet
- Dimensions: 12 x 15
Heating
- Forced Air
Cooling
- Central Air
Appliances
- Included: Dishwasher, Disposal, Gas Water Heater, Humidifier, Microwave, Oven, Refrigerator, Self Cleaning Oven
- Laundry: In Unit
Features
- Ceiling Fan(s), Eat-in Kitchen, Five Piece Bath, High Ceilings, Pantry, Radon Mitigation System, Walk-In Closet(s)
- Flooring: Concrete, Laminate, Tile
- Windows: Double Pane Windows, Window Coverings
- Basement: Full,Unfinished
Interior area
- Total structure area: 4,048
- Total interior livable area: 4,048 sqft
- Finished area above ground: 2,730
- Finished area below ground: 0
Video & virtual tour
Property
Parking
- Total spaces: 3
- Parking features: Concrete, Oversized
- Attached garage spaces: 3
Features
- Levels: Two
- Stories: 2
- Patio & porch: Covered, Deck, Front Porch
- Exterior features: Garden, Private Yard
- Fencing: Full
Lot
- Size: 10,374 Square Feet
- Features: Cul-De-Sac, Greenbelt, Irrigated, Landscaped, Level, Many Trees, Master Planned, Sprinklers In Front, Sprinklers In Rear
Details
- Parcel number: R0122071
- Special conditions: Standard
Construction
Type & style
- Home type: SingleFamily
- Property subtype: Single Family Residence
Materials
- Frame, Rock
- Roof: Composition
Condition
- Year built: 2000
Utilities & green energy
- Electric: 110V, 220 Volts
- Sewer: Public Sewer
- Water: Public
- Utilities for property: Cable Available, Electricity Connected, Natural Gas Connected
Community & HOA
Community
- Security: Carbon Monoxide Detector(s), Smoke Detector(s)
- Subdivision: Spring Valley At Ute Creek
HOA
- Has HOA: Yes
- Amenities included: Park
- Services included: Reserve Fund
- HOA fee: $440 annually
- HOA name: Spring Valley at Ute Creek
- HOA phone: 303-682-0098
Location
- Region: Longmont
Financial & listing details
- Price per square foot: $133/sqft
- Tax assessed value: $717,500
- Annual tax amount: $4,708
- Date on market: 6/20/2026
- Listing terms: Cash,Conventional,FHA,VA Loan
- Exclusions: Seller's Personal Property.
- Ownership: Individual
- Electric utility on property: Yes
Estimated market value
Not available
Estimated sales range
Not available
Not available
Price history
| Date | Event | Price |
|---|---|---|
| 7/29/2026 | Price change | $539,900-3.6%$133/sqft |
Source:  REcolorado as distributed by MLS GRID #5056105 Report a problem REcolorado as distributed by MLS GRID #5056105 Report a problem | ||
| 7/21/2026 | Price change | $560,000-2.6%$138/sqft |
Source: REcolorado as distributed by MLS GRID #5056105 Report a problem | ||
| 7/12/2026 | Price change | $575,000-2.5%$142/sqft |
Source: REcolorado as distributed by MLS GRID #5056105 Report a problem | ||
| 6/20/2026 | Listed for sale | $590,000+9.3%$146/sqft |
Source: REcolorado as distributed by MLS GRID #5056105 Report a problem | ||
| 12/11/2020 | Sold | $540,000+8.2%$133/sqft |
Source: Public Record Report a problem | ||
| 11/3/2020 | Pending sale | $499,000$123/sqft |
Source: Re/max Professionals #2458607 Report a problem | ||
| 10/30/2020 | Listed for sale | $499,000+61%$123/sqft |
Source: Re/max Professionals #2458607 Report a problem | ||
| 10/1/2019 | Listing removed | $2,350$1/sqft |
Source: MARVIN GARDENS REAL ESTATE & PROPERTY MANAGEMENT Report a problem | ||
| 9/12/2019 | Price change | $2,350-6.9%$1/sqft |
Source: MARVIN GARDENS REAL ESTATE & PROPERTY MANAGEMENT Report a problem | ||
| 8/23/2019 | Price change | $2,525-5.6%$1/sqft |
Source: MARVIN GARDENS REAL ESTATE & PROPERTY MANAGEMENT Report a problem | ||
| 8/10/2019 | Price change | $2,675-2.7%$1/sqft |
Source: MARVIN GARDENS REAL ESTATE & PROPERTY MANAGEMENT Report a problem | ||
| 8/4/2019 | Listed for rent | $2,750$1/sqft |
Source: MARVIN GARDENS REAL ESTATE & PROPERTY MANAGEMENT Report a problem | ||
| 6/26/2001 | Sold | $310,000+30.6%$77/sqft |
Source: Public Record Report a problem | ||
| 10/4/2000 | Sold | $237,345$59/sqft |
Source: Public Record Report a problem | ||
Public tax history
| Year | Property taxes | Tax assessment |
|---|---|---|
| 2025 | $4,348 +1.4% | $44,844 -8.7% |
| 2024 | $4,289 +16.7% | $49,138 -1% |
| 2023 | $3,674 -1.3% | $49,614 +33.6% |
| 2022 | $3,722 +12.4% | $37,127 -2.8% |
| 2021 | $3,312 | $38,195 +12% |
| 2020 | $3,312 +10.5% | $34,098 |
| 2019 | $2,998 | $34,098 +8% |
| 2018 | $2,998 | $31,565 -9.5% |
| 2017 | $2,998 +8.3% | $34,897 +20.5% |
| 2016 | $2,768 +4.9% | $28,959 +21.3% |
| 2015 | $2,638 +18.3% | $23,880 |
| 2014 | $2,230 +8.7% | $23,880 |
| 2013 | $2,052 +6.8% | $23,880 +7.9% |
| 2012 | $1,922 -10.1% | $22,128 |
| 2011 | $2,138 +1.8% | -- |
| 2010 | $2,100 -3.3% | $24,840 |
| 2009 | $2,172 +12.1% | $24,840 -16.5% |
| 2008 | $1,937 +14% | $29,740 -2% |
| 2007 | $1,699 -1.8% | $30,340 +16.7% |
| 2006 | $1,729 -11% | $25,990 |
| 2005 | $1,943 +1.2% | $25,990 -11.6% |
| 2004 | $1,921 +7.5% | $29,390 |
| 2003 | $1,787 +10.5% | $29,390 |
| 2002 | $1,617 | -- |
| 2001 | -- | $257,700 |
Find assessor info on the county website
Monthly payment
Est. payment
Payment breakdown
Explore the cost of this home by adjusting the details. Changes won't be saved.Climate risks
Neighborhood: 80501
Nearby schools
GreatSchools rating
- 7/10Alpine Elementary SchoolGrades: PK-5Distance: 0.4 mi
- 4/10Timberline Pk-8Grades: PK-8Distance: 0.7 mi
- 3/10Skyline High SchoolGrades: 9-12Distance: 0.5 mi
Schools provided by the listing agent
- Elementary: Alpine
- Middle: Heritage
- High: Skyline
- District: St. Vrain Valley RE-1J
Source: REcolorado as distributed by MLS GRID. This data may not be complete. We recommend contacting the local school district to confirm school assignments for this home.
- $680,5003 bd3 ba2.9k sqft1746 Preston Dr, Longmont, CO 80504Off Market
- $360,5003 bd2 ba3.7k sqft1738 Preston Dr, Longmont, CO 80504Off Market
- $619,0003 bd4 ba3.7k sqft1750 Preston Dr, Longmont, CO 80504For Sale
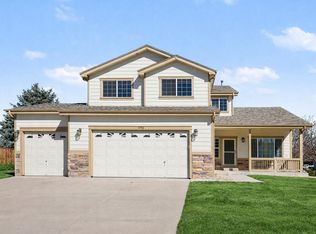
- $645,8004 bd3 ba3.9k sqft527 Abbey Dr, Longmont, CO 80504Off Market

- $724,2005 bd4 ba4.1k sqft1734 Preston Dr, Longmont, CO 80504Off Market
- $632,8004 bd3 ba2.5k sqft531 Abbey Dr, Longmont, CO 80504Off Market
- $670,2004 bd3 ba4.3k sqft523 Abbey Dr, Longmont, CO 80504Off Market
- $701,2004 bd3 ba4.3k sqft535 Abbey Dr, Longmont, CO 80504Off Market
A local agent can set up tours, give advice and negotiate with sellers.
Similar homes
- $525,0004 bd3 ba2.4k sqft1254 Fremont Court, Longmont, CO 80504For Sale

 MLS ID #1874622, Devin Martinez, RE/MAX Professionals. REcolorado as distributed by MLS GRID
 - $499,0004 bd4 ba2.1k sqft305 Maggie Street, Longmont, CO 80501For Sale
 MLS ID #5630292, Jeff Kurtz, LPT Realty. REcolorado as distributed by MLS GRID
 - $675,0005 bd4 ba3.3k sqft639 Americana Rd, Longmont, CO 80504For Sale
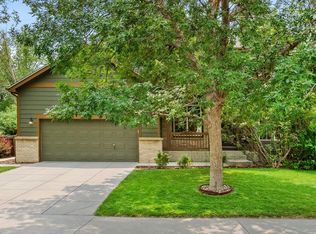
 MLS ID #1062769, Chris Rampone, RE/MAX Alliance-Loveland. IRES as distributed by MLS GRID
 - $625,0004 bd3 ba2.9k sqft1735 Trevor Ct, Longmont, CO 80501For Sale
 MLS ID #1061948, Holly Engels, Red Door Realty LLC. IRES as distributed by MLS GRID
 - $719,0004 bd3 ba3.5k sqft1507 Jackson Ct, Longmont, CO 80501For SaleMLS ID #1061083, Vickie Slade, Madison & Company Properties - Boulder. IRES as distributed by MLS GRID
- $699,9993 bd3 ba4.1k sqft1820 Great Western Drive, Longmont, CO 80501For SaleMLS ID #4501918, Theron Johnson, Thrive Real Estate Group. REcolorado as distributed by MLS GRID
- $530,0003 bd3 ba2.2k sqft5427 Bobcat St, Frederick, CO 80504For SaleMLS ID #1065088, Cynthia Christensen, Cynthia & Co. Homes. IRES as distributed by MLS GRID
- $510,0004 bd3 ba2.1k sqft11431 Cherryvale St, Firestone, CO 80504For SaleMLS ID #1062197, Hannah Kugel, St Vrain Realty LLC. IRES as distributed by MLS GRID
- $549,9005 bd3 ba2.9k sqft17556 Margil Road, Mead, CO 80542For SaleMLS ID #9810168, Jim Norman, You 1st Realty. REcolorado as distributed by MLS GRID
- $560,0004 bd3 ba3k sqft7476 Skyline St, Frederick, CO 80504For SaleMLS ID #1062496, Marilyn Ackerman, HomeSmart Realty. IRES as distributed by MLS GRID
- $535,0004 bd3 ba2.8k sqft503 S 5th St, Berthoud, CO 80513For SaleMLS ID #1062791, Kyle Basnar, Group Mulberry. IRES as distributed by MLS GRID
- $539,0003 bd4 ba2.8k sqft11361 Ebony Street, Firestone, CO 80504For SaleMLS ID #8624003, Trelora Realty Team, Trelora Realty, Inc.. REcolorado as distributed by MLS GRID
- $565,0005 bd4 ba2.8k sqft2720 Bridle Drive, Mead, CO 80542For SaleMLS ID #3925379, Melissa Fogler, Real Broker, LLC DBA Real. REcolorado as distributed by MLS GRID
- $550,0004 bd3 ba3.1k sqft330 Short Drive, Dacono, CO 80514For SaleMLS ID #7935345, Maryann Nabholz, HomeSmart. REcolorado as distributed by MLS GRID
- $575,0004 bd3 ba2.4k sqft770 Grays Peak Ln, Berthoud, CO 80513For SaleMLS ID #1063883, Jennifer Hart, 1st Realty Associates Inc. IRES as distributed by MLS GRID
- $540,0004 bd3 ba2.1k sqft1472 Skimmer St, Berthoud, CO 80513For SaleMLS ID #1062811, Erica Mancha, RE/MAX Elevate - Erie. IRES as distributed by MLS GRID
- $545,0003 bd2 ba3.2k sqft6045 Lynx Creek, Frederick, CO 80516For SaleMLS ID #4817107, Holly Vejrostek, LPT Realty. REcolorado as distributed by MLS GRID
- $595,0005 bd3 ba3k sqft9052 Sandpiper Drive, Longmont, CO 80504For SaleMLS ID #3547320, Michael Nicks, Allen Realty. REcolorado as distributed by MLS GRID
- $610,0006 bd3 ba3.2k sqft5472 Fox Run Blvd, Longmont, CO 80504For SaleMLS ID #1064824, Denia Hannon, Equity Colorado-Front Range. IRES as distributed by MLS GRID
- $525,0004 bd3 ba2.9k sqft390 E 48th Street, Loveland, CO 80538For SaleMLS ID #6694488, Matt Purdy, Redfin Corporation. REcolorado as distributed by MLS GRID
